
556 Dune Road, Westhampton, NY 11977
Local realty services provided by:CENTURY 21 AA Realty
556 Dune Road,Westhampton, NY 11977
$3,599,000
- 4 Beds
- 4 Baths
- 1,958 sq. ft.
- Single family
- Active
Listed by: maria c. cunneen
Office: compass greater ny llc.
MLS#:1024503
Source:OneKey MLS
Price summary
- Price:$3,599,000
- Price per sq. ft.:$1,838.1
About this home
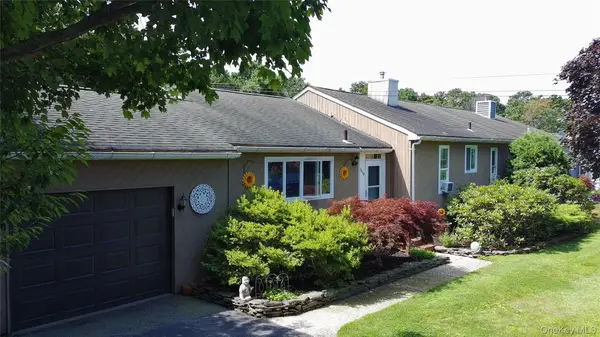
Let this be your perfect Hampton beach home! Boasting panoramic views and natural flora, this destination home will be where you want to be ....always! Meticulously as well as beautifully maintained, it has been refreshed with all weather siding, decking along with all windows and doors replaced. The home benefits from highly efficient solar panels worth bragging about. 556 Dune Road warmly welcomes you with well tended gardens and flowering pathways.
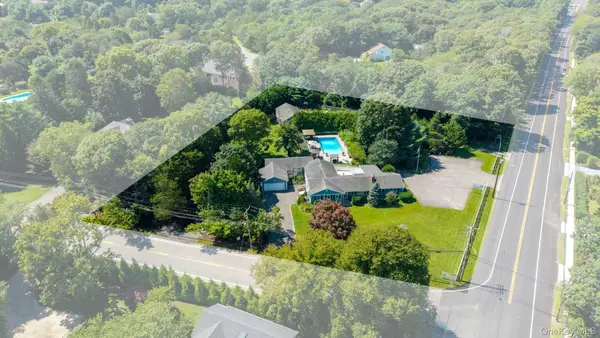
Entering the home's interior space, a sense of calm comes over you via the endless water views about the living room, dining area and remodeled kitchen. A first floor en suite is generous in size also offering grand views of the surrounding water front. Three additional bedrooms are on the 2nd floor, each offering ample space and sunlight. The rear deck, an extension of the home's inviting interior space, is ideal for entertaining, fitted with outdoor speakers. There is a convenient gated entrance to the home's heated pool and lounging area enhanced by lush, colorful flower boxes. Accessible directly behind the home is a private walkway leading to your own bay beach. Most convenient is the right of way to the ocean only a stone's throw away. A manicured island about the home's circular driveway, offers ample space for all those who will want to come for a stay. This home is a must see and experience the true vibe of Hampton living on Dune....
Contact an agent
Home facts
- Year built:1999
- Listing ID #:1024503
- Added:103 day(s) ago
- Updated:October 25, 2026 at 10:54 AM
Rooms and interior
- Bedrooms:4
- Total bathrooms:4
- Full bathrooms:3
- Half bathrooms:1
- Rooms Total:14
- Kitchen Description:Dishwasher, Microwave, Oven, Refrigerator
- Bedroom Description:First Floor Bedroom, Master Downstairs
- Living area:1,958 sq. ft.
Heating and cooling
- Cooling:Central Air
- Heating:Solar
- Central air:Yes
Structure and exterior
- Year built:1999
- Building area:1,958 sq. ft.
- Lot area:1.23 Acres
- Lot Features:Views
- Architectural Style:Post Modern
- Construction Materials:Frame
- Levels:2 Story
Schools
- High school:Westhampton Beach Senior High Sch
- Middle school:Westhampton Middle School
- Elementary school:Westhampton Beach Elem School
Utilities
- Water:Public
- Sewer:Cesspool
Finances and disclosures
- Price:$3,599,000
- Price per sq. ft.:$1,838.1
- Tax amount:$7,664 (2026)
Features and amenities
- Appliances:Dishwasher, Dryer, Microwave, Oven, Refrigerator, Washer
- Laundry features:Dryer, Washer
- Amenities:Entrance Foyer
Parking
- Parking description:Driveway
- Garage:Yes
- Garage spaces:1
New listings near 556 Dune Road
- Coming Soon
 $720,000Coming Soon4 beds 3 baths1,277 sq. ft.
752 Mccord Street #B, Westhampton Beach, NY 11978
MLS# 1062043Listed by: HAMPTON ESTATES REALTY LLC - New
 $1,795,000Active4 beds 2 baths2,097 sq. ft.
14 N Quarter Road, Westhampton, NY 11977
MLS# 1063425Listed by: DOUGLAS ELLIMAN REAL ESTATE - New
 $1,975,000Active3 beds 4 baths3,303 sq. ft.
117 Montauk Highway, Westhampton, NY 11977
MLS# 1064014Listed by: SOTHEBYS INT'L REALTY HAMPTONS - New
 $1,995,000Active5 beds 5 baths3,800 sq. ft.
411B Mill Road, Westhampton, NY 11977
MLS# 1062096Listed by: DOUGLAS ELLIMAN REAL ESTATE - New
 $2,450,000Active4 beds 2 baths1,817 sq. ft.
11 Country Estates Road, Westhampton, NY 11977
MLS# 1056161Listed by: DANIEL GALE SOTHEBYS INTL RLTY  $1,399,999Active3 beds 3 baths1,974 sq. ft.
48A Sea Gate Avenue, Westhampton, NY 11977
MLS# 1058869Listed by: NEST SEEKERS INTERNATIONAL LLC $4,400,000Active7 beds 4 baths5,176 sq. ft.
16 Willowood Court, Westhampton, NY 11977
MLS# 1056685Listed by: DOUGLAS ELLIMAN REAL ESTATE $1,395,000Active2 beds 3 baths2,400 sq. ft.
30 Kimberly Drive, Westhampton, NY 11977
MLS# 1057012Listed by: DOUGLAS ELLIMAN REAL ESTATE $7,500,000Active4 beds 6 baths3,323 sq. ft.
18-24 Jagger Lane, Westhampton, NY 11977
MLS# 1010225Listed by: CORCORAN $4,500,000Active4 beds 6 baths3,323 sq. ft.
18 Jagger Lane, Westhampton, NY 11977
MLS# 1056203Listed by: CORCORAN


Protect your home and budget from life's surprises with an Assurant Home Warranty, backed by a partner that supports you through every step of homeownership. Explore Plans.
©2026 Century 21 Real Estate LLC. All rights reserved. CENTURY 21®, the CENTURY 21 Logo and C21® are service marks owned by Century 21 Real Estate LLC. Century 21 Real Estate LLC fully supports the principles of the Fair Housing Act and the Equal Opportunity Act. Each office is independently owned and operated. Listing information is deemed reliable but not guaranteed accurate.