
2 Berkshire Drive, Westmoreland, NY 13490
Local realty services provided by:CENTURY 21 North East
Listed by: lynn boucher
Office: coldwell banker faith properties
MLS#:S1698394
Source:NY_GENRIS
Price summary
- Price:$279,000
- Price per sq. ft.:$206.36
About this home
The perfect blend of comfort, convenience, and outdoor living awaits in this beautifully maintained 1,372 sq. ft. ranch nestled on a quiet neighborhood street. Offering 3 bedrooms, 1.5 bathrooms, and first-floor laundry, this move-in-ready home is designed for comfortable everyday living.
Step inside to find hardwood floors and a bright, open floor plan that seamlessly connects the living room, dining area, and updated kitchen. The kitchen features granite countertops, abundant cabinetry, and a center island, making it the perfect gathering place for everyday living and entertaining.
A convenient mudroom helps keep everything organized, while central air conditioning keeps the home comfortable all summer long.
Step through the sliding glass doors onto the spacious deck and discover your own private backyard retreat. Unwind in the hot tub, host summer barbecues with friends and family, or simply relax while enjoying the peace and quiet. The large, fully fenced backyard offers plenty of room for outdoor activities, gardening, or pets, plus a separate fenced dog run that's perfect for your four-legged companions.
If you're looking for a home that combines thoughtful updates, comfortable living spaces, and an exceptional outdoor setting, this one is ready to welcome you home....
Contact an agent
Home facts
- Year built:1950
- Listing ID #:S1698394
- Added:38 day(s) ago
- Updated:August 23, 2026 at 07:50 AM
Rooms and interior
- Bedrooms:3
- Total bathrooms:2
- Full bathrooms:1
- Half bathrooms:1
- Rooms Total:7
- Flooring:Carpet, Hardwood, Tile, Varies
- Kitchen Description:Kitchen Island, Microwave, Pantry, Refrigerator
- Basement:Yes
- Basement Description:Full
- Living area:1,352 sq. ft.
Heating and cooling
- Cooling:Central Air
- Heating:Forced Air, Gas
- Central air:Yes
Structure and exterior
- Roof:Asphalt, Shingle
- Year built:1950
- Building area:1,352 sq. ft.
- Lot area:0.35 Acres
- Lot Features:Rectangular, Residential Lot
- Architectural Style:Ranch
- Construction Materials:Copper Plumbing, Vinyl Siding
- Exterior Features:Fully Fenced, Open, Porch
- Foundation Description:Block
- Levels:1 Story
Utilities
- Water:Connected, Public, Water Connected
- Sewer:Septic Tank
Finances and disclosures
- Price:$279,000
- Price per sq. ft.:$206.36
- Tax amount:$5,126
Features and amenities
- Appliances:Dryer, Microwave, Refrigerator, Washer
- Laundry features:Dryer, Main Level, Washer
Parking
- Parking description:Attached, Garage, Garage Door Opener
- Garage:Yes
- Garage spaces:1
New listings near 2 Berkshire Drive
- New
 $349,000Active4 beds 2 baths1,284 sq. ft.
6124 State Route 233, Westmoreland, NY 13490
MLS# S1707012Listed by: HOME PRO REALTY 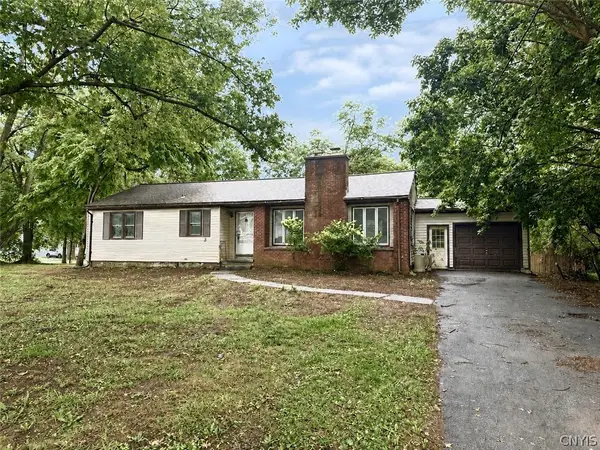 $150,000Pending3 beds 1 baths1,224 sq. ft.
7202 Cooper Street, Westmoreland, NY 13490
MLS# S1702005Listed by: HUNT REAL ESTATE ERA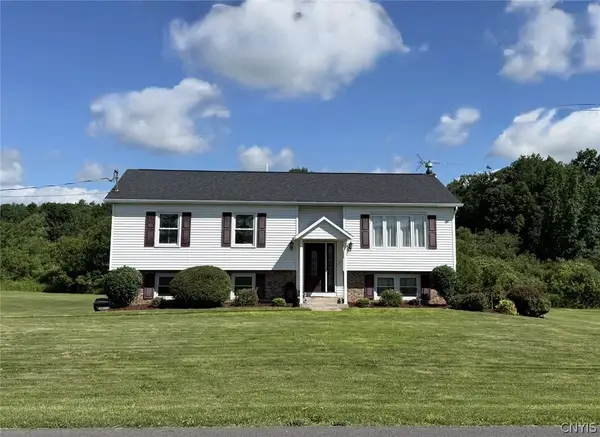 $359,900Active3 beds 2 baths1,849 sq. ft.
6905 Fairway Drive, Westmoreland, NY 13490
MLS# S1699747Listed by: SKINNER & ASSOC. REALTY LLC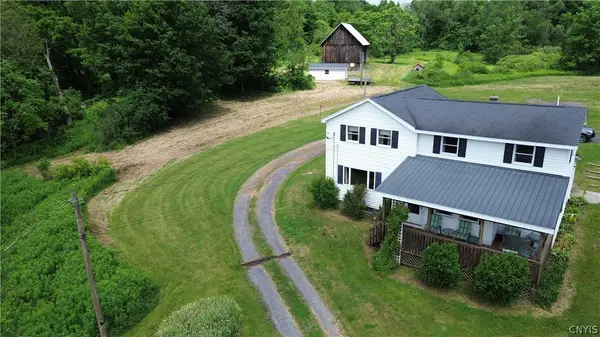 $274,900Pending4 beds 2 baths1,654 sq. ft.
6635 Cooper Street, Westmoreland, NY 13490
MLS# S1693449Listed by: MINER REALTY & PROP MANAGEMENT $149,000Active3 beds 2 baths1,124 sq. ft.
5230 State Route 233, Westmoreland, NY 13490
MLS# S1689293Listed by: COLDWELL BANKER FAITH PROPERTIES R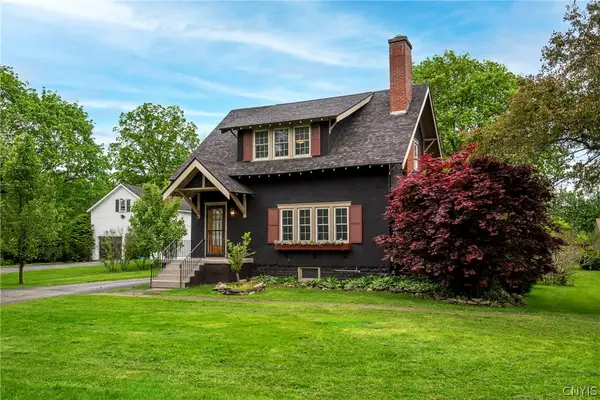 $349,900Pending3 beds 3 baths1,740 sq. ft.
7271 W Main Street, Westmoreland, NY 13490
MLS# S1686570Listed by: EXP REALTY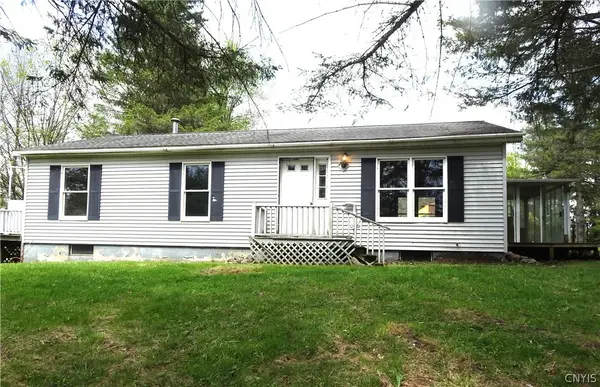 $140,900Active3 beds 1 baths960 sq. ft.
4954 Creaser Road, Westmoreland, NY 13490
MLS# S1686753Listed by: TOWN & CITY REAL ESTATE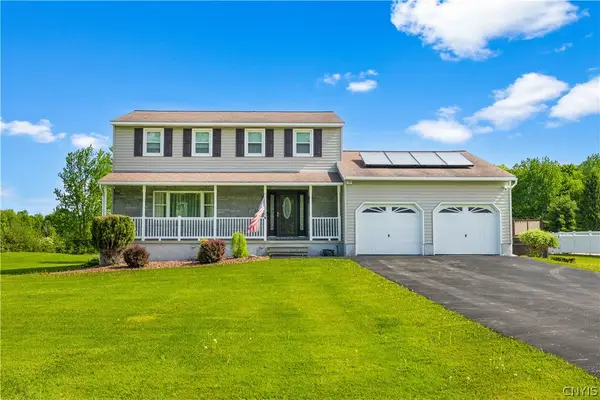 $589,900Pending4 beds 4 baths2,772 sq. ft.
7245 E Carter Road, Westmoreland, NY 13490
MLS# S1685851Listed by: COLDWELL BANKER FAITH PROPERTIES $399,900Active4 beds 3 baths2,460 sq. ft.
7291 W South Street, Westmoreland, NY 13490
MLS# S1685828Listed by: COLDWELL BANKER FAITH PROPERTIES


Protect your home and budget from life's surprises with an Assurant Home Warranty, backed by a partner that supports you through every step of homeownership. Explore Plans.
©2026 Century 21 Real Estate LLC. All rights reserved. CENTURY 21®, the CENTURY 21 Logo and C21® are service marks owned by Century 21 Real Estate LLC. Century 21 Real Estate LLC fully supports the principles of the Fair Housing Act and the Equal Opportunity Act. Each office is independently owned and operated. Listing information is deemed reliable but not guaranteed accurate.