17 Nottingham Drive, Wheatley Heights, NY 11798
Local realty services provided by:CENTURY 21 Stoeckeler Real Estate
17 Nottingham Drive,Wheatley Heights, NY 11798
$850,000
- 5 Beds
- 2 Baths
- - sq. ft.
- Single family
- Sold
Listed by: barry j. paley cbr, ashley knox
Office: keller williams points north
MLS#:1015779
Source:OneKey MLS
Sorry, we are unable to map this address
Price summary
- Price:$850,000
About this home
Welcome to 17 Nottingham Drive, Wheatley Heights, a spacious five-bedroom, two-bath Hi-Ranch offering approximately 2,054 square feet of living space on a desirable corner lot. The upper level features a bright, open living and dining area with hardwood flooring and recessed lighting, along with a well-appointed kitchen offering granite countertops, white cabinetry, stainless-steel appliances, a gas range, and a decorative tile backsplash. Three bedrooms and a full bath with a tiled shower complete this level.
The lower level expands the home’s versatility with two additional bedrooms, a recreation room, a second full bath, utility area, direct access to the attached one-car garage, and a convenient summer kitchen/kitchenette ideal for entertaining and extended living arrangements. The lower-level gas range is not represented as permitted; buyers should independently verify all applicable certificates, approvals, and permitted uses.
Outside, enjoy a fully fenced property with generous lawn space, a patio area for outdoor dining and entertaining, an above-ground pool, and storage sheds. Financed for ownership not a lease, information upon request. The system is estimated to provide approximately $1,961 in annual energy value, subject to utility rates, weather conditions, and household usage. Complete solar and warranty documentation is available upon request. Conveniently located near major shopping, Tanger Outlets, restaurants, transportation, and everyday amenities....
Contact an agent
Home facts
- Year built:1987
- Listing ID #:1015779
- Added:65 day(s) ago
- Updated:September 12, 2026 at 07:00 AM
Rooms and interior
- Bedrooms:5
- Total bathrooms:2
- Full bathrooms:2
- Rooms Total:10
- Flooring:Hardwood
- Dining Description:Formal Dining
- Kitchen Description:Dishwasher, Microwave, Refrigerator, Stainless Steel Appliance(s)
Heating and cooling
- Cooling:Central Air
- Heating:Baseboard
- Central air:Yes
Structure and exterior
- Year built:1987
- Lot Features:Corner Lot, Near Public Transit
- Architectural Style:Hi Ranch, Ranch
- Construction Materials:Vinyl Siding
- Levels:2 Story
Schools
- High school:Half Hollow Hills High School East
- Middle school:West Hollow Middle School
- Elementary school:Paumanok Elementary School
Utilities
- Water:Public
- Sewer:Cesspool
Finances and disclosures
- Price:$850,000
- Tax amount:$14,508 (2026)
Features and amenities
- Appliances:Dishwasher, Microwave, Refrigerator, Stainless Steel Appliance(s)
- Amenities:Entrance Foyer, Granite Counters
- Pool features:Above Ground
Parking
- Parking description:Attached, Private
- Garage:Yes
- Garage spaces:1
New listings near 17 Nottingham Drive
- Open Sat, 1 to 3pmNew
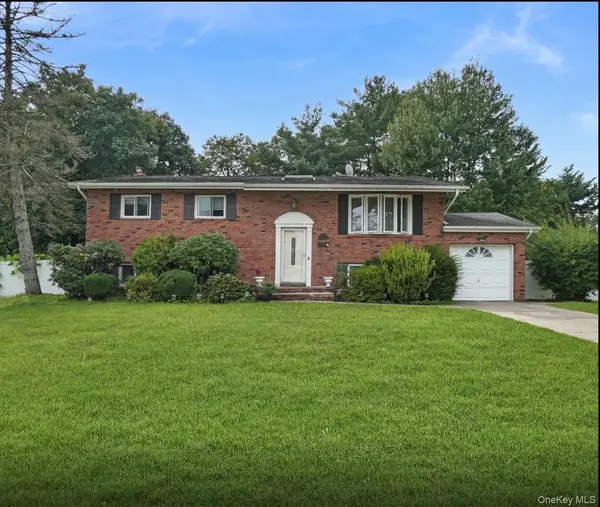 $775,000Active6 beds 2 baths2,137 sq. ft.
12 Bennington Place, Wheatley Heights, NY 11798
MLS# 1047037Listed by: LEGACY ESTATE REALTY  $249,900Active1 beds 1 baths900 sq. ft.
175 Main Avenue #167, Wheatley Heights, NY 11798
MLS# 1041900Listed by: COLDWELL BANKER AMERICAN HOMES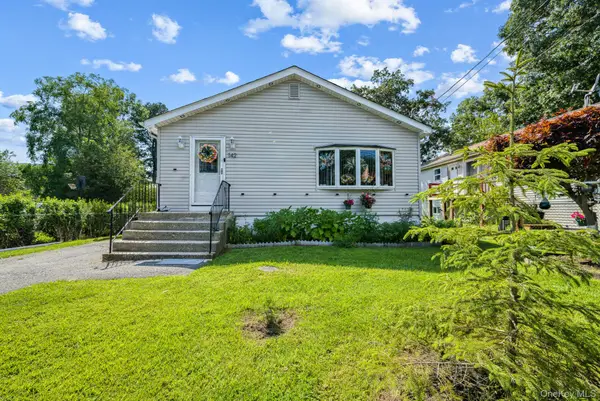 $675,000Active3 beds 1 baths1,092 sq. ft.
142 N 27th Street, Wheatley Heights, NY 11798
MLS# 1043340Listed by: SIGNATURE PREMIER PROPERTIES
 $649,900Active4 beds 2 baths2,164 sq. ft.
36 Clearview Drive, Wyandanch, NY 11798
MLS# 1027242Listed by: CENTURY 21 ICON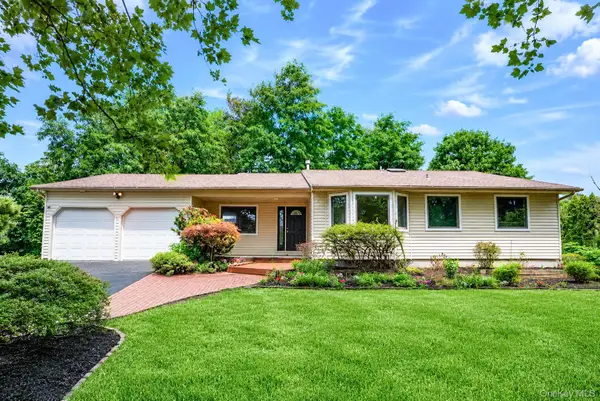 $999,000Active4 beds 2 baths1,969 sq. ft.
15 Dix Circle, Dix Hills, NY 11746
MLS# 1029801Listed by: TRUE HOMES INC $519,000Active3 beds 1 baths1,030 sq. ft.
20 Buchanan Avenue, Wheatley Heights, NY 11798
MLS# 1026909Listed by: CENTURY 21 CROWN HOMES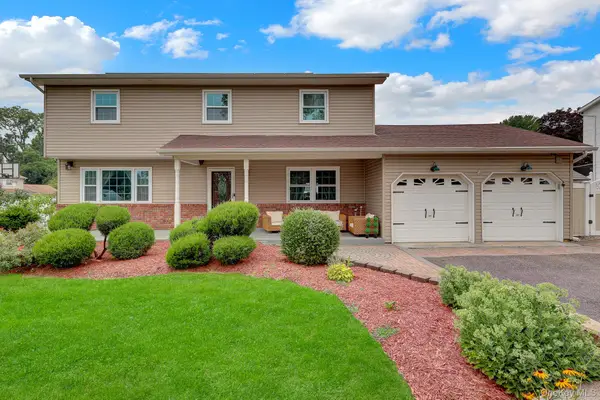 $995,000Pending5 beds 3 baths2,900 sq. ft.
2 Fairhaven Drive, Wheatley Heights, NY 11798
MLS# 1027204Listed by: KELLER WILLIAMS REALTY GREATER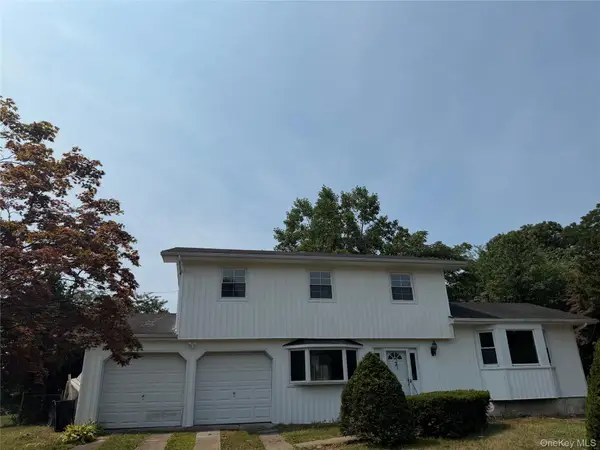 $799,000Active4 beds 3 baths1,907 sq. ft.
2 Valley Forge Drive, Wheatley Heights, NY 11798
MLS# 1026709Listed by: PROPERTY PROFESSIONALS REALTY- Open Sat, 12 to 2pm
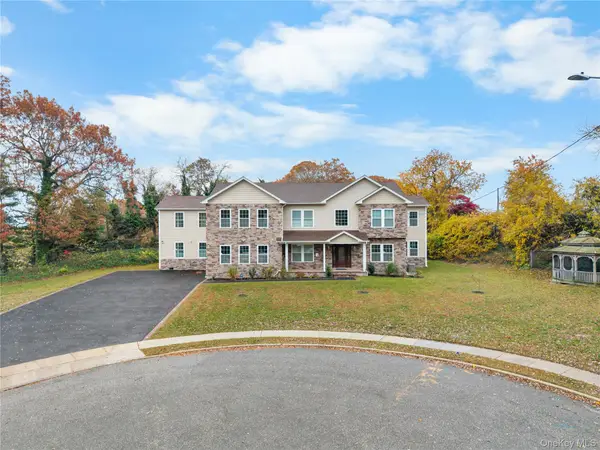 $2,180,000Active5 beds 6 baths5,799 sq. ft.
4 Coventry Court, Wheatley Heights, NY 11798
MLS# 1022777Listed by: E REALTY INTERNATIONAL CORP 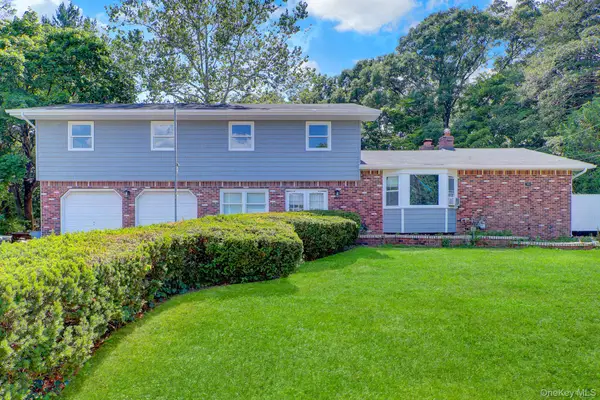 $899,999Active5 beds 4 baths2,250 sq. ft.
6 Stonington Circle, Wheatley Heights, NY 11798
MLS# 1022162Listed by: ISLAND ADVANTAGE REALTY LLC


Protect your home and budget from life's surprises with an Assurant Home Warranty, backed by a partner that supports you through every step of homeownership. Explore Plans.
©2026 Century 21 Real Estate LLC. All rights reserved. CENTURY 21®, the CENTURY 21 Logo and C21® are service marks owned by Century 21 Real Estate LLC. Century 21 Real Estate LLC fully supports the principles of the Fair Housing Act and the Equal Opportunity Act. Each office is independently owned and operated. Listing information is deemed reliable but not guaranteed accurate.