9 Oxford Court, Wheatley Heights, NY 11798
Local realty services provided by:CENTURY 21 Stoeckeler Real Estate
9 Oxford Court,Wheatley Heights, NY 11798
$965,000
- 4 Beds
- 4 Baths
- - sq. ft.
- Single family
- Sold
Listed by: jeffrey stineback
Office: compass greater ny llc.
MLS#:998630
Source:OneKey MLS
Sorry, we are unable to map this address
Price summary
- Price:$965,000
About this home
Nestled In A Very Private Cul-De-Sac In Desirable Wheatley Heights And Located Within The Renowned Half Hollow Hills Central School District, 9 Oxford Court Is A Stunning Young 4-Level Residence Offering Exceptional Space, Flexibility, And Luxury Living Surrounded By Nature. Backing Directly To Protected Land, This Beautifully Designed 4/5 Bedroom, 3.5 Bathroom Home Showcases Expansive Vaulted Rooms, An Open And Airy Floor Plan, Oak Hardwood Floors, Soaring Ceilings, And Abundant Natural Light Enhanced By Skylights Throughout. The Heart Of The Home Is A Beautiful Chef’s Kitchen Featuring Custom Maple Cabinetry, Quartz Countertops, Stainless Steel Appliances, And Adjoining Dining And Study Areas Perfect For Everyday Living And Entertaining. The Large Living Room Boasts A Cozy Gas Fireplace And Sliders Leading To An Expansive Deck Overlooking The Serene Backyard And Peaceful Natural Setting. The Second Level Featuring Three Spacious Bedrooms Including An Oversized Primary Suite Complete With A Gas Fireplace, Large Walk-In Closet, And Luxurious Four-Piece Bathroom Featuring A Large Jetted Tub And Separate Shower. Continue To The Third Level Where You’ll Find A Dramatic Open Loft/Bedroom Retreat With Vaulted Ceilings, Skylights, Custom Built-Ins, And An Adjoining Study Or Walk-In Closet — A Flexible Space Ideal For Guests, A Home Office, Creative Studio, Or Additional Living Area. The Full Walk-Out Lower Level Is Exceptionally Appointed With A Fully Applianced Summer Kitchen Featuring Stainless Steel Appliances, Maple Cabinetry, Quartz Countertops, Custom Tile Work, A Beautiful Full Bathroom, Flexible Bonus Room, And Dedicated Laundry/Mechanical Room — Creating The Perfect Setup For Extended Guests Or Multi-Generational Living. Sliders From The Lower Level Open To A Covered Patio And Flat Landscaped Backyard Designed For Entertaining, Relaxation, And Enjoying The Tranquil Surroundings. Additional Highlights Include A Large Two-Car Garage And An Unbeatable Location Convenient To Major Parkways, Shopping And Dining Of Dix Hills And Commack, And The Long Island Rail Road, Offering An Easy Commute To New York City In Under An Hour. An Incredible Opportunity And Arguably The Best Value Under $1 Million In The Half Hollow Hills School District. Move Right In!...
Contact an agent
Home facts
- Year built:1992
- Listing ID #:998630
- Added:121 day(s) ago
- Updated:September 11, 2026 at 07:01 AM
Rooms and interior
- Bedrooms:4
- Total bathrooms:4
- Full bathrooms:3
- Half bathrooms:1
- Rooms Total:11
- Flooring:Hardwood
- Dining Description:Eat-In Kitchen, Formal Dining
- Bathrooms Description:Soaking Tub
- Kitchen Description:Chefs Kitchen, Cooktop, Dishwasher, Disposal, Eat-in Kitchen, Microwave, Oven, Refrigerator, Stainless Steel Appliance(s)
- Basement:Yes
- Basement Description:Finished, Full, Walk-Out Access
Heating and cooling
- Cooling:Central Air, Zoned
- Heating:Baseboard, Natural Gas
- Central air:Yes
Structure and exterior
- Year built:1992
- Lot Features:Level, Near Public Transit, Private, Secluded, Wooded
- Architectural Style:Colonial
- Construction Materials:Frame
- Levels:3 Story
Schools
- High school:Half Hollow Hills High School West
- Middle school:Candlewood Middle School
- Elementary school:Otsego Elementary School
Utilities
- Water:Public
- Sewer:Cesspool
Finances and disclosures
- Price:$965,000
- Tax amount:$15,269 (2026)
Features and amenities
- Appliances:Cooktop, Dishwasher, Disposal, Dryer, Microwave, Oven, Refrigerator, Stainless Steel Appliance(s), Washer
- Laundry features:Dryer, Washer
- Amenities:Cathedral Ceiling(s), Entrance Foyer, High Ceilings, Open Floorplan, Storage, Walk-In Closet(s)
Parking
- Total parking spaces:8
- Parking description:Driveway, Garage
- Garage:Yes
- Garage spaces:2
New listings near 9 Oxford Court
- Open Sat, 1 to 3pmNew
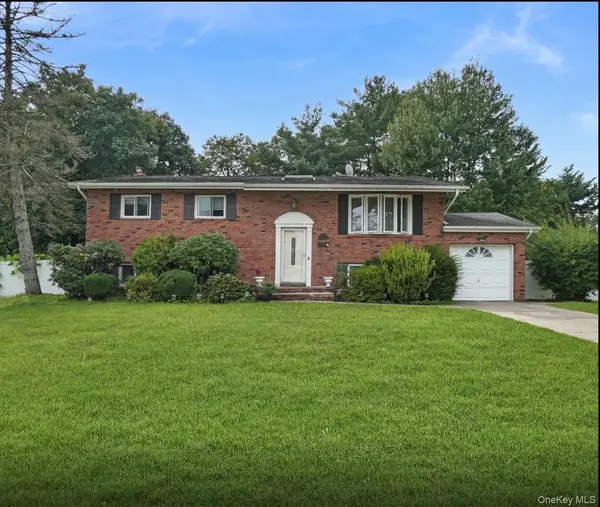 $775,000Active6 beds 2 baths2,137 sq. ft.
12 Bennington Place, Wheatley Heights, NY 11798
MLS# 1047037Listed by: LEGACY ESTATE REALTY - New
 $249,900Active1 beds 1 baths900 sq. ft.
175 Main Avenue #167, Wheatley Heights, NY 11798
MLS# 1041900Listed by: COLDWELL BANKER AMERICAN HOMES 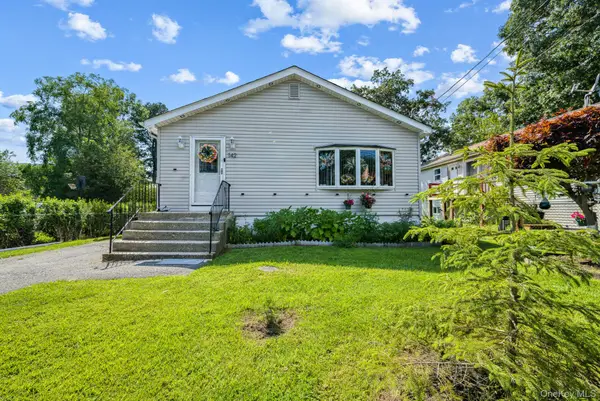 $675,000Active3 beds 1 baths1,092 sq. ft.
142 N 27th Street, Wheatley Heights, NY 11798
MLS# 1043340Listed by: SIGNATURE PREMIER PROPERTIES
 $649,900Active4 beds 2 baths2,164 sq. ft.
36 Clearview Drive, Wyandanch, NY 11798
MLS# 1027242Listed by: CENTURY 21 ICON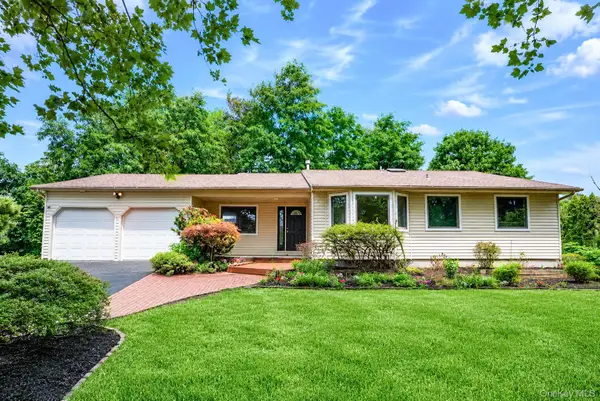 $999,000Active4 beds 2 baths1,969 sq. ft.
15 Dix Circle, Dix Hills, NY 11746
MLS# 1029801Listed by: TRUE HOMES INC $519,000Active3 beds 1 baths1,030 sq. ft.
20 Buchanan Avenue, Wheatley Heights, NY 11798
MLS# 1026909Listed by: CENTURY 21 CROWN HOMES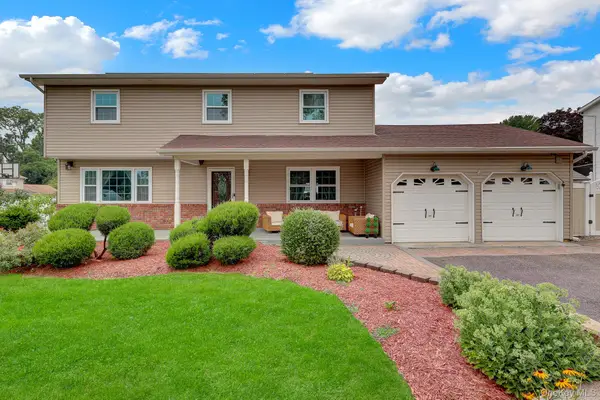 $995,000Pending5 beds 3 baths2,900 sq. ft.
2 Fairhaven Drive, Wheatley Heights, NY 11798
MLS# 1027204Listed by: KELLER WILLIAMS REALTY GREATER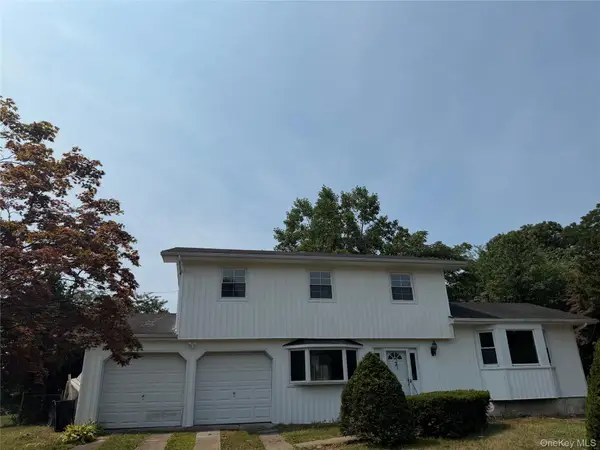 $799,000Active4 beds 3 baths1,907 sq. ft.
2 Valley Forge Drive, Wheatley Heights, NY 11798
MLS# 1026709Listed by: PROPERTY PROFESSIONALS REALTY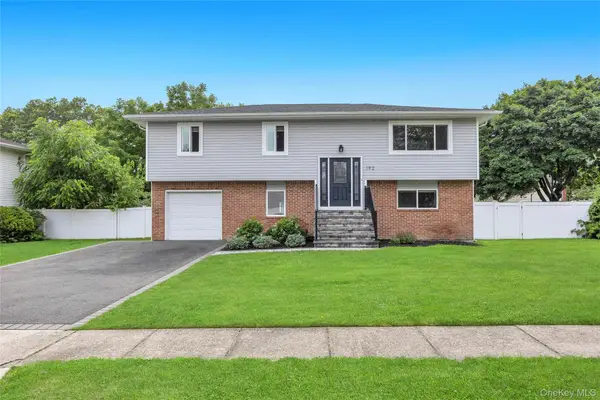 $749,888Pending5 beds 2 baths2,044 sq. ft.
192 N 21st Street, Wheatley Heights, NY 11798
MLS# 1023479Listed by: SIGNATURE PREMIER PROPERTIES- Open Sat, 12 to 2pm
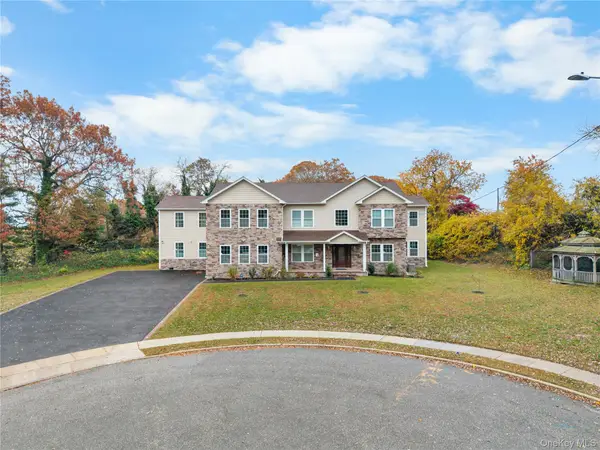 $2,180,000Active5 beds 6 baths5,799 sq. ft.
4 Coventry Court, Wheatley Heights, NY 11798
MLS# 1022777Listed by: E REALTY INTERNATIONAL CORP


Protect your home and budget from life's surprises with an Assurant Home Warranty, backed by a partner that supports you through every step of homeownership. Explore Plans.
©2026 Century 21 Real Estate LLC. All rights reserved. CENTURY 21®, the CENTURY 21 Logo and C21® are service marks owned by Century 21 Real Estate LLC. Century 21 Real Estate LLC fully supports the principles of the Fair Housing Act and the Equal Opportunity Act. Each office is independently owned and operated. Listing information is deemed reliable but not guaranteed accurate.