
21 Jodie Road, White Creek, NY 12057
Local realty services provided by:CENTURY 21 North East
Listed by: abbey mccormick
Office: kw platform
MLS#:202628855
Source:Global MLS
Price summary
- Price:$549,900
- Price per sq. ft.:$196.39
About this home
Welcome home to this beautiful property situated on 23+ acres of open land in picturesque Washington County! Property consists of a MAIN house, detached apartment/garage, additional 3 bay garage and 10 stall horse barn! The circa 1860 MAIN house has approximately 2,200 square feet and includes 3 bedrooms/2 full baths! You will LOVE the wood burning stove in entryway, gorgeous spacious family room with vaulted ceilings and rocking chair porch w/ fully fenced-in yard for your pets! The detached apartment is fully permitted! Let a tenant help pay your mortgage OR use as an in-law for family or guests! It's approximately 600 square feet and includes 1 bedroom/1 full bath. It's like-new in excellent condition! Store all your extra equipment, cars, toys in the extra detached garage! The large barn includes 10 stalls, 2 tack rooms and plenty of 2nd floor hay storage! The 23+ acres includes 2 parcels and is mostly open, level land! So many possibilities! Nice, country location yet close to many conveniences: 5 min to the Village of Cambridge, 15 min to the Village of Greenwich, 45 min to Saratoga Springs (well known for its horse racing)! Also, you are close to all that Vermont has to offer- only 25 min to Bennington, 40 min to Manchester and about an hr to several major VT ski mountains! VERIZON FIOS high-speed internet is available! Cambridge Schools. Setup a private showing soon! Contingent upon sellers securing home of choice or possibly a post-occupancy agreement....
Contact an agent
Home facts
- Year built:1860
- Listing ID #:202628855
- Added:1 day(s) ago
- Updated:October 25, 2026 at 01:51 AM
Rooms and interior
- Bedrooms:4
- Total bathrooms:3
- Full bathrooms:3
- Rooms Total:14
- Flooring:Carpet, Hardwood, Laminate
- Kitchen Description:Dishwasher, Freezer, Microwave, Range, Refrigerator
- Basement Description:Crawl Space, Full, Slab
- Living area:2,800 sq. ft.
Heating and cooling
- Cooling:Window Unit(s)
- Heating:Baseboard, Electric, Hot Water, Oil
Structure and exterior
- Roof:Asphalt
- Year built:1860
- Building area:2,800 sq. ft.
- Lot area:23.3 Acres
- Lot Features:Cleared, Corner Lot, Level, Meadow, Road Frontage
- Architectural Style:Old Style
- Construction Materials:Vinyl Siding
- Exterior Features:Side Porch
- Foundation Description:Stone
Schools
- High school:Cambridge
- Elementary school:Cambridge
Utilities
- Sewer:Septic Tank
Finances and disclosures
- Price:$549,900
- Price per sq. ft.:$196.39
- Tax amount:$9,381
Features and amenities
- Laundry features:In Basement, In Bathroom, Washer/Dryer
- Amenities:Double Pane Windows, High Speed Internet, Paddle Fan
Parking
- Total parking spaces:10
- Parking description:Driveway, Garage Door Opener
- Garage:Yes
- Garage spaces:5
New listings near 21 Jodie Road
- New
 $325,000Active3 beds 2 baths1,344 sq. ft.
618 Chestnut Hill Road, Cambridge, NY 12816
MLS# 202628624Listed by: NICOLE MCLENITHAN REAL ESTATE  $200,000Active4 beds 2 baths1,836 sq. ft.
239 River Road, White Creek, NY 12028
MLS# 202627486Listed by: MIRANDA REAL ESTATE GROUP INC $200,000Active4 beds 2 baths1,836 sq. ft.
239 River Road, Easton, NY 12154
MLS# 20265858Listed by: MIRANDA REAL ESTATE GROUP INC $255,000Pending2 beds 2 baths1,102 sq. ft.
180 State Route 313, White Creek, NY 12816
MLS# 202627411Listed by: PENNYDOT REALTY $157,900Active3 beds 2 baths1,040 sq. ft.
9 Spring Valley Lane, White Creek, NY 12816
MLS# 202627306Listed by: NICOLE MCLENITHAN REAL ESTATE $399,900Active3 beds 3 baths2,968 sq. ft.
141 E Main Street, Cambridge, NY 12816
MLS# 202625343Listed by: PENNYDOT REALTY $599,000Active4 beds 2 baths3,028 sq. ft.
72 Gilbert Street, Cambridge, NY 12816
MLS# 202624713Listed by: WHIPPLE CITY REALTY GROUP INC $259,900Pending3 beds 2 baths1,468 sq. ft.
4 Ford Avenue, Cambridge, NY 12816
MLS# 202624239Listed by: PENNYDOT REALTY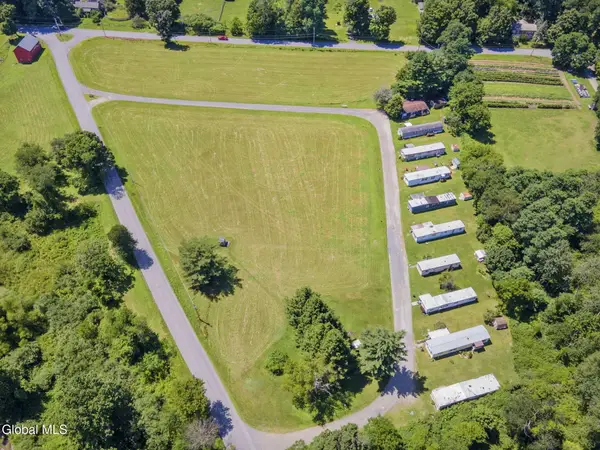 $410,000Active7.79 Acres
11 Whitecreek Shunpike Road, White Creek, NY 12816
MLS# 202623522Listed by: MIRANDA REAL ESTATE GROUP INC


Protect your home and budget from life's surprises with an Assurant Home Warranty, backed by a partner that supports you through every step of homeownership. Explore Plans.
©2026 Century 21 Real Estate LLC. All rights reserved. CENTURY 21®, the CENTURY 21 Logo and C21® are service marks owned by Century 21 Real Estate LLC. Century 21 Real Estate LLC fully supports the principles of the Fair Housing Act and the Equal Opportunity Act. Each office is independently owned and operated. Listing information is deemed reliable but not guaranteed accurate.