
47 Sunrise Point, White Lake, NY 12786
Local realty services provided by:CENTURY 21 AllPoints Realty
47 Sunrise Point,White Lake, NY 12786
$1,450,000
- 5 Beds
- 4 Baths
- 3,513 sq. ft.
- Single family
- Active
Listed by: christine b vande vrede, eileen jasper
Office: chapin sotheby's intl rlty
MLS#:1045781
Source:OneKey MLS
Price summary
- Price:$1,450,000
- Price per sq. ft.:$412.75
About this home
This Custom built Adirondack Style estate is privately tucked amongst the mature white pines and deciduous forests of The Chapin Estate. This 3/5 Bedroom sits on 5.75 Wooded Acres with 576' of frontage on the Toronto Reservoir. No expense was spared constructing this masterpiece. Custom woodwork, twigetry, carvings, Hickory hardwood floors, flagstone & fieldstone, 5" wormy maple trim and tongue and groove clear cedar ceilings are the finishes that make this home luxuriously rustic. All modern amenities are also available without compromising the overall appeal of this home. The kitchen boasts Cherry cabinets, Wolf oven and Subzero Refrigerator. Additional unique rooms include a loft, yoga/gym and sauna. Venture outdoors to hot tub overlooking the water, outdoor shower and an extended dock already in place. Within the gates of The Chapin Estate, a gated residential preserve tucked amidst 2500 acres of pristine forests and approx 2,000 acres of lakes for your motor boating enjoyment. Additional Information: ParkingFeatures:2 Car Attached,...
Contact an agent
Home facts
- Year built:2007
- Subdivision & Development:The Chapin Estate
- Listing ID #:1045781
- Added:49 day(s) ago
- Updated:October 21, 2026 at 12:28 PM
Rooms and interior
- Bedrooms:5
- Total bathrooms:4
- Full bathrooms:3
- Half bathrooms:1
- Rooms Total:12
- Flooring:Hardwood
- Dining Description:Eat-In Kitchen, Formal Dining
- Kitchen Description:Dishwasher, Disposal, Eat-in Kitchen, Microwave, Refrigerator
- Basement:Yes
- Basement Description:Partially Finished, Walk-Out Access
- Living area:3,513 sq. ft.
Heating and cooling
- Cooling:Central Air
- Heating:Forced Air, Propane, Radiant
- Central air:Yes
Structure and exterior
- Year built:2007
- Building area:3,513 sq. ft.
- Lot area:5.75 Acres
- Lot Features:Restrictions, Sloped, Views, Wooded
- Architectural Style:Estate
- Construction Materials:Cedar, Frame, Stone
- Exterior Features:Dock
- Levels:3 Story
Schools
- High school:Monticello High School
- Middle school:Robert J Kaiser Middle School
- Elementary school:George L Cooke School
Utilities
- Water:Well
- Sewer:Septic Tank
Finances and disclosures
- Price:$1,450,000
- Price per sq. ft.:$412.75
- Tax amount:$30,519 (2026)
Features and amenities
- Appliances:Dishwasher, Disposal, Dryer, Microwave, Refrigerator, Washer
- Laundry features:Dryer, Washer
- Amenities:Cathedral Ceiling(s), Entrance Foyer, Granite Counters, Walk-In Closet(s)
Parking
- Total parking spaces:2
- Parking description:Attached, Driveway
- Garage:Yes
- Garage spaces:2
New listings near 47 Sunrise Point
- New
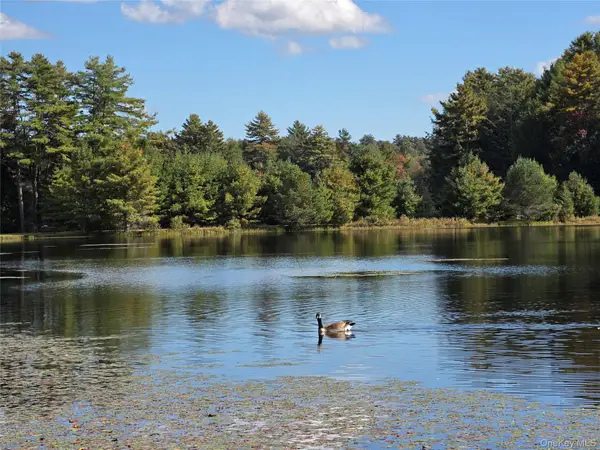 $249,900Active7.18 Acres
Lot 11 Deer Meadow Road, White Lake, NY 12786
MLS# 1063648Listed by: MALEK PROPERTIES 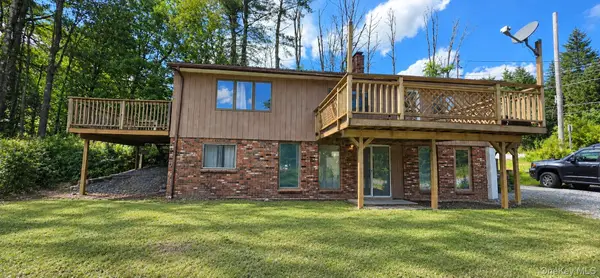 $297,000Active2 beds 2 baths1,256 sq. ft.
1443 Rt-17b, Bethel, NY 12720
MLS# 1049229Listed by: EAGLE VALLEY REALTY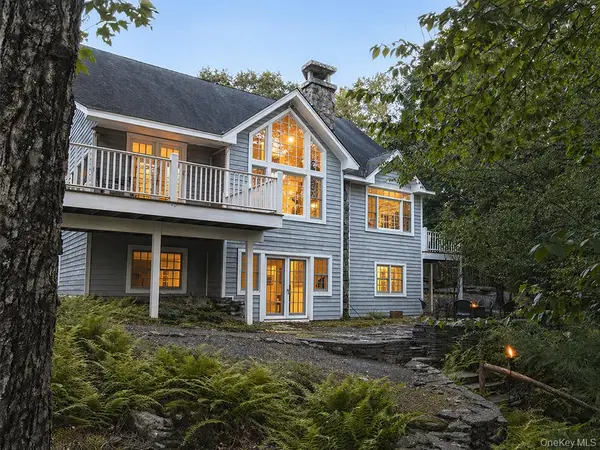 $1,195,000Active4 beds 4 baths3,800 sq. ft.
51 Homestead Trail, White Lake, NY 12786
MLS# 1034443Listed by: BOLLER PROPERTIES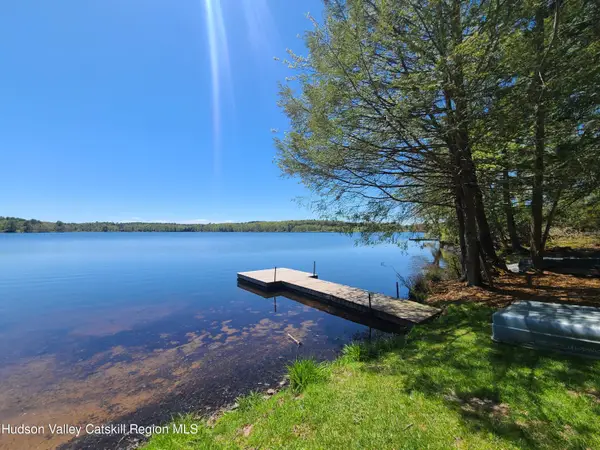 $99,900Active10.3 Acres
Lot 23 Deer Meadow Road, White Lake, NY 12786
MLS# 20264947Listed by: MALEK PROPERTIES, INC.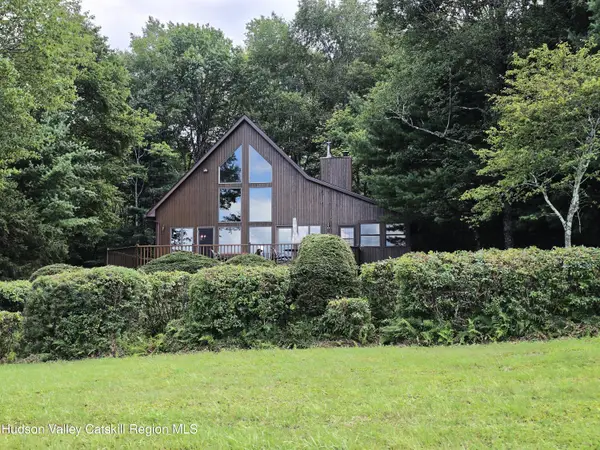 $1,299,900Active4 beds 2 baths2,250 sq. ft.
74 Oxford Drive, White Lake, NY 12786
MLS# 20264825Listed by: MALEK PROPERTIES, INC.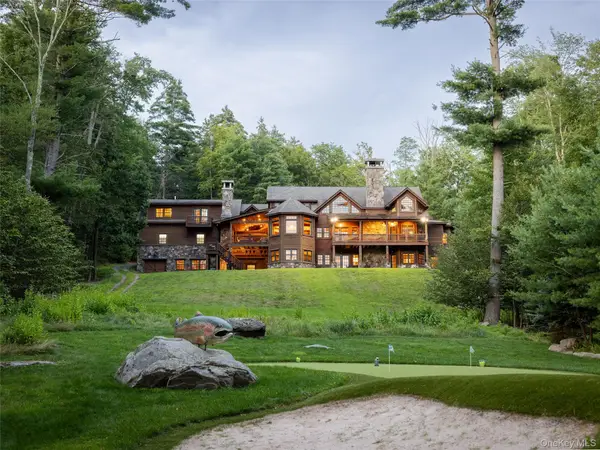 $3,595,000Active4 beds 8 baths5,760 sq. ft.
60 Top Ridge Trail, White Lake, NY 12786
MLS# 1037747Listed by: CHAPIN SOTHEBY'S INTL RLTY $825,000Active3 beds 3 baths2,765 sq. ft.
111 Deer Meadow Road, White Lake, NY 12786
MLS# 1031460Listed by: CATSKILLS HOME SERVICES $175,000Pending10.65 Acres
Lot 33 Black Lake Road, White Lake, NY 12786
MLS# 1028197Listed by: EAGLE VALLEY REALTY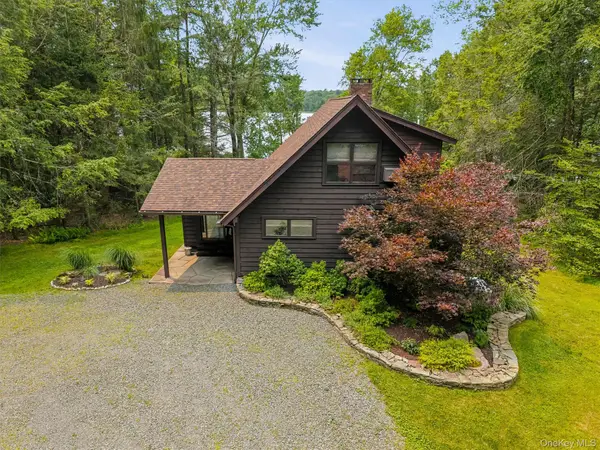 $1,050,000Pending4 beds 3 baths2,530 sq. ft.
25 Waters Edge Drive, White Lake, NY 12786
MLS# 1017659Listed by: KW HUDSON VALLEY UNITED


Protect your home and budget from life's surprises with an Assurant Home Warranty, backed by a partner that supports you through every step of homeownership. Explore Plans.
©2026 Century 21 Real Estate LLC. All rights reserved. CENTURY 21®, the CENTURY 21 Logo and C21® are service marks owned by Century 21 Real Estate LLC. Century 21 Real Estate LLC fully supports the principles of the Fair Housing Act and the Equal Opportunity Act. Each office is independently owned and operated. Listing information is deemed reliable but not guaranteed accurate.