
18 Sammis Lane, White Plains, NY 10605
Local realty services provided by:CENTURY 21 New West Properties
18 Sammis Lane,White Plains, NY 10605
$1,975,000
- 6 Beds
- 5 Baths
- 4,260 sq. ft.
- Single family
- Active
Upcoming open houses
- Thu, Jul 3012:00 pm - 01:00 pm
- Sun, Aug 0201:00 pm - 03:00 pm
Listed by: laura miller
Office: houlihan lawrence inc.
MLS#:1025117
Source:OneKey MLS
Price summary
- Price:$1,975,000
- Price per sq. ft.:$312.75
About this home
Set on beautifully landscaped, level property along one of White Plains' most picturesque tree-lined streets, this elegant 2006 Colonial offers timeless architecture, sun-filled interiors, exceptional craftsmanship, and a floor plan designed for modern living—all just minutes from vibrant downtown White Plains, outstanding restaurants, premier shopping, and Metro-North express service to Manhattan. A gracious foyer with oak herringbone floors, classic wainscoting, and dual coat closets creates a warm and sophisticated first impression. Sunlight pours throughout the thoughtfully designed interior, where beautifully appointed formal living and dining rooms with detailed millwork and built-in speakers provide elegant spaces for entertaining and special occasions. Designed for the way today's buyers live, the heart of the home is an expansive open-concept kitchen and family room that seamlessly blends luxury with everyday comfort. The chef's kitchen is anchored by an oversized granite island and appointed with custom oak cabinetry, a Viking six-burner range with griddle and double ovens, an additional Thermador wall oven, built-in microwave, two dishwashers, a wine refrigerator, and a generous pantry. The adjoining breakfast area is surrounded by natural light and opens through two sets of French doors to the patio and level backyard, creating effortless indoor-outdoor living. The inviting family room, complete with a wood-burning fireplace and built-in speakers, is the perfect gathering place for friends. A versatile first-floor bedroom with an adjacent full bath offers exceptional flexibility as a private guest suite, home office, or multigenerational living space. A thoughtfully designed mudroom with two additional coat closets provides convenient access to the oversized two-car attached garage. The second level is highlighted by an expansive primary suite designed as a true retreat, featuring two generous walk-in closets and a luxurious spa bath with a Jacuzzi soaking tub, shower, double vanity, and the rare convenience of dual private water closets, each with its own sink. Four additional bedrooms provide outstanding flexibility, including one with an ensuite bath, one connected to a Jack-and-Jill bath that also serves the hallway, and a spacious fifth bedroom ideal as a recreation room, media room, fitness studio, or second home office. A second-floor laundry center with a utility sink adds everyday convenience. The possibilities continue with a full walk-up third level offering abundant space for future expansion, a studio, playroom, or exceptional storage. The walk-out lower level provides another expansive recreation area with direct access to the backyard, along with utilities and generous storage. While the home's recorded living area is approximately 4,260 square feet, the third level and lower level contribute more than 2,000 additional square feet, offering over 6,000 square feet of total interior space and the opportunity to customize for future needs. Outside, the private, level backyard is beautifully landscaped and centered around a spacious patio, providing the perfect setting for outdoor entertaining, al fresco dining, or simply relaxing in a peaceful setting. Offering exceptional scale, quality construction, abundant natural light, and an outstanding location, this elegant Colonial presents a rare opportunity to enjoy refined suburban living with every convenience just moments away....
Contact an agent
Home facts
- Year built:2006
- Listing ID #:1025117
- Added:1 day(s) ago
- Updated:July 29, 2026 at 07:28 PM
Rooms and interior
- Bedrooms:6
- Total bathrooms:5
- Full bathrooms:4
- Half bathrooms:1
- Rooms Total:9
- Dining Description:Eat-In Kitchen, Formal Dining
- Bathrooms Description:Double Vanity
- Kitchen Description:Chefs Kitchen, Dishwasher, Disposal, Eat-in Kitchen, Freezer, Kitchen Island, Microwave, Oven, Pantry, Refrigerator
- Bedroom Description:First Floor Bedroom
- Basement:Yes
- Basement Description:Full, Walk-Out Access
- Living area:4,260 sq. ft.
Heating and cooling
- Cooling:Central Air
- Heating:Forced Air
- Central air:Yes
Structure and exterior
- Year built:2006
- Building area:4,260 sq. ft.
- Lot area:0.36 Acres
- Lot Features:Corner Lot, Level, Near Public Transit
- Architectural Style:Colonial
- Construction Materials:Clapboard
- Levels:3 Story
Schools
- High school:White Plains Senior High School
- Middle school:White Plains Middle School
- Elementary school:White Plains (Controlled Parents Choice)
Utilities
- Water:Public
- Sewer:Public Sewer
Finances and disclosures
- Price:$1,975,000
- Price per sq. ft.:$312.75
- Tax amount:$32,245 (2026)
Features and amenities
- Appliances:Dishwasher, Disposal, Dryer, Freezer, Microwave, Oven, Refrigerator, Washer
- Laundry features:Dryer, Washer, Washer/Dryer Hookup
- Amenities:Double Vanity, Entrance Foyer, Granite Counters, High Ceilings, Open Floorplan, Walk-In Closet(s)
Parking
- Parking description:Garage
- Garage:Yes
- Garage spaces:2
New listings near 18 Sammis Lane
- Coming SoonOpen Thu, 12:30 to 1:30pm
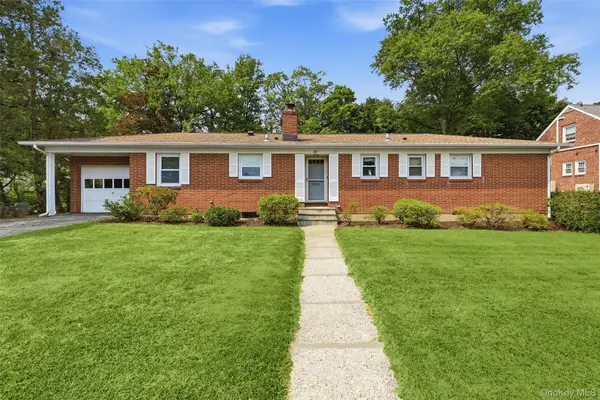 $749,900Coming Soon3 beds 2 baths
31 Partridge Road, White Plains, NY 10605
MLS# 1016883Listed by: HOULIHAN LAWRENCE INC. - New
 $850,000Active3 beds 3 baths1,550 sq. ft.
13 Craven Lane, White Plains, NY 10605
MLS# 1030705Listed by: KELLER WILLIAMS NY REALTY - Coming SoonOpen Sat, 10am to 12pm
 $225,000Coming Soon1 beds 1 baths
12 Westchester Avenue #2J, White Plains, NY 10601
MLS# 1031789Listed by: COMPASS GREATER NY, LLC - New
 $699,900Active4 beds 2 baths1,955 sq. ft.
184 W Post Road, White Plains, NY 10606
MLS# 1004653Listed by: HOWARD HANNA RAND REALTY - Coming Soon
 $1,400,000Coming Soon9 beds 5 baths
43 Davis Avenue, White Plains, NY 10605
MLS# 1031041Listed by: EXP REALTY - New
 $628,000Active2 beds 2 baths1,060 sq. ft.
300 Mamaroneck Avenue #328, White Plains, NY 10605
MLS# 1031457Listed by: HOWARD HANNA RAND REALTY - Coming SoonOpen Sat, 12 to 2pm
 $590,000Coming Soon2 beds 3 baths
492 N Broadway #10, White Plains, NY 10603
MLS# 1029400Listed by: KELLER WILLIAMS NY REALTY - Coming Soon
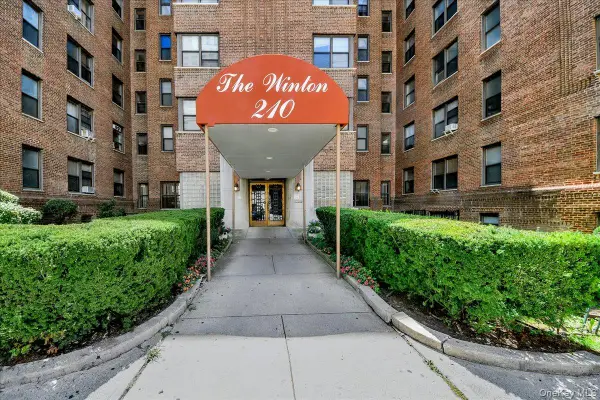 $385,000Coming Soon1 beds 1 baths
210 Martine Avenue #5F, White Plains, NY 10601
MLS# 1030889Listed by: WEST GREEN + ASSOC RE BROKERS - New
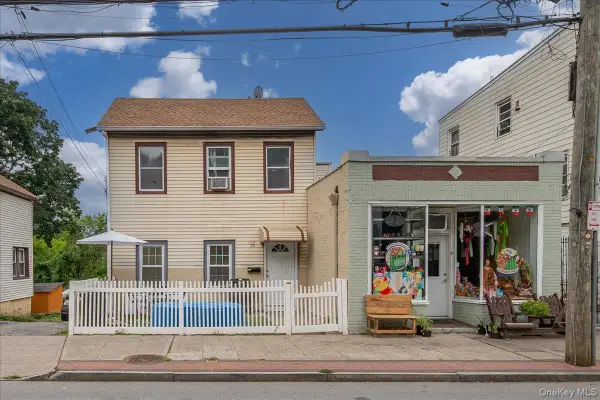 $925,000Active4 beds 3 baths2,032 sq. ft.
114-116 Ferris Avenue, White Plains, NY 10603
MLS# 1030765Listed by: C. J. PAGANO & SONS, INC.


Protect your home and budget from life's surprises with an Assurant Home Warranty, backed by a partner that supports you through every step of homeownership. Explore Plans.
©2026 Century 21 Real Estate LLC. All rights reserved. CENTURY 21®, the CENTURY 21 Logo and C21® are service marks owned by Century 21 Real Estate LLC. Century 21 Real Estate LLC fully supports the principles of the Fair Housing Act and the Equal Opportunity Act. Each office is independently owned and operated. Listing information is deemed reliable but not guaranteed accurate.