
38 Beverly Road, White Plains, NY 10605
Local realty services provided by:CENTURY 21 Shared Purpose
38 Beverly Road,White Plains, NY 10605
$960,000
- 5 Beds
- 3 Baths
- 2,505 sq. ft.
- Single family
- Coming Soon
Upcoming open houses
- Sat, Oct 0301:00 pm - 04:00 pm
- Sun, Oct 0401:00 pm - 04:00 pm
Listed by: dawn-marie k. dolan
Office: william raveis real estate
MLS#:1043479
Source:OneKey MLS
Price summary
- Price:$960,000
- Price per sq. ft.:$348.46
About this home
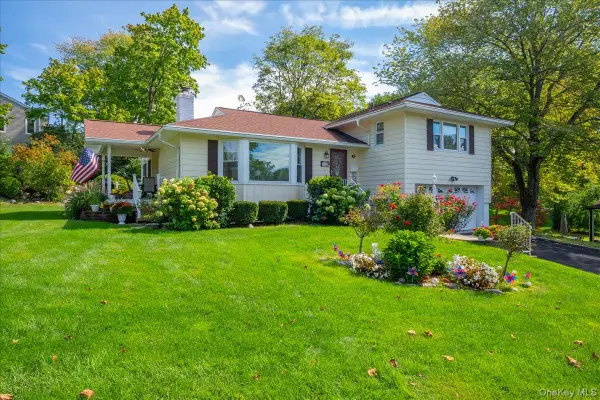
Welcome to quiet, desirable Gedney Manor, where this unusually spacious Expanded Ranch offers the kind of flexibility that can serve you beautifully through many stages of life. One of the larger homes in the neighborhood, its thoughtful layout is especially well suited to multigenerational living, with primary suites on both the first and second floors and a ramp providing easy access to the front entrance. The expanded kitchen and dining room create generous gathering spaces, while the enclosed rear porch has become a relaxing spa room—a private retreat just steps from the main living areas. Step from the kitchen onto the deck, where an existing gas line makes outdoor grilling easy. Hardwood floors lie beneath the carpeting throughout the first floor, ready to be enjoyed again whenever you choose.
Outside, the setting is every bit as appealing. Beverly Road has the peaceful, comfortable neighborhood feel that is increasingly hard to find—neighbors strolling with dogs and strollers, riding bikes and shooting hoops in the street. The property backs directly to White Plains’ Jack Harrington Greenway, adding a wonderful sense of openness and greenery behind the home. Yet this tranquil setting is remarkably convenient: multiple houses of worship are within walking distance, as are neighborhood shops and Bee-Line bus service, with easy connections to Metro-North and express trains reaching Manhattan in approximately 35 minutes.
This is a home that offers room to gather, room to spread out, room for different generations to live comfortably—and a location that makes everyday life easier. In Gedney Manor, with the Greenway at your back and so much of White Plains within easy reach, it really does come down to location, location, location....
Contact an agent
Home facts
- Year built:1952
- Listing ID #:1043479
- Updated:September 26, 2026 at 03:26 PM
Rooms and interior
- Bedrooms:5
- Total bathrooms:3
- Full bathrooms:3
- Rooms Total:10
- Dining Description:Formal Dining
- Kitchen Description:Cooktop, Dishwasher, Microwave, Refrigerator
- Basement:Yes
- Basement Description:Finished, Full
- Living area:2,505 sq. ft.
Heating and cooling
- Heating:Hot Water, Natural Gas
Structure and exterior
- Year built:1952
- Building area:2,505 sq. ft.
- Lot area:0.16 Acres
- Lot Features:Borders State Land, Level
- Architectural Style:Exp Ranch
- Construction Materials:Shingle Siding, Wood Siding
- Levels:3 Story
Schools
- High school:White Plains Senior High School
- Middle school:White Plains Middle School
- Elementary school:White Plains (Controlled Parents Choice)
Utilities
- Water:Public
- Sewer:Public Sewer
Finances and disclosures
- Price:$960,000
- Price per sq. ft.:$348.46
- Tax amount:$18,795 (2027)
Features and amenities
- Appliances:Cooktop, Dishwasher, Dryer, Microwave, Refrigerator, Washer
- Laundry features:Dryer, Washer
Parking
- Parking description:Driveway, Garage
- Garage:Yes
- Garage spaces:1
New listings near 38 Beverly Road
- Coming Soon
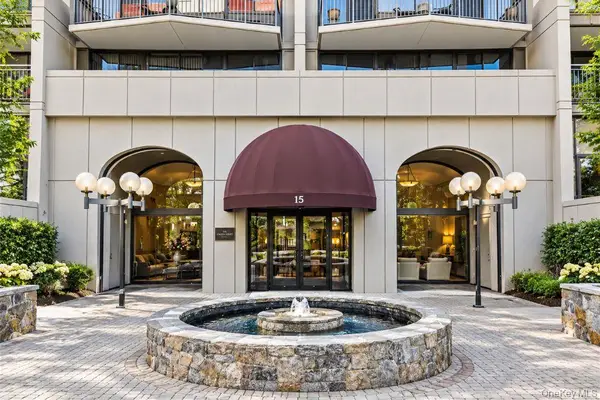 $509,000Coming Soon2 beds 4 baths1,178 sq. ft.
15 Stewart Place #12A, White Plains, NY 10603
MLS# 1053475Listed by: COMPASS GREATER NY, LLC - Coming Soon
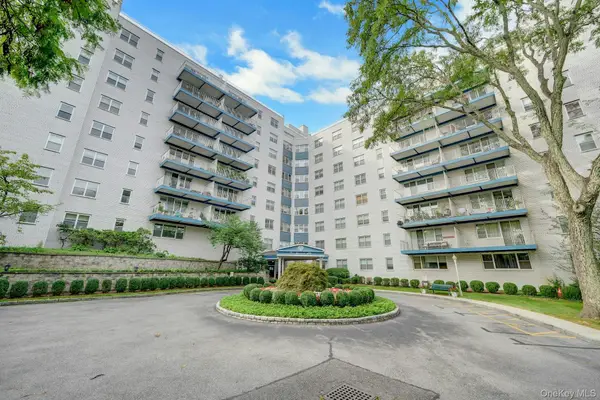 $215,000Coming Soon1 beds 1 baths922 sq. ft.
499 N Broadway #6B, White Plains, NY 10603
MLS# 1045562Listed by: BERKSHIRE HATHAWAY HS NY PROP - Coming SoonOpen Sun, 12 to 2pm
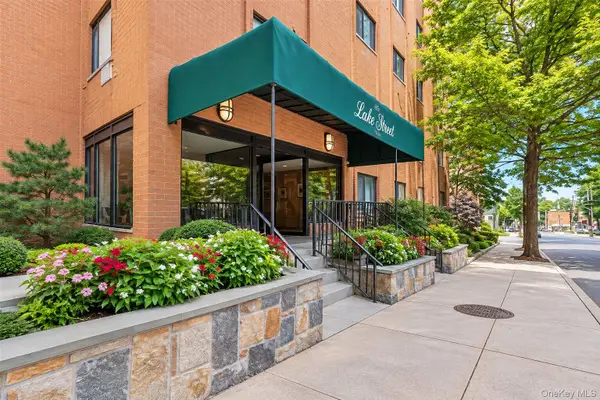 $600,000Coming Soon2 beds 2 baths1,348 sq. ft.
21 Lake Street #6E, White Plains, NY 10603
MLS# 1051040Listed by: REAL BROKER NY LLC - Coming SoonOpen Sun, 12 to 3pm
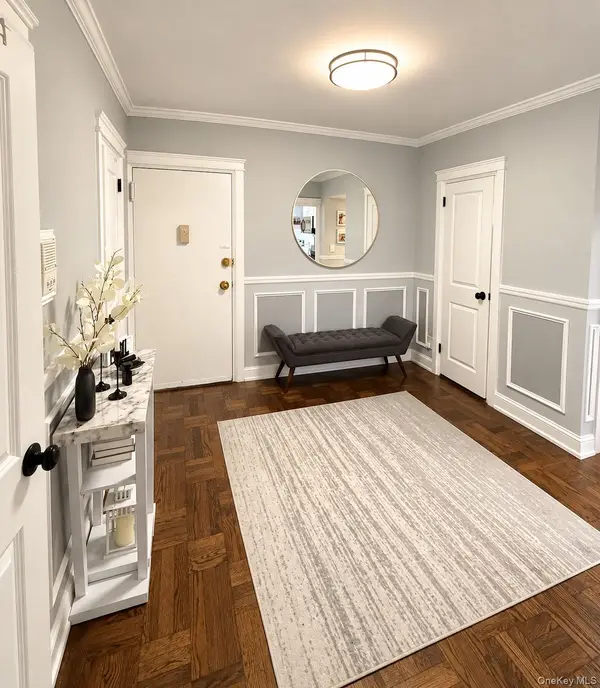 $270,000Coming Soon1 beds 1 baths950 sq. ft.
16 Broadway N #1C, White Plains, NY 10601
MLS# 1052750Listed by: GIOHOMES REAL ESTATE - New
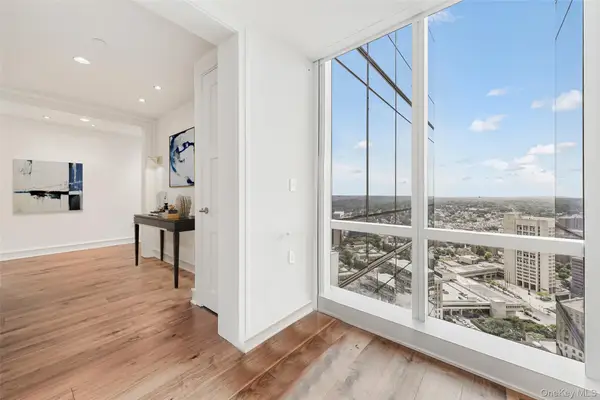 $2,595,000Active2 beds 4 baths3,808 sq. ft.
1 Renaissance Square #37B, White Plains, NY 10601
MLS# 1055556Listed by: HOULIHAN LAWRENCE INC. - New
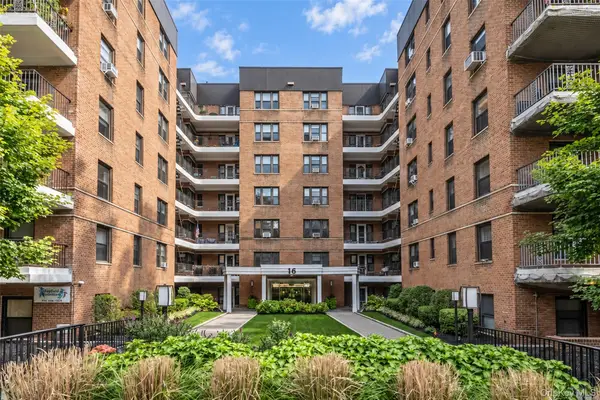 $215,000Active1 beds 1 baths800 sq. ft.
16 N Broadway #4J, White Plains, NY 10601
MLS# 1053387Listed by: KELLER WILLIAMS NY REALTY - New
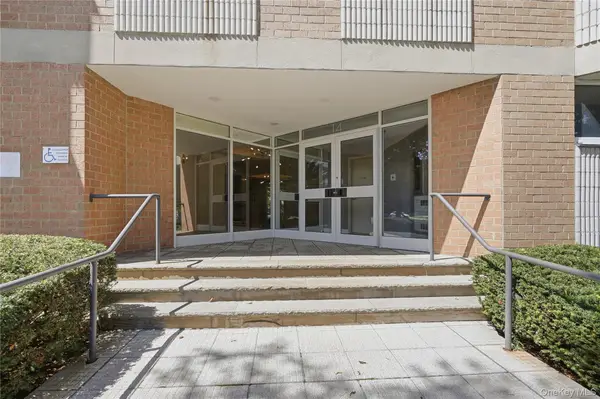 $475,000Active1 beds 1 baths966 sq. ft.
14 Nosband Avenue #3K, White Plains, NY 10605
MLS# 1053508Listed by: COMPASS GREATER NY, LLC - Open Sat, 2 to 4pmNew
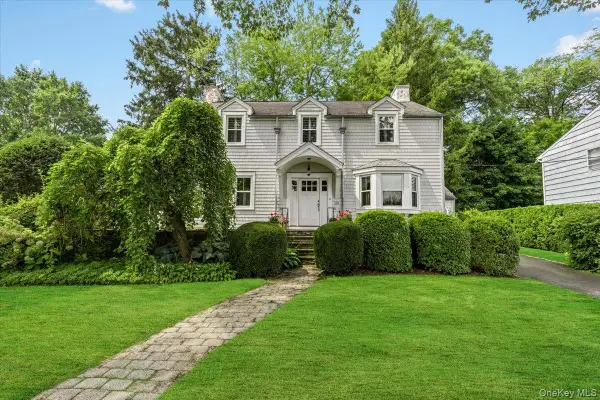 $1,450,880Active4 beds 3 baths1,926 sq. ft.
128 Ralph Avenue, White Plains, NY 10606
MLS# 1046373Listed by: JULIA B FEE SOTHEBYS INT. RLTY - Open Sun, 12 to 3pmNew
 $1,149,933Active3 beds 3 baths1,996 sq. ft.
26 Rose Street, White Plains, NY 10605
MLS# 1053157Listed by: WEICHERT REALTORS


Protect your home and budget from life's surprises with an Assurant Home Warranty, backed by a partner that supports you through every step of homeownership. Explore Plans.
©2026 Century 21 Real Estate LLC. All rights reserved. CENTURY 21®, the CENTURY 21 Logo and C21® are service marks owned by Century 21 Real Estate LLC. Century 21 Real Estate LLC fully supports the principles of the Fair Housing Act and the Equal Opportunity Act. Each office is independently owned and operated. Listing information is deemed reliable but not guaranteed accurate.