
4 Stonewall Circle, White Plains, NY 10607
Local realty services provided by:CENTURY 21 New West Properties
4 Stonewall Circle,White Plains, NY 10607
$942,300
- 5 Beds
- 3 Baths
- 3,155 sq. ft.
- Single family
- Active
Listed by: derek j. greene
Office: greene realty group
MLS#:1067960
Source:OneKey MLS
Price summary
- Price:$942,300
- Price per sq. ft.:$298.67
About this home
Fully renovated and luxurious 5-bed, 3-bathroom modern Westchester home with custom finishes, gourmet kitchen and sprawling yards. Home opens in the back to a professionally-landscaped yard and, beyond that, a private forest (with no backyard neighbors). Picturesque. BBQ deck is perfect for entertaining guests. Two (!) primary bedrooms. Each with its own ensuite bathroom! Nestled in a tranquil, well-established neighborhood near Knollwood and Metropolis Country Clubs, Westchester Tennis, and the local library.
Contact an agent
Home facts
- Year built:1962
- Listing ID #:1067960
- Added:1 day(s) ago
- Updated:November 01, 2026 at 04:09 PM
Rooms and interior
- Bedrooms:5
- Total bathrooms:3
- Full bathrooms:1
- Half bathrooms:2
- Rooms Total:13
- Dining Description:Eat-In Kitchen
- Kitchen Description:Eat-in Kitchen, Kitchen Island, Microwave, Stainless Steel Appliance(s)
- Bedroom Description:First Floor Bedroom, Master Downstairs
- Basement:Yes
- Basement Description:Finished, Walk-Out Access
- Living area:3,155 sq. ft.
Heating and cooling
- Cooling:Central Air
- Heating:Forced Air
- Central air:Yes
Structure and exterior
- Year built:1962
- Building area:3,155 sq. ft.
- Lot area:0.24 Acres
- Lot Features:Garden, Part Wooded, Private, Secluded
- Architectural Style:Ranch
- Construction Materials:Frame
- Exterior Features:Balcony
Schools
- High school:Woodlands Middle/High School
- Middle school:Woodlands Middle/High School
- Elementary school:Richard J Bailey School
Utilities
- Water:Public
- Sewer:Public Sewer
Finances and disclosures
- Price:$942,300
- Price per sq. ft.:$298.67
- Tax amount:$17,583 (2026)
Features and amenities
- Appliances:Microwave, Stainless Steel Appliance(s)
- Laundry features:Washer/Dryer Hookup
- Amenities:High Ceilings, Marble Counters, Open Floorplan, Storage
Parking
- Parking description:Garage
- Garage:Yes
- Garage spaces:1
New listings near 4 Stonewall Circle
- Coming Soon
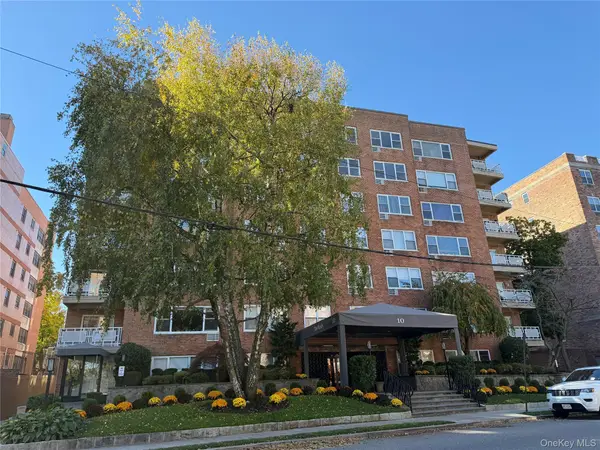 $249,900Coming Soon1 beds 1 baths920 sq. ft.
10 Mamaroneck Road #6G, White Plains, NY 10605
MLS# 1068926Listed by: HOWARD HANNA RAND REALTY - Coming Soon
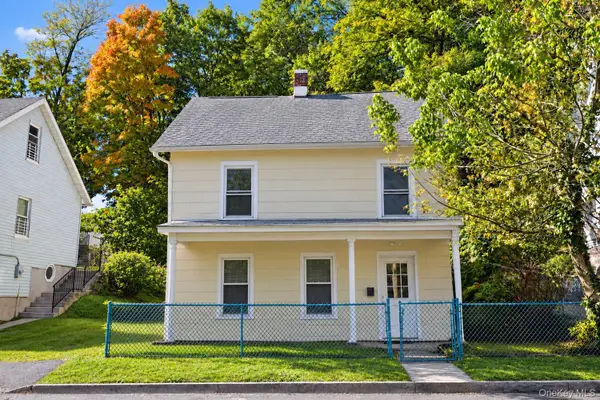 $549,999Coming Soon3 beds 2 baths1,500 sq. ft.
39 Hall Avenue, White Plains, NY 10604
MLS# 1068856Listed by: COMPASS GREATER NY, LLC - Coming Soon
 $435,000Coming Soon2 beds 1 baths900 sq. ft.
300 Main Street #4H, White Plains, NY 10601
MLS# 1068368Listed by: EXP REALTY - Coming Soon
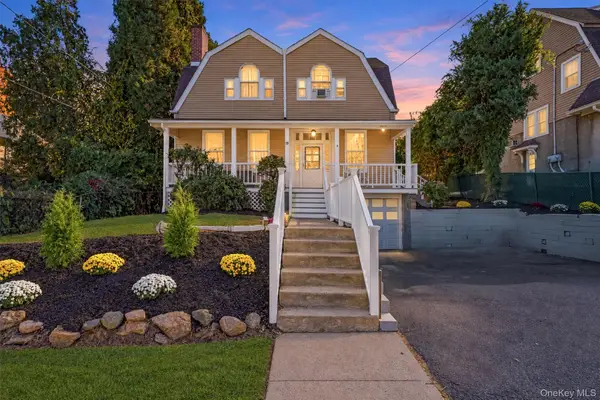 $949,000Coming Soon5 beds 3 baths2,862 sq. ft.
19 Lenox Avenue, White Plains, NY 10603
MLS# 881777Listed by: GARY SANGUINO - New
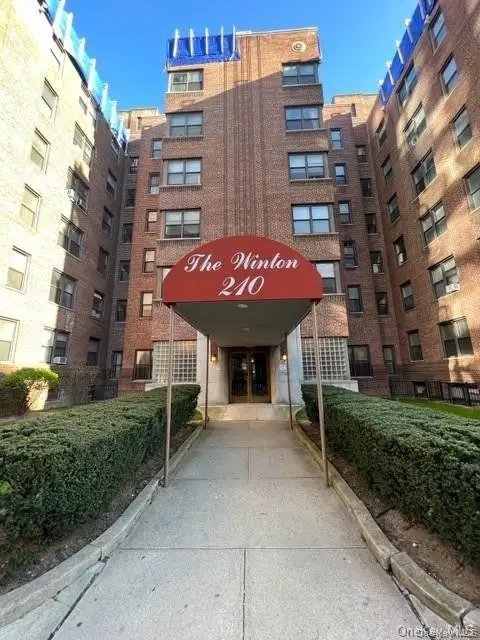 $2,200Active-- beds 1 baths550 sq. ft.
210 Martine Avenue #2M, White Plains, NY 10603
MLS# 1068867Listed by: CALVIN LEE - New
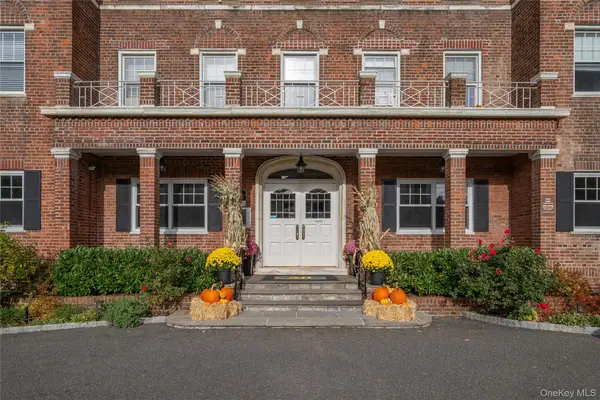 $365,000Active2 beds 1 baths956 sq. ft.
50 N Broadway #1B, White Plains, NY 10603
MLS# 1067824Listed by: CLAIRE D. LEONE ASSOCIATES LTD - New
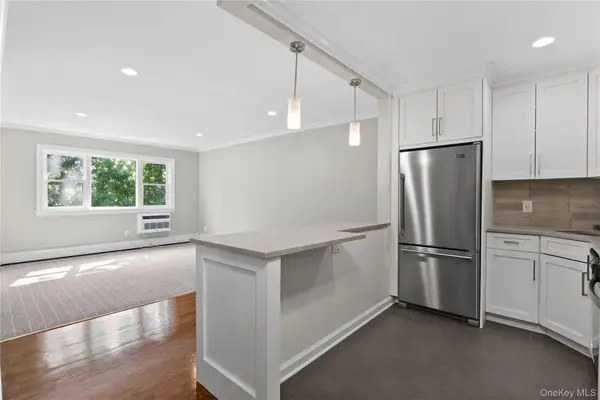 $399,000Active1 beds 1 baths700 sq. ft.
152 B N Broadway #2E, White Plains, NY 10603
MLS# 1068681Listed by: COLDWELL BANKER REALTY - New
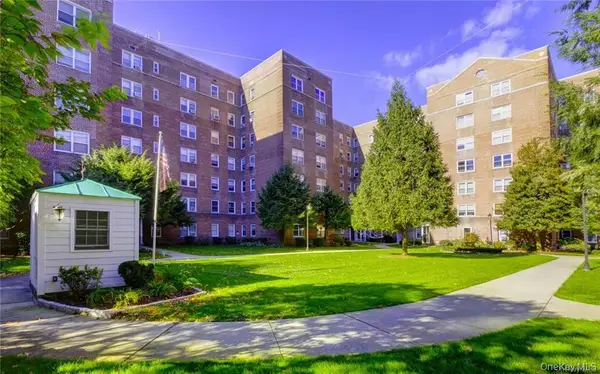 $250,000Active1 beds 1 baths1,064 sq. ft.
90 Bryant Avenue #Embassy -3A, White Plains, NY 10605
MLS# 1065794Listed by: THE FOXES REAL ESTATE - New
 $728,000Active4 beds 2 baths1,590 sq. ft.
37 Jefferson Avenue, White Plains, NY 10606
MLS# 1068342Listed by: SKYLIMIT REALTY GROUP


Protect your home and budget from life's surprises with an Assurant Home Warranty, backed by a partner that supports you through every step of homeownership. Explore Plans.
©2026 Century 21 Real Estate LLC. All rights reserved. CENTURY 21®, the CENTURY 21 Logo and C21® are service marks owned by Century 21 Real Estate LLC. Century 21 Real Estate LLC fully supports the principles of the Fair Housing Act and the Equal Opportunity Act. Each office is independently owned and operated. Listing information is deemed reliable but not guaranteed accurate.