
8 Dale Street, White Plains, NY 10605
Local realty services provided by:CENTURY 21 Stoeckeler Real Estate
Listed by: gino bello
Office: howard hanna rand realty
MLS#:1061725
Source:OneKey MLS
Price summary
- Price:$995,000
- Price per sq. ft.:$340.87
About this home
Welcome to a reimagined take on modern living in Rosedale, where thoughtful design, elevated finishes, and exceptional style come together in this completely remodeled Colonial. A striking blend of contemporary vertical siding and classic cedar-shake accents sets the tone for an interior defined by beautiful hardwood floors, clean architectural lines, and an abundance of natural light. The inviting entry foyer opens to an expansive living room, where recessed lighting and a showstopping marble-look surround transform the wood-burning fireplace into a dramatic focal point. Just beyond, a private home office with sliding glass doors connects indoor living to the backyard. At the heart of the home, a breathtaking modern kitchen makes a statement with two-tone cabinetry, bold royal-blue shaker accents, granite countertops, stainless steel appliances, and a dedicated coffee bar. A sculptural Sputnik chandelier adds a distinctive designer touch to the breakfast area, while direct backyard access makes entertaining effortless. Privately positioned off the foyer, the primary suite offers a serene, boutique-hotel atmosphere, complete with modern finishes and an extraordinary walk-in closet featuring custom-style open shelving. Pocket doors reveal a spa-inspired ensuite appointed with marble finishes, an expansive glass-enclosed shower, a marble niche, elegant gold-tone accents, and radiant heated floors. Upstairs, an open loft introduces remarkable flexibility, offering a relaxed lounge area, with additional space for a craft table, reading nook, or potential fourth bedroom. Two generously sized bedrooms and a spectacular full bath complete this level. Designed with the same commitment to luxury, the oversized bathroom showcases marble detailing, a dual vanity, illuminated mirrors, and an expansive glass-enclosed shower with gleaming chrome fixtures. A discreetly concealed stacked washer and dryer are seamlessly integrated into the upstairs hallway for everyday convenience. Outdoors, discover your own private retreat with a patio, a whimsical treehouse, mature landscaping, and a fully fenced backyard. A stone retaining wall leads toward the driveway and garage, while a decorative wood corral fence enhances the property's curb appeal. Ideally situated near shopping, schools, transportation, and Metro-North, with local favorite Lombardo's Restaurant just a short stroll away, this exceptional home delivers a distinctive blend of contemporary sophistication, comfort, and lifestyle appeal....
Contact an agent
Home facts
- Year built:1938
- Subdivision & Development:Rosedale
- Listing ID #:1061725
- Added:1 day(s) ago
- Updated:October 27, 2026 at 11:49 PM
Rooms and interior
- Bedrooms:3
- Total bathrooms:3
- Full bathrooms:3
- Rooms Total:9
- Flooring:Hardwood
- Dining Description:Eat-In Kitchen
- Bathrooms Description:Double Vanity
- Kitchen Description:Dishwasher, Eat-in Kitchen, Microwave, Oven, Refrigerator, Stainless Steel Appliance(s)
- Bedroom Description:First Floor Bedroom, Master Downstairs
- Basement:Yes
- Basement Description:Full
- Living area:1,881 sq. ft.
Heating and cooling
- Cooling:Central Air, Zoned
- Heating:Electric, Forced Air, Heat Pump, Hot Water, Oil, Radiant
- Central air:Yes
Structure and exterior
- Year built:1938
- Building area:1,881 sq. ft.
- Lot area:0.21 Acres
- Lot Features:Garden, Level, Near Public Transit, Sloped, Stone/Brick Wall
- Architectural Style:Colonial
- Construction Materials:Cedar, Frame, Shingle Siding
- Levels:2 Story
Schools
- High school:White Plains Senior High School
- Middle school:White Plains Middle School
- Elementary school:White Plains (Controlled Parents Choice)
Utilities
- Water:Public
- Sewer:Public Sewer
Finances and disclosures
- Price:$995,000
- Price per sq. ft.:$340.87
- Tax amount:$18,764 (2026)
Features and amenities
- Appliances:Dishwasher, Dryer, Microwave, Oven, Refrigerator, Stainless Steel Appliance(s), Washer
- Laundry features:Dryer, Washer
- Amenities:Double Vanity, Entrance Foyer, Granite Counters, Storage, Walk-In Closet(s)
Parking
- Total parking spaces:4
- Parking description:Attached, Driveway, Garage
- Garage:Yes
- Garage spaces:2
New listings near 8 Dale Street
- Coming Soon
 $829,000Coming Soon3 beds 4 baths2,305 sq. ft.
36 Lark Avenue, White Plains, NY 10607
MLS# 1067078Listed by: YOURHOMESOLD GUARANTEED REALTY - Coming Soon
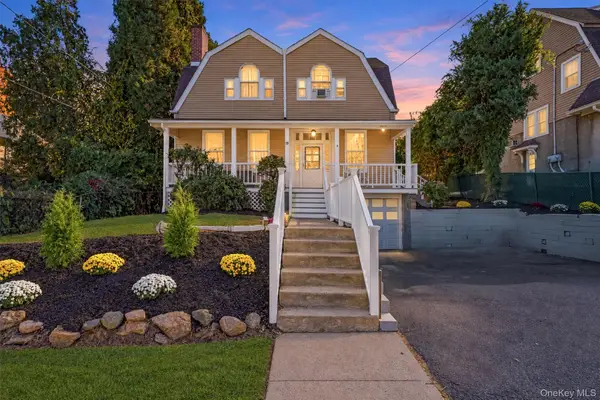 $949,000Coming Soon5 beds 3 baths2,862 sq. ft.
19 Lenox Avenue, White Plains, NY 10603
MLS# 881777Listed by: GARY SANGUINO - Coming Soon
 $1,195,000Coming Soon4 beds 3 baths2,572 sq. ft.
10 Winslow Road, White Plains, NY 10606
MLS# 1056539Listed by: FOUR SEASONS REALESTATE CENTER - Open Sat, 11am to 1pmNew
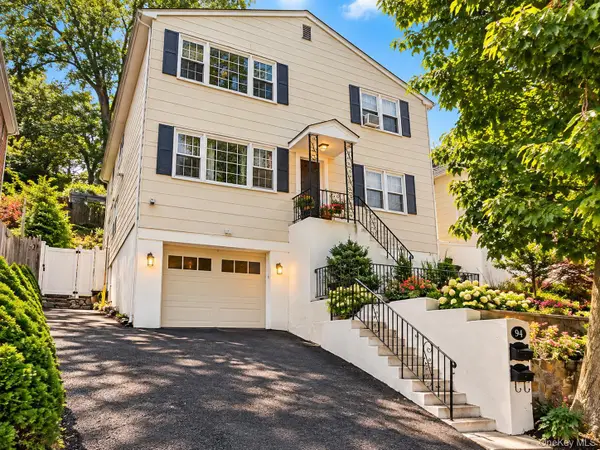 $1,250,000Active6 beds 4 baths2,542 sq. ft.
94 Washington Avenue N, White Plains, NY 10603
MLS# 1063848Listed by: REAL BROKER NY LLC - New
 $845,000Active2 beds 3 baths1,380 sq. ft.
10 City Place #25F, White Plains, NY 10601
MLS# 1050893Listed by: KELLER WILLIAMS NY REALTY - New
 $1,350,000Active3 beds 4 baths1,976 sq. ft.
1 Renaissance Square #19G, White Plains, NY 10601
MLS# 1066963Listed by: HOULIHAN LAWRENCE INC. - Open Sat, 12 to 2pmNew
 $205,000Active1 beds 1 baths800 sq. ft.
23 Old Mamaroneck Rd #2C, White Plains, NY 10605
MLS# 1066679Listed by: KELLER WILLIAMS NY REALTY - New
 $559,000Active3 beds 2 baths1,216 sq. ft.
120 Maryton Road, White Plains, NY 10603
MLS# 1066564Listed by: CHARLES RUTENBERG REALTY INC - New
 $375,000Active1 beds 1 baths603 sq. ft.
500 Pondside Drive #2C, White Plains, NY 10607
MLS# 1066351Listed by: SERHANT LLC


Protect your home and budget from life's surprises with an Assurant Home Warranty, backed by a partner that supports you through every step of homeownership. Explore Plans.
©2026 Century 21 Real Estate LLC. All rights reserved. CENTURY 21®, the CENTURY 21 Logo and C21® are service marks owned by Century 21 Real Estate LLC. Century 21 Real Estate LLC fully supports the principles of the Fair Housing Act and the Equal Opportunity Act. Each office is independently owned and operated. Listing information is deemed reliable but not guaranteed accurate.