
87 Bolton Avenue, White Plains, NY 10605
Local realty services provided by:CENTURY 21 Kafcos Realty
Listed by: gino bello
Office: howard hanna rand realty
MLS#:1044294
Source:OneKey MLS
Price summary
- Price:$1,295,000
- Price per sq. ft.:$398.95
About this home
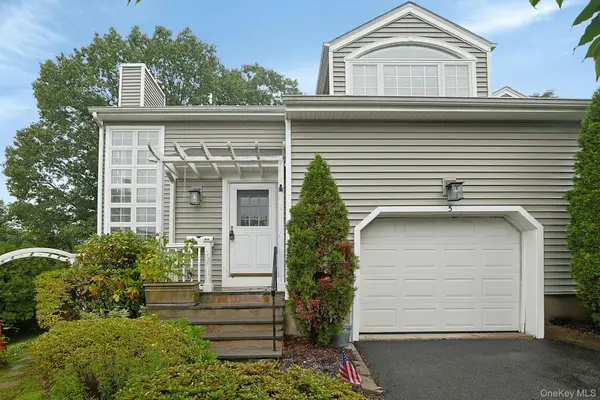
Some homes announce themselves. this one makes an entrance. From its covered portico and Belgian-block and paver walkway to its handsome brick facade crisp vinyl shaker siding, and distinctive bay and bow windows, this beautifully appointed residence has the presence of a home meant to be noticed, then delivers an equally impressive experience inside. An expansive living room welcomes you with a dramatic floor-to-ceiling granite-stone wood-burning fireplace, creating a striking focal point for everyday living. French pocket doors open to the formal dining room, where elegant dining and a comfortable sitting area come together in one beautifully proportioned space. The completely open-concept design continues into a sophisticated chef's kitchen featuring rich dark shaker cabinetry, high-end appliances, granite countertops, a generous breakfast area, and direct access to the covered deck. Beautiful oak floors flow throughout, creating an effortless connection between spaces. Upstairs, the dreamy primary suite is a private retreat with a dramatic vaulted ceiling, his-and-hers walk-in closets behind pocket doors, and a versatile sitting area or private office. The spa-like primary bath features a soaking tub, dual vanities, steam shower and a spacious glass-enclosed shower. Three additional bedrooms, a hall bath, and a cleverly concealed laundry closet with washer and dryer complete the floor. The lower level adds another dimension to the home with a stylish modern bath, inviting family room, wet bar, mudroom, and convenient access to the garage and access to the outdoors with a full walkout door. Outside, the paved patio becomes an extension of the living space, complete with a built-in barbecue area made for entertaining. And just steps away, the Jack Harrington Greenway Trail adds an easy connection to the outdoors. All this, moments from White Plains shopping, dining, schools, and Metro-North, bringing together architecture, entertaining, convenience, and an enviable lifestyle in one exceptional setting....
Contact an agent
Home facts
- Year built:1955
- Subdivision & Development:Gedney Park
- Listing ID #:1044294
- Added:1 day(s) ago
- Updated:September 24, 2026 at 11:07 AM
Rooms and interior
- Bedrooms:4
- Total bathrooms:4
- Full bathrooms:3
- Half bathrooms:1
- Rooms Total:8
- Flooring:Hardwood
- Dining Description:Eat-In Kitchen, Formal Dining
- Bathrooms Description:Double Vanity
- Kitchen Description:Chefs Kitchen, Cooktop, Dishwasher, Eat-in Kitchen, Microwave, Oven, Pantry, Refrigerator, Stainless Steel Appliance(s), Walk Through Kitchen
- Basement:Yes
- Basement Description:Full
- Living area:3,246 sq. ft.
Heating and cooling
- Cooling:Central Air
- Heating:Hot Water, Oil, Steam
- Central air:Yes
Structure and exterior
- Year built:1955
- Building area:3,246 sq. ft.
- Lot area:0.12 Acres
- Lot Features:Level, Near Public Transit
- Architectural Style:Colonial
- Construction Materials:Brick, Frame, Shingle Siding
- Levels:2 Story
Schools
- High school:White Plains Senior High School
- Middle school:White Plains Middle School
- Elementary school:White Plains (Controlled Parents Choice)
Utilities
- Water:Public
- Sewer:Public Sewer
Finances and disclosures
- Price:$1,295,000
- Price per sq. ft.:$398.95
- Tax amount:$17,386 (2026)
Features and amenities
- Appliances:Cooktop, Dishwasher, Dryer, Microwave, Oven, Refrigerator, Stainless Steel Appliance(s), Washer
- Laundry features:Dryer, Washer, Washer/Dryer Hookup
- Amenities:Double Vanity, Entrance Foyer, Granite Counters, High Ceilings, Open Floorplan, Storage, Wet Bar
Parking
- Total parking spaces:5
- Parking description:Attached, Driveway
- Garage:Yes
- Garage spaces:2
New listings near 87 Bolton Avenue
- Coming Soon
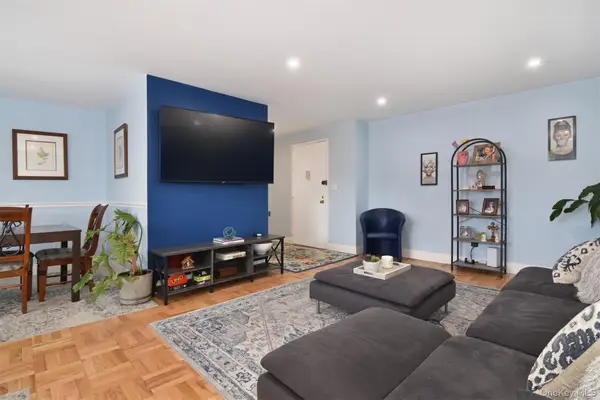 $460,000Coming Soon2 beds 2 baths1,248 sq. ft.
499 N. Broadway #2J, White Plains, NY 10603
MLS# 1050376Listed by: HOULIHAN LAWRENCE INC. - Coming SoonOpen Sun, 12 to 2pm
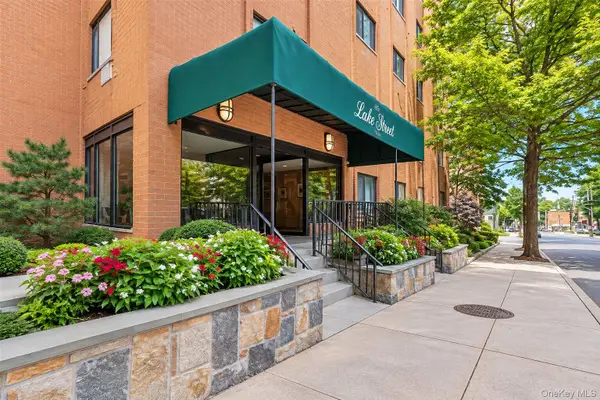 $600,000Coming Soon2 beds 2 baths1,348 sq. ft.
21 Lake Street #6E, White Plains, NY 10603
MLS# 1051040Listed by: REAL BROKER NY LLC - Coming SoonOpen Sun, 12 to 3pm
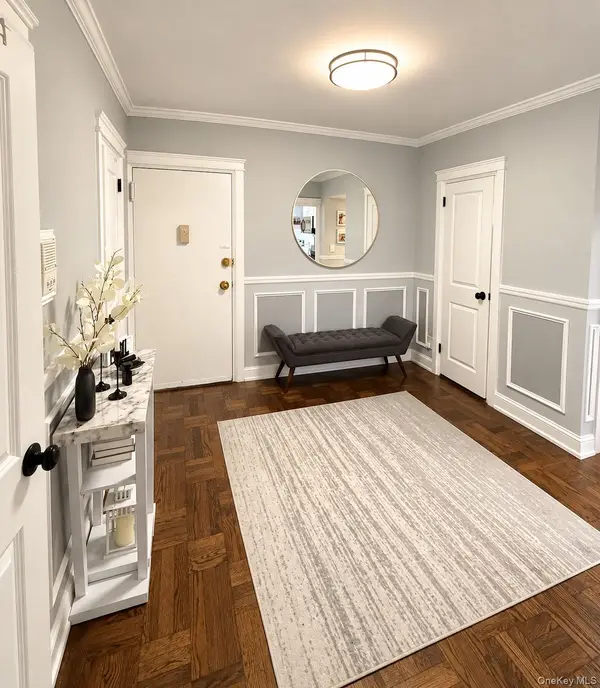 $270,000Coming Soon1 beds 1 baths950 sq. ft.
16 Broadway N #1C, White Plains, NY 10601
MLS# 1052750Listed by: GIOHOMES REAL ESTATE - Open Sat, 2 to 4pmNew
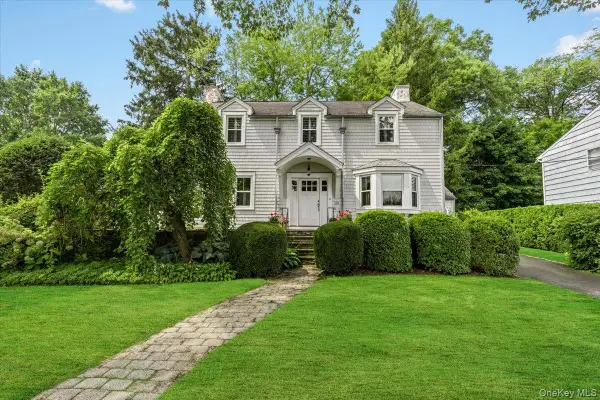 $1,450,880Active4 beds 3 baths1,926 sq. ft.
128 Ralph Avenue, White Plains, NY 10606
MLS# 1046373Listed by: JULIA B FEE SOTHEBYS INT. RLTY - New
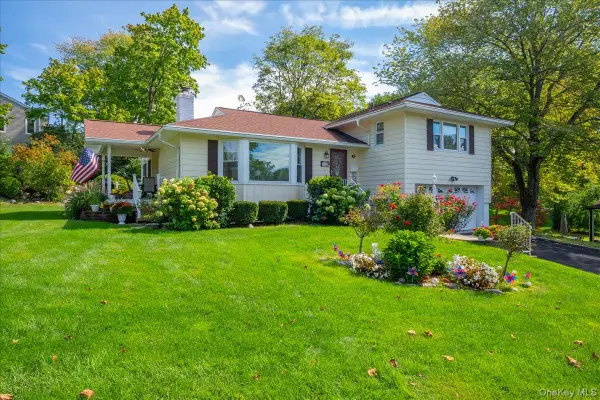 $1,149,933Active3 beds 3 baths1,996 sq. ft.
26 Rose Street, White Plains, NY 10605
MLS# 1053157Listed by: WEICHERT REALTORS - New
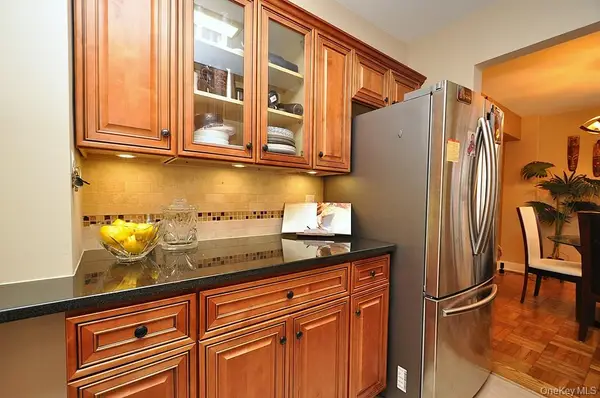 $280,000Active1 beds 1 baths950 sq. ft.
10 Old Mamaroneck Road #2A, White Plains, NY 10605
MLS# 1053668Listed by: BHG REAL ESTATE CHOICE REALTY - New
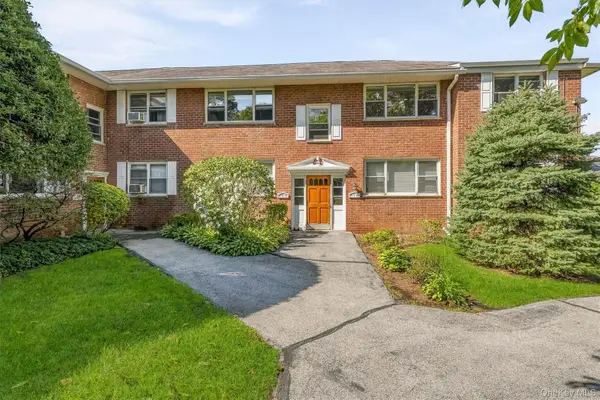 $300,000Active2 beds 1 baths950 sq. ft.
121 N Broadway #22K, White Plains, NY 10603
MLS# 1053717Listed by: HOULIHAN LAWRENCE INC. - Open Sun, 12 to 2pmNew
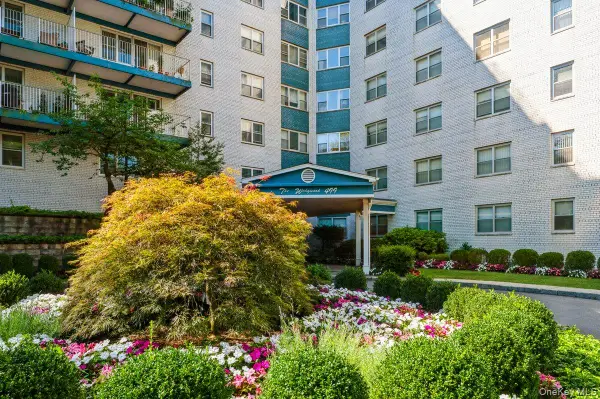 $179,900Active-- beds 1 baths585 sq. ft.
499 N Broadway #3A, White Plains, NY 10603
MLS# 1053468Listed by: BROAD & BAILEY REALTY LLC - New
 $799,000Active2 beds 3 baths2,217 sq. ft.
5 Pinewood Drive, White Plains, NY 10603
MLS# 1039633Listed by: WILLIAM RAVEIS REAL ESTATE


Protect your home and budget from life's surprises with an Assurant Home Warranty, backed by a partner that supports you through every step of homeownership. Explore Plans.
©2026 Century 21 Real Estate LLC. All rights reserved. CENTURY 21®, the CENTURY 21 Logo and C21® are service marks owned by Century 21 Real Estate LLC. Century 21 Real Estate LLC fully supports the principles of the Fair Housing Act and the Equal Opportunity Act. Each office is independently owned and operated. Listing information is deemed reliable but not guaranteed accurate.