
1 Berra Lane, Whitesboro, NY 13492
Local realty services provided by:CENTURY 21 North East
Listed by: doreen engelhart
Office: howard hanna cny inc
MLS#:S1699904
Source:NY_GENRIS
Price summary
- Price:$357,900
- Price per sq. ft.:$251.69
About this home
Welcome to 1 Berra Lane! Step inside and immediately appreciate the warmth that makes this house feel like home. This immaculate three bedroom, one and a half bath Whitesboro ranch, offering 1,422 square feet of beautiful living space on an 0.84 acre lot will not disappoint! Enjoy the bright open concept layout that seamlessly connects the kitchen, dining, and living areas, perfect for both everyday living and entertaining as well. Updated kitchen with granite countertops and newer stainless steel appliances is a chefs dream. Beautiful hardwood floors flow seamlessly throughout this one level living. A full basement, partially finished with cozy gas fireplace adds space for a perfect family room/game room and lots of storage.
Step outside to your private oasis, highlighting a fully fenced in yard, an above-ground swimming pool and delightful hot tub, making it a perfect spot for summer relaxation and entertaining.
This home has been meticulously maintained and thoughtfully updated. Come take a look at this beautiful Whitesboro home!...
Contact an agent
Home facts
- Year built:1976
- Listing ID #:S1699904
- Added:46 day(s) ago
- Updated:September 12, 2026 at 03:08 PM
Rooms and interior
- Bedrooms:3
- Total bathrooms:2
- Full bathrooms:1
- Half bathrooms:1
- Rooms Total:7
- Flooring:Hardwood, Tile, Varies
- Dining Description:Separate Formal Dining Room
- Kitchen Description:Dishwasher, Microwave, Refrigerator
- Basement:Yes
- Basement Description:Full, Partially Finished
- Living area:1,422 sq. ft.
Heating and cooling
- Heating:Baseboard, Gas, Hot Water
Structure and exterior
- Roof:Asphalt, Shingle
- Year built:1976
- Building area:1,422 sq. ft.
- Lot area:0.84 Acres
- Lot Features:Pie Shaped Lot, Residential Lot
- Architectural Style:Ranch
- Construction Materials:Vinyl Siding
- Foundation Description:Block
- Levels:1 Story
Utilities
- Water:Connected, Public, Water Connected
- Sewer:Connected, Sewer Connected
Finances and disclosures
- Price:$357,900
- Price per sq. ft.:$251.69
- Tax amount:$5,356
Features and amenities
- Appliances:Dishwasher, Dryer, Gas Range, Microwave, Refrigerator, Washer
- Laundry features:Dryer, In Basement, Washer
Parking
- Parking description:Attached, Garage
- Garage:Yes
- Garage spaces:2
New listings near 1 Berra Lane
- New
 $35,000Active0.62 Acres
7747 Stone Road, Whitesboro, NY 13492
MLS# S1706904Listed by: HOWARD HANNA CNY INC - New
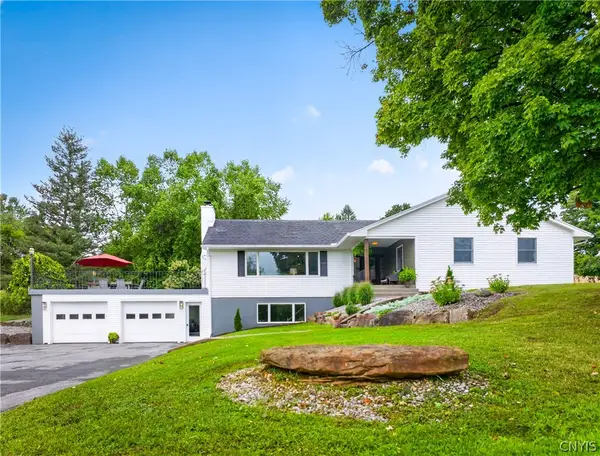 $469,000Active3 beds 3 baths1,884 sq. ft.
7829 Humphrey Road, Whitesboro, NY 13492
MLS# S1712470Listed by: ACROPOLIS REALTY GROUP LLC 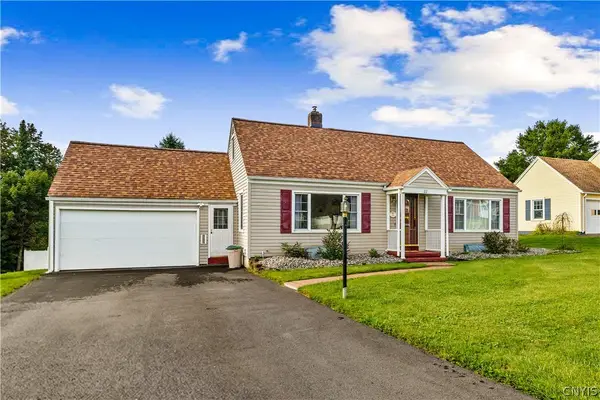 $345,000Active3 beds 2 baths1,740 sq. ft.
22 Lyndon Road, Whitesboro, NY 13492
MLS# S1711092Listed by: COLDWELL BANKER FAITH PROPERTIES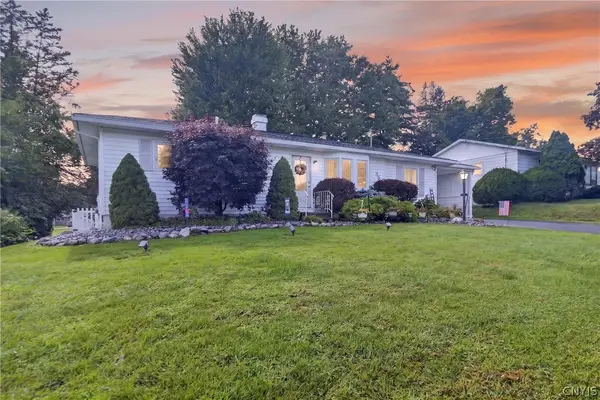 $299,000Active3 beds 1 baths1,405 sq. ft.
34 Hollywood Drive, Whitesboro, NY 13492
MLS# S1710219Listed by: PAVIA REAL ESTATE RESIDENTIAL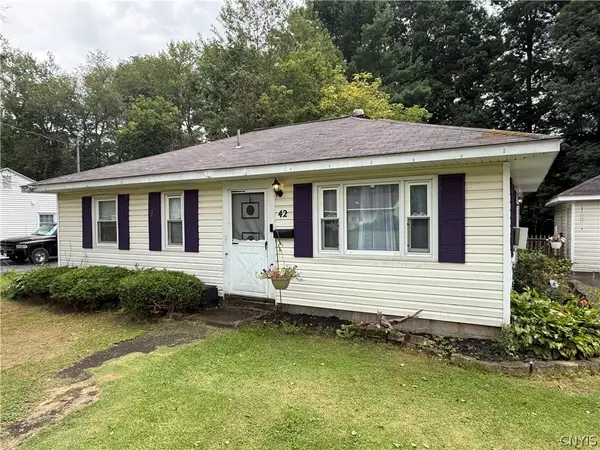 $199,900Active3 beds 1 baths1,351 sq. ft.
42 Pinecrest Road, Whitesboro, NY 13492
MLS# S1710182Listed by: THE PROPERTY SHOP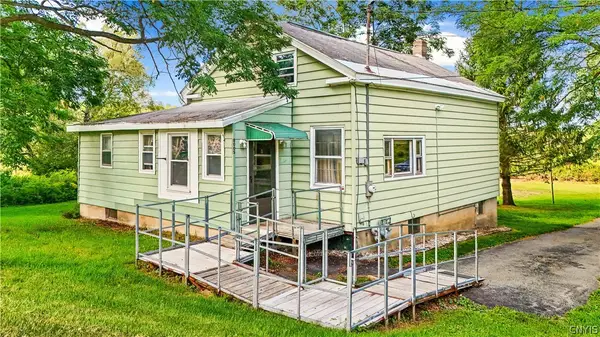 $149,000Active5 beds 2 baths1,332 sq. ft.
8005 Rt-69, Whitesboro, NY 13492
MLS# S1710450Listed by: BRADLEY AND BRADLEY REAL ESTATE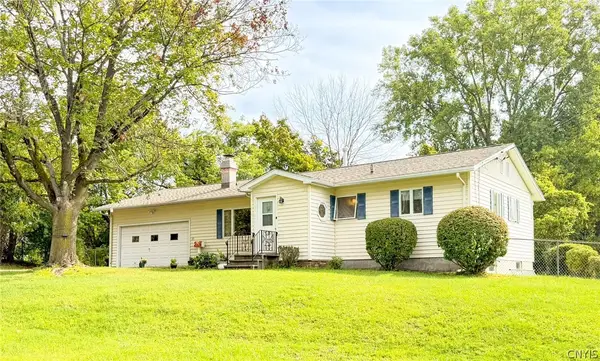 $248,900Active2 beds 2 baths975 sq. ft.
43 Hollywood Drive, Whitesboro, NY 13492
MLS# S1710258Listed by: COLDWELL BANKER FAITH PROPERTIES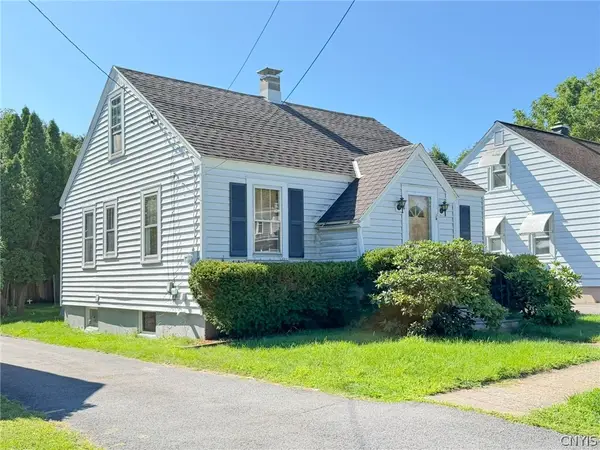 $130,000Active3 beds 1 baths1,245 sq. ft.
8 Dexter Street, Whitesboro, NY 13492
MLS# S1709473Listed by: COLDWELL BANKER FAITH PROPERTIES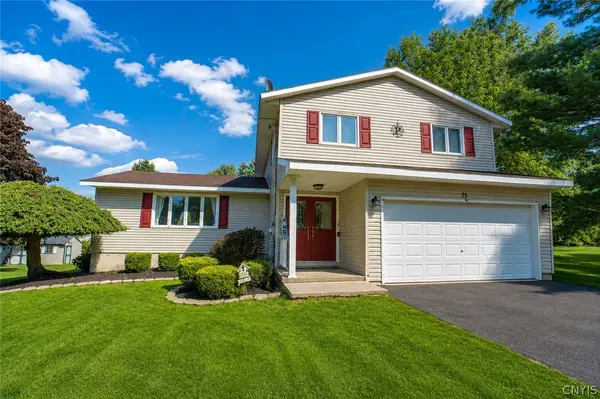 $379,900Active4 beds 3 baths2,016 sq. ft.
75 Indian Mound Drive, Whitesboro, NY 13492
MLS# S1709363Listed by: RIVER HILLS PROPERTIES LLC BARN $199,000Active5 beds 2 baths2,290 sq. ft.
157 Main Street, Whitesboro, NY 13492
MLS# S1708669Listed by: COLDWELL BANKER SEXTON REAL ESTATE


Protect your home and budget from life's surprises with an Assurant Home Warranty, backed by a partner that supports you through every step of homeownership. Explore Plans.
©2026 Century 21 Real Estate LLC. All rights reserved. CENTURY 21®, the CENTURY 21 Logo and C21® are service marks owned by Century 21 Real Estate LLC. Century 21 Real Estate LLC fully supports the principles of the Fair Housing Act and the Equal Opportunity Act. Each office is independently owned and operated. Listing information is deemed reliable but not guaranteed accurate.