
15 Chateau Drive, Whitesboro, NY 13492
Local realty services provided by:CENTURY 21 Turner Brokers
Listed by: rebecca smith
Office: accent brokerage, inc.
MLS#:S1724877
Source:NY_GENRIS
Price summary
- Price:$419,900
- Price per sq. ft.:$196.31
About this home
WELCOME HOME TO 15 CHATEAU DR, WHITESBORO!
Asking Price: $419,900.
You’re going to love all the space, comfort, and updates this beautiful split-level home has to offer! Step inside and discover a spacious living room, a charming breakfast nook with sliding glass doors leading to the backyard, and a galley-style kitchen that opens to the formal dining room, creating a wonderful flow for everyday living and entertaining.
Room for Everyone! Upstairs, you’ll find three generously sized bedrooms, a full bathroom, and a private primary suite complete with its own beautifully updated full bath. You’ll love the warmth and timeless appeal of the hardwood floors throughout!
Even More Living Space! The lower level offers a large family room with a cozy fireplace, perfect for relaxing on chilly evenings. There’s also a separate den that leads to a sunroom overlooking the backyard, providing a wonderful spot to enjoy your morning coffee or unwind at the end of the day. A convenient half bath and laundry area complete this level.
Need Storage? The basement provides plenty of additional space to keep everything organized!
So Many Updates Have Already Been Taken Care Of :
Kitchen appliances 3 years old,
Washer and dryer 2 years old,
Windows and exterior doors 1 year old,
Garage doors and openers 3 years old,
All bathrooms remodeled within the past 3 years,
Updated light fixtures and so much more!
With generous living areas, a versatile split-level layout, a private primary suite, a sunroom, and numerous recent updates, this home offers so much to love. There’s room to gather, space to relax, and plenty of opportunities to make wonderful memories for years to come.
Come take a look and fall in love with all that 15 Chateau Dr has to offer!...
Contact an agent
Home facts
- Year built:1964
- Listing ID #:S1724877
- Added:2 day(s) ago
- Updated:October 28, 2026 at 03:34 PM
Rooms and interior
- Bedrooms:4
- Total bathrooms:3
- Full bathrooms:2
- Half bathrooms:1
- Rooms Total:14
- Flooring:Carpet, Hardwood, Varies, Vinyl
- Dining Description:Separate Formal Dining Room
- Kitchen Description:Dishwasher, Microwave, Oven, Refrigerator
- Basement:Yes
- Basement Description:Full
- Living area:2,139 sq. ft.
Heating and cooling
- Heating:Gas, Hot Water
Structure and exterior
- Roof:Asphalt
- Year built:1964
- Building area:2,139 sq. ft.
- Lot area:0.35 Acres
- Lot Features:Rectangular
- Architectural Style:Split Level
- Construction Materials:Vinyl Siding
- Foundation Description:Block
- Levels:1 Story
Utilities
- Water:Connected, Public, Water Connected
- Sewer:Connected, Sewer Connected
Finances and disclosures
- Price:$419,900
- Price per sq. ft.:$196.31
- Tax amount:$6,883
Features and amenities
- Appliances:Dishwasher, Dryer, Free Standing Range, Microwave, Oven, Refrigerator, Washer
- Laundry features:Dryer, In Basement, Washer
- Amenities:int_feat_Den
Parking
- Parking description:Attached, Garage, Garage Door Opener
- Garage:Yes
- Garage spaces:2
New listings near 15 Chateau Drive
- New
 $259,000Active3 beds 2 baths1,407 sq. ft.
15 Bedford Drive, Whitesboro, NY 13492
MLS# S1724279Listed by: BRADLEY AND BRADLEY REAL ESTATE - New
 $225,000Active4 beds 2 baths1,999 sq. ft.
291 Main Street, Whitesboro, NY 13492
MLS# S1723662Listed by: RIVER HILLS PROPERTIES LLC BARN - New
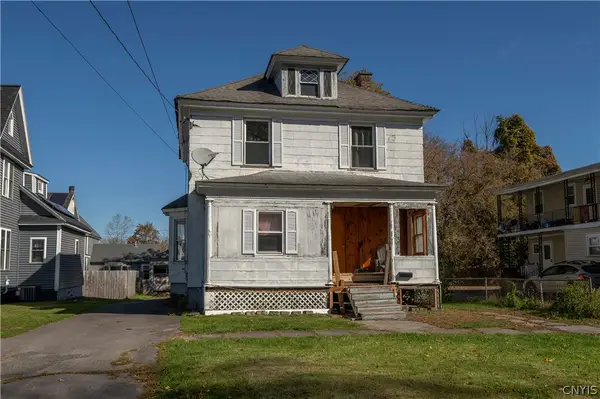 $169,900Active4 beds 2 baths1,554 sq. ft.
206 Main Street, Whitesboro, NY 13492
MLS# S1722155Listed by: COLDWELL BANKER PRIME PROPERTIES - New
 $549,900Active4 beds 4 baths3,266 sq. ft.
25 Slaytonbush Road, Whitesboro, NY 13492
MLS# S1724824Listed by: COLDWELL BANKER PRIME PROPERTIES - New
 $189,000Active2 beds 1 baths838 sq. ft.
45 Westmoreland Street, Whitesboro, NY 13492
MLS# S1723770Listed by: COLDWELL BANKER FAITH PROPERTIES 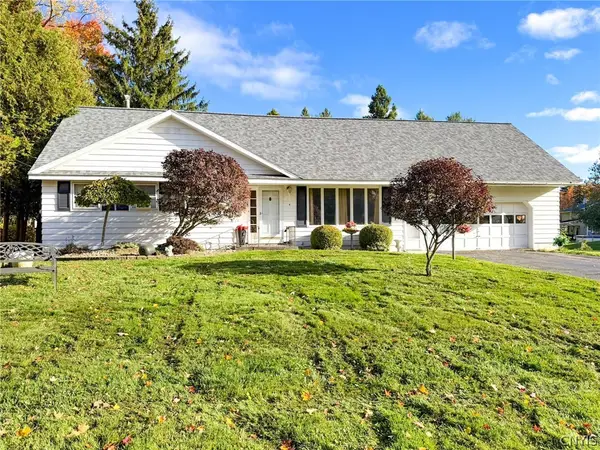 $299,900Active3 beds 2 baths1,186 sq. ft.
4 Symphony Drive, Whitesboro, NY 13492
MLS# S1722498Listed by: COLDWELL BANKER FAITH PROPERTIES $219,900Active3 beds 2 baths1,430 sq. ft.
6 First Street, Whitesboro, NY 13492
MLS# S1720135Listed by: HUNT REAL ESTATE ERA $179,900Pending3 beds 1 baths1,200 sq. ft.
16 Buttonball Road, Whitesboro, NY 13492
MLS# S1721969Listed by: HUNT REAL ESTATE ERA CL $255,000Pending6 beds 4 baths2,968 sq. ft.
79 Main St, Whitesboro, NY 13492
MLS# S1721567Listed by: KELLER-WILLIAMS MOHAWK VALLEY


Protect your home and budget from life's surprises with an Assurant Home Warranty, backed by a partner that supports you through every step of homeownership. Explore Plans.
©2026 Century 21 Real Estate LLC. All rights reserved. CENTURY 21®, the CENTURY 21 Logo and C21® are service marks owned by Century 21 Real Estate LLC. Century 21 Real Estate LLC fully supports the principles of the Fair Housing Act and the Equal Opportunity Act. Each office is independently owned and operated. Listing information is deemed reliable but not guaranteed accurate.