
15465 Riverside Drive, Whitestone, NY 11357
Local realty services provided by:CENTURY 21 American Homes
15465 Riverside Drive,Whitestone, NY 11357
$1,649,000
- 4 Beds
- 3 Baths
- 3,360 sq. ft.
- Single family
- Coming Soon
Listed by: haiyi qu
Office: chase global realty corp
MLS#:1064733
Source:OneKey MLS
Price summary
- Price:$1,649,000
- Price per sq. ft.:$490.77
About this home
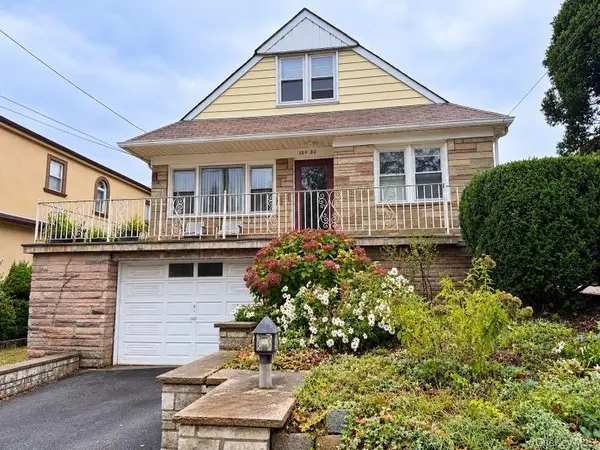
Beautifully maintained detached Hi-Ranch residence in a desirable Whitestone location. Built in 1980 and situated on an approximately 45' × 95' lot, this spacious home offers approximately 3,360 SF of finished living space with 4 bedrooms, 3 full bathrooms, and a flexible two-level layout.
The home features two kitchens, generous living areas, and a large second-floor rear balcony/terrace with views toward the Whitestone Bridge and Throgs Neck Bridge, especially impressive in the evening. Recent improvements include an updated roof, gutters, windows, brick repointing/masonry maintenance, backyard enhancements, and additional exterior upgrades.
Conveniently located near Whitestone and Beechhurst waterfront areas, shopping, dining, transportation, and neighborhood amenities. Access to the Beechhurst Property Owners Association private beach and recreational facilities may be available subject to membership eligibility, dues, and association rules.
A rare Whitestone opportunity offering generous interior space, outdoor living, bridge views, recent improvements, and a highly desirable Northeast Queens location....
Contact an agent
Home facts
- Year built:1980
- Listing ID #:1064733
- Updated:October 20, 2026 at 08:44 PM
Rooms and interior
- Bedrooms:4
- Total bathrooms:3
- Full bathrooms:3
- Rooms Total:9
- Kitchen Description:Refrigerator
- Bedroom Description:First Floor Bedroom
- Basement:Yes
- Basement Description:Full
- Living area:3,360 sq. ft.
Heating and cooling
- Heating:Natural Gas
Structure and exterior
- Year built:1980
- Building area:3,360 sq. ft.
- Lot area:0.1 Acres
- Architectural Style:Hi Ranch
- Construction Materials:Brick
Schools
- High school:Bayside High School
- Middle school:Jhs 194 William Carr
- Elementary school:Ps 193 Alfred J Kennedy
Utilities
- Water:Public
- Sewer:Public Sewer
Finances and disclosures
- Price:$1,649,000
- Price per sq. ft.:$490.77
- Tax amount:$16,595 (2026)
Features and amenities
- Appliances:Refrigerator
Parking
- Parking description:Driveway, Garage
- Garage:Yes
- Garage spaces:1
New listings near 15465 Riverside Drive
- Coming Soon
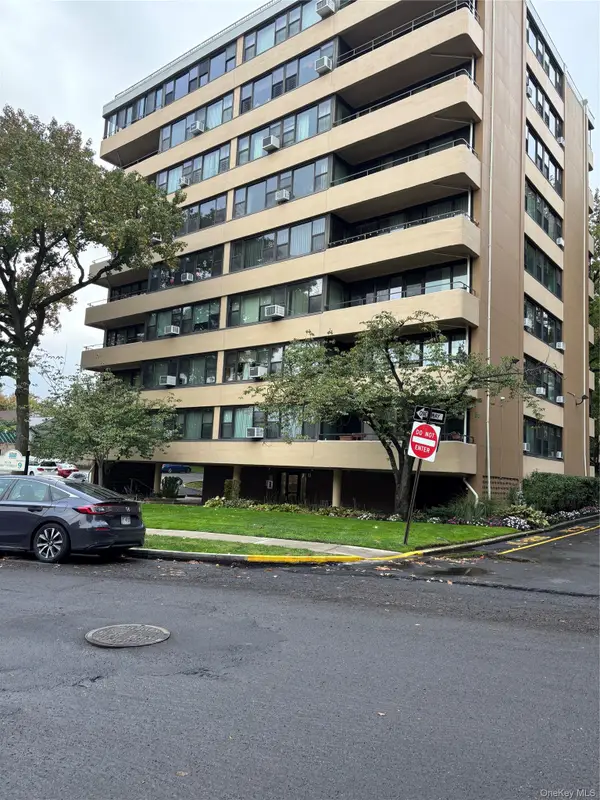 $479,000Coming Soon2 beds 1 baths1,000 sq. ft.
1024 166 st 166 St #6b, Whitestone, NY 11357
MLS# 1063822Listed by: PREMIUM PROPERTIES INC - Coming Soon
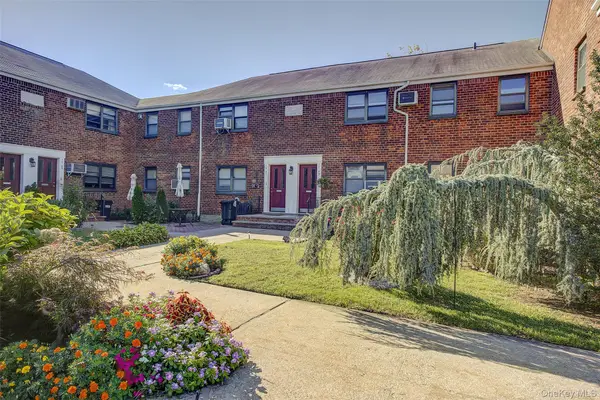 $378,888Coming Soon2 beds 1 baths830 sq. ft.
17-49 160th Street #561, Whitestone, NY 11357
MLS# 1062829Listed by: KELLER WILLIAMS RLTY LANDMARK - Coming Soon
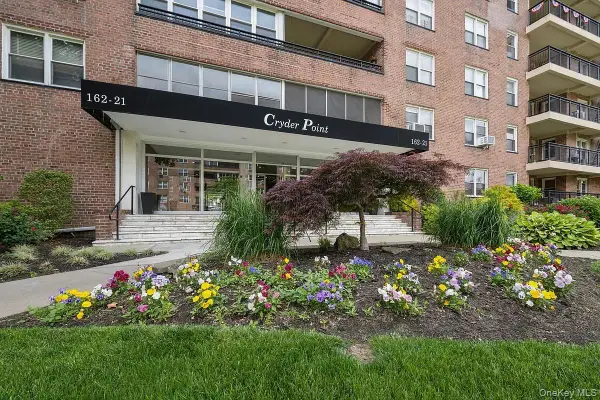 $778,888Coming Soon3 beds 2 baths2,200 sq. ft.
162-21 Powells Cove Boulevard #6P, Beechhurst, NY 11357
MLS# 1049152Listed by: ELENA ERMOGENOUS - New
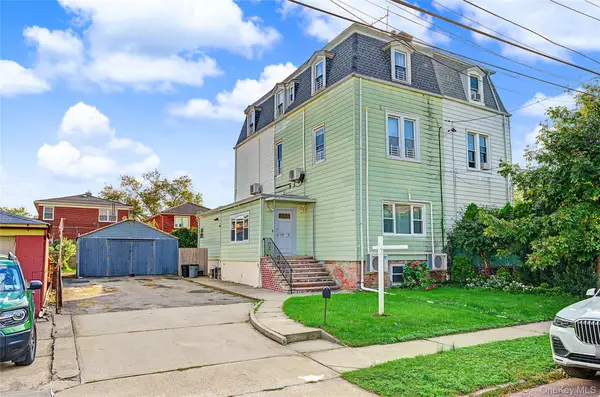 $1,580,000Active6 beds 3 baths3,746 sq. ft.
14916 16th Road, Whitestone, NY 11357
MLS# 1064766Listed by: CHASE GLOBAL REALTY CORP 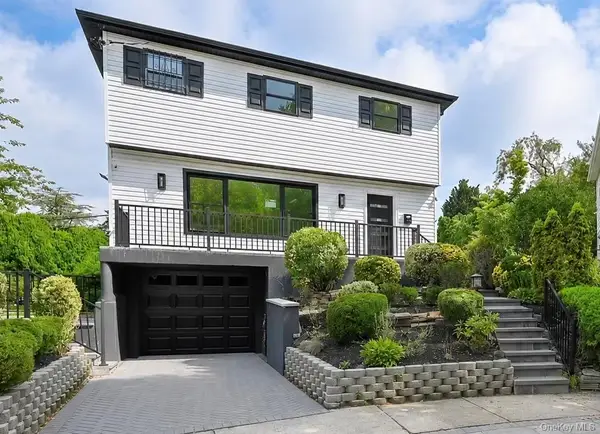 $1,398,888Active3 beds 3 baths
13-15 143rd Street, Whitestone, NY 11357
MLS# 1036866Listed by: KELLER WILLIAMS RLTY LANDMARK- New
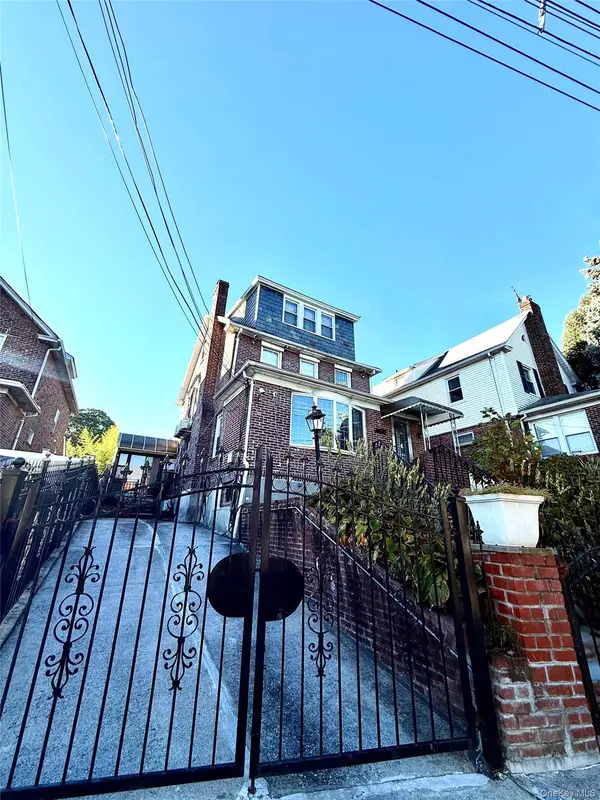 $1,388,000Active5 beds 4 baths1,608 sq. ft.
14606 13th Avenue, Whitestone, NY 11357
MLS# 1064273Listed by: RE/MAX 1ST CHOICE - New
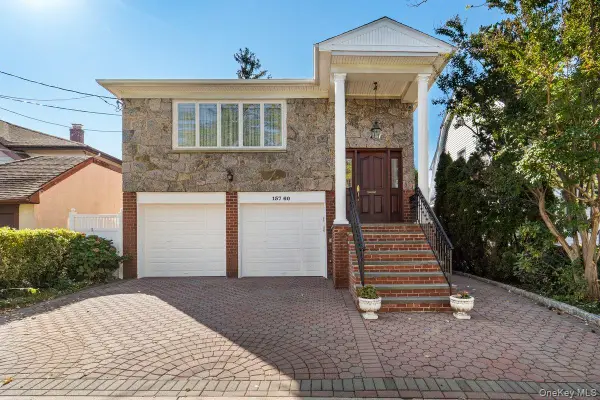 $1,488,000Active4 beds 3 baths2,516 sq. ft.
157-60 13th Avenue, Whitestone, NY 11357
MLS# 1063908Listed by: LOVETT REALTY INC - New
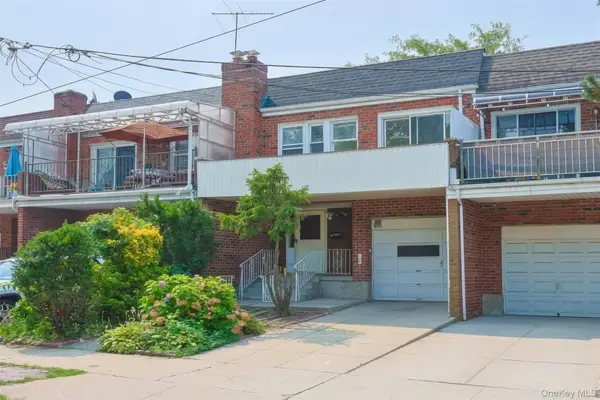 $1,159,000Active4 beds 2 baths
149-18 Cross Island Parkway, Whitestone, NY 11357
MLS# 1063841Listed by: WINZONE REALTY INC - New
 $1,188,000Active4 beds 2 baths2,039 sq. ft.
150-32 8 Avenue, Whitestone, NY 11357
MLS# 1063643Listed by: KELLER WILLIAMS RLTY LANDMARK


Protect your home and budget from life's surprises with an Assurant Home Warranty, backed by a partner that supports you through every step of homeownership. Explore Plans.
©2026 Century 21 Real Estate LLC. All rights reserved. CENTURY 21®, the CENTURY 21 Logo and C21® are service marks owned by Century 21 Real Estate LLC. Century 21 Real Estate LLC fully supports the principles of the Fair Housing Act and the Equal Opportunity Act. Each office is independently owned and operated. Listing information is deemed reliable but not guaranteed accurate.