
160-06 Cross Island Parkway #6-173, Whitestone, NY 11357
Local realty services provided by:CENTURY 21 Hudson Valley Realty
160-06 Cross Island Parkway #6-173,Whitestone, NY 11357
$365,000
- 2 Beds
- 1 Baths
- 750 sq. ft.
- Co-op
- Active
Listed by: joseph a. carollo
Office: realty one group connect
MLS#:1027516
Source:OneKey MLS
Price summary
- Price:$365,000
- Price per sq. ft.:$486.67
About this home
Welcome to this Beautifully Renovated 5 Room, 2 BR Clearview Gardens 1st floor Unit! Features a Semi Open Kitchen, Stainless Steel Appliances, Dishwasher and a Washer and Dryer. Living Room Dining Room has Hardwood Floors. Crown Molding throughout and Custom Closet Doors. Recessed Lighting and Custom Radiator Covers in every room. Conveniently located near Shopping and Public Transportation. A Must See!
Contact an agent
Home facts
- Year built:1951
- Listing ID #:1027516
- Added:56 day(s) ago
- Updated:September 12, 2026 at 11:16 AM
Rooms and interior
- Bedrooms:2
- Total bathrooms:1
- Full bathrooms:1
- Rooms Total:5
- Flooring:Hardwood
- Kitchen Description:Dishwasher, Refrigerator, Stainless Steel Appliance(s)
- Living area:750 sq. ft.
Heating and cooling
- Heating:Natural Gas
Structure and exterior
- Year built:1951
- Building area:750 sq. ft.
- Construction Materials:Brick
Schools
- High school:Townsend Harris High School
- Middle school:Jhs 194 William Carr
- Elementary school:Ps 209 Clearview Gardens
Utilities
- Water:Public
- Sewer:Public Sewer
Finances and disclosures
- Price:$365,000
- Price per sq. ft.:$486.67
Features and amenities
- Appliances:Dishwasher, Dryer, Refrigerator, Stainless Steel Appliance(s), Washer
- Laundry features:Dryer, Washer
Parking
- Parking description:On Street
New listings near 160-06 Cross Island Parkway #6-173
- Coming Soon
 $899,000Coming Soon3 beds 2 baths2,000 sq. ft.
166-25 Powells Cove Boulevard #16B, Beechhurst, NY 11357
MLS# 1049788Listed by: LOVETT REALTY INC - Open Sat, 12 to 2pmNew
 $458,000Active2 beds 1 baths800 sq. ft.
160-26 17th Avenue #5-128, Whitestone, NY 11357
MLS# 1047646Listed by: HOWARD HANNA COACH - Open Sat, 3:30 to 6pmNew
 $998,000Active2 beds 2 baths1,402 sq. ft.
147-48 24th Avenue, Whitestone, NY 11357
MLS# 1049429Listed by: B SQUARE REALTY - Open Sat, 12 to 2pmNew
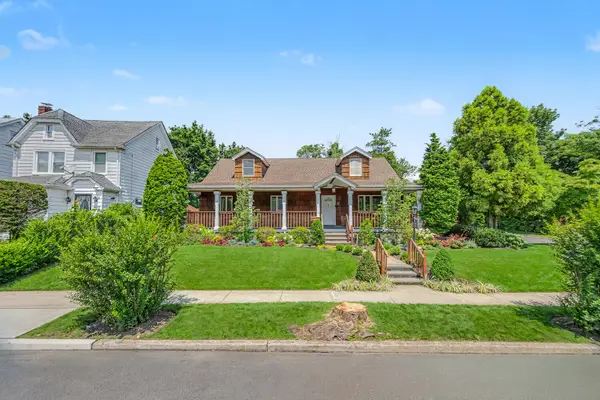 $1,398,000Active4 beds 2 baths2,017 sq. ft.
146-45 13th Avenue, Queens, NY 11357
MLS# RLS20113908Listed by: CORCORAN GROUP
- New
 $1,250,000Active4 beds 2 baths1,700 sq. ft.
150-32 8th Avenue, Whitestone, NY 11357
MLS# 1048919Listed by: E REALTY INTERNATIONAL CORP - Open Sat, 1 to 3pmNew
 $1,388,000Active4 beds 2 baths1,650 sq. ft.
145-67 5th Avenue, Whitestone, NY 11357
MLS# 1048931Listed by: E REALTY INTERNATIONAL CORP - New
 $1,048,000Active-- beds -- baths2,171 sq. ft.
14-61 154th Street, Whitestone, NY 11357
MLS# 1048335Listed by: E REALTY INTERNATIONAL CORP - Open Sun, 11:30am to 1pmNew
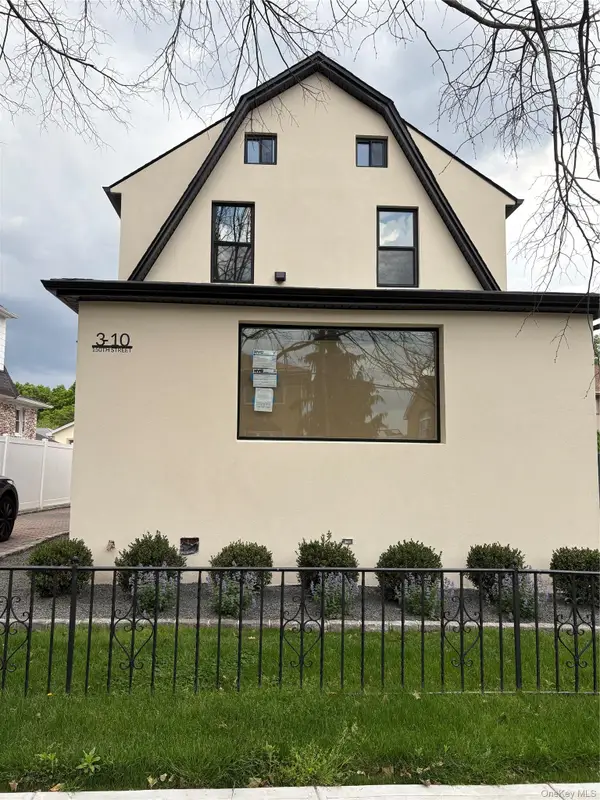 $1,898,998Active4 beds 3 baths2,196 sq. ft.
310 150th Street, Whitestone, NY 11357
MLS# 1048229Listed by: PARIS T ROSVOLOS - New
 $389,000Active2 beds 1 baths1,000 sq. ft.
10-01 162 Street #4A, Beechhurst, NY 11357
MLS# 1048090Listed by: DOUGLAS ELLIMAN REAL ESTATE - Open Sat, 1 to 3pmNew
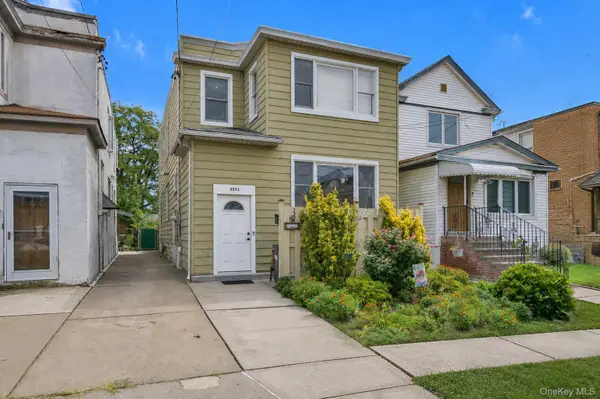 $1,188,000Active5 beds 2 baths2,000 sq. ft.
15-11 149th Street, Whitestone, NY 11357
MLS# 1042435Listed by: KELLER WILLIAMS RLTY LANDMARK


Protect your home and budget from life's surprises with an Assurant Home Warranty, backed by a partner that supports you through every step of homeownership. Explore Plans.
©2026 Century 21 Real Estate LLC. All rights reserved. CENTURY 21®, the CENTURY 21 Logo and C21® are service marks owned by Century 21 Real Estate LLC. Century 21 Real Estate LLC fully supports the principles of the Fair Housing Act and the Equal Opportunity Act. Each office is independently owned and operated. Listing information is deemed reliable but not guaranteed accurate.