160-29 25th Avenue, Whitestone, NY 11357
Local realty services provided by:CENTURY 21 Albertson Realty
160-29 25th Avenue,Whitestone, NY 11357
$1,188,888
- 3 Beds
- 2 Baths
- 1,198 sq. ft.
- Single family
- Coming Soon
Listed by: anthony testani
Office: keller williams rlty landmark
MLS#:1054489
Source:OneKey MLS
Price summary
- Price:$1,188,888
- Price per sq. ft.:$992.39
About this home
Sun-Drenched, Southern-Exposed Raised Ranch in Prime Whitestone. The Main Level Offers a Tiled Foyer, Living Room with Oak Floors, Formal Dining Room, Eat-In Kitchen with Oak Cabinetry, Three Bedrooms, One and a Half Bathrooms, and Sliders Leading to the Deck. The Lower Level Offers an Oversized One Car Garage, Spacious Den with Hi-Hats, Half Bathroom, Laundry Area, Boiler Room, and OSE. Enjoy a Spacious Yard, and Convenient Location Close to Schools, Shops, and Transportation.
Contact an agent
Home facts
- Year built:1960
- Listing ID #:1054489
- Updated:September 24, 2026 at 02:28 PM
Rooms and interior
- Bedrooms:3
- Total bathrooms:2
- Full bathrooms:1
- Half bathrooms:1
- Rooms Total:7
- Dining Description:Eat-In Kitchen
- Kitchen Description:Dishwasher, Eat-in Kitchen, Oven, Range, Refrigerator
- Bedroom Description:First Floor Bedroom
- Basement:Yes
- Basement Description:Finished, Full, Walk-Out Access
- Living area:1,198 sq. ft.
Heating and cooling
- Cooling:Central Air
- Heating:Natural Gas
- Central air:Yes
Structure and exterior
- Year built:1960
- Building area:1,198 sq. ft.
- Lot area:0.08 Acres
- Lot Features:Near Public Transit
- Architectural Style:Raised Ranch
- Construction Materials:Brick
Schools
- High school:Francis Lewis High School
- Middle school:Is 25 Adrien Block
- Elementary school:Ps 184 Flushing Manor
Utilities
- Water:Public
- Sewer:Public Sewer
Finances and disclosures
- Price:$1,188,888
- Price per sq. ft.:$992.39
- Tax amount:$5,997 (2026)
Features and amenities
- Appliances:Dishwasher, Oven, Refrigerator
- Amenities:Entrance Foyer
Parking
- Parking description:Driveway, Garage, On Street
- Garage:Yes
- Garage spaces:1
New listings near 160-29 25th Avenue
- Coming Soon
 $899,000Coming Soon3 beds 2 baths2,000 sq. ft.
166-25 Powells Cove Boulevard #16B, Beechhurst, NY 11357
MLS# 1049788Listed by: LOVETT REALTY INC - Open Sun, 1 to 3pmNew
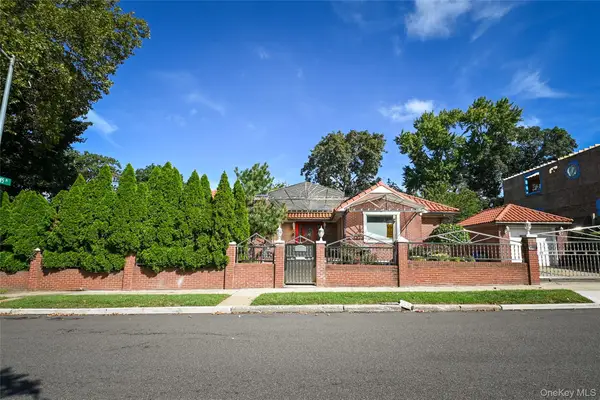 $1,698,888Active4 beds 3 baths1,814 sq. ft.
14527 13th Avenue, Whitestone, NY 11357
MLS# 1054296Listed by: SUYDAM AGENCY INC - Open Sat, 1 to 3pmNew
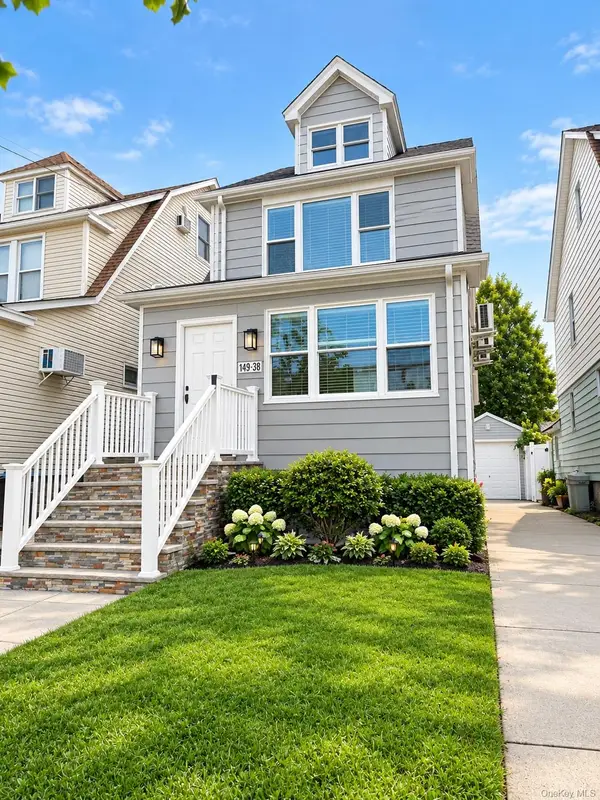 $1,298,000Active3 beds 2 baths1,720 sq. ft.
149-36 18th Avenue, Whitestone, NY 11357
MLS# 1053776Listed by: WINZONE REALTY INC - Open Sun, 1 to 3pmNew
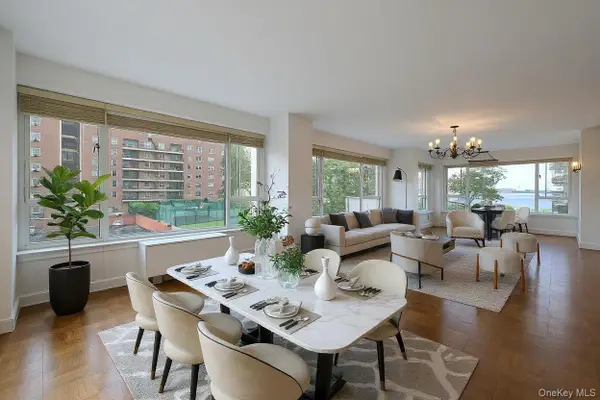
 $658,888Active3 beds 2 baths1,900 sq. ft.
166-25 Powells Cove Boulevard #3F, Beechhurst, NY 11357
MLS# 1053583Listed by: CENTURY 21 SHARED PURPOSE - New
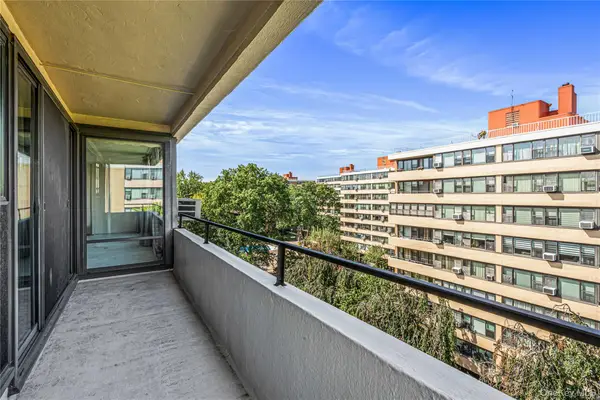 $370,000Active2 beds 1 baths1,014 sq. ft.
162-40 9th Avenue #8D, Beechhurst, NY 11357
MLS# 1052828Listed by: KELLER WILLIAMS RLTY LANDMARK - New
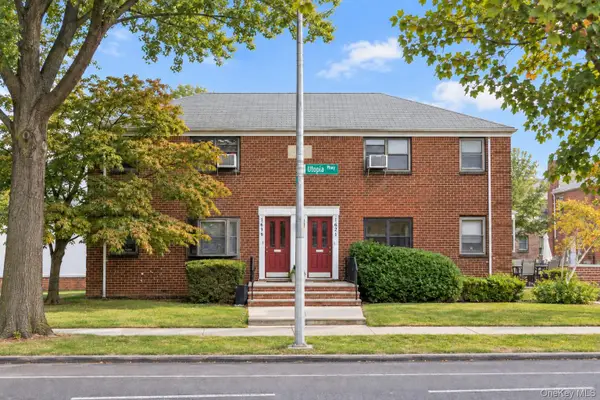 $275,000Active1 beds 1 baths750 sq. ft.
16-19 Utopia Parkway #2-22, Whitestone, NY 11357
MLS# 1052761Listed by: EXECUTIVE GROUP REALTY - Open Thu, 5 to 7pmNew
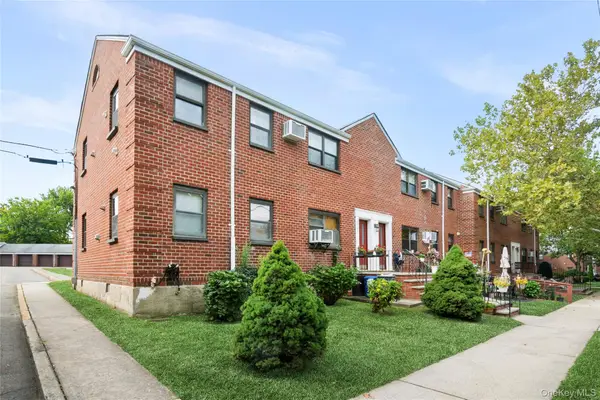 $328,000Active2 beds 1 baths870 sq. ft.
160-48 17th Avenue #5-147, Whitestone, NY 11357
MLS# 1052327Listed by: DOUGLAS ELLIMAN REAL ESTATE - Open Sun, 12 to 3pmNew
 $1,065,888Active4 beds 2 baths1,720 sq. ft.
149-11 16th Road, Whitestone, NY 11357
MLS# 1051583Listed by: KELLER WILLIAMS RLTY LANDMARK - Open Sat, 12 to 2pmNew
 $993,000Active3 beds 2 baths992 sq. ft.
2024 150th Street, Whitestone, NY 11357
MLS# 1051544Listed by: B SQUARE REALTY


Protect your home and budget from life's surprises with an Assurant Home Warranty, backed by a partner that supports you through every step of homeownership. Explore Plans.
©2026 Century 21 Real Estate LLC. All rights reserved. CENTURY 21®, the CENTURY 21 Logo and C21® are service marks owned by Century 21 Real Estate LLC. Century 21 Real Estate LLC fully supports the principles of the Fair Housing Act and the Equal Opportunity Act. Each office is independently owned and operated. Listing information is deemed reliable but not guaranteed accurate.