
17-01 Utopia Parkway #1, Whitestone, NY 11357
Local realty services provided by:CENTURY 21 Shared Purpose
17-01 Utopia Parkway #1,Whitestone, NY 11357
$250,000
- 1 Beds
- 1 Baths
- 610 sq. ft.
- Co-op
- Active
Listed by: angelo perzan, cortney baur
Office: douglas elliman real estate
MLS#:1025783
Source:OneKey MLS
Price summary
- Price:$250,000
- Price per sq. ft.:$409.84
About this home
Welcome to Clearview Gardens. Enter into your first-floor, 1 bedroom garden apartment to the open living room. Off the living room is the dining area that leads to your kitchen. The other side of the living room takes you to the bedroom, bathroom and two storage closets.
This unit is ideally located with easy access to the Cross Island Parkway, Clearview Expressway, and both the Whitestone and Throggs Neck Bridge.
Just minutes away from Bay Terrace Shopping Center, Little Bay Park, restaurants, schools, and public transportation. All utilities are conveniently included in the maintenance. A wonderful opportunity to make this unit your own.
Contact an agent
Home facts
- Year built:1955
- Subdivision & Development:Clearview Gardens
- Listing ID #:1025783
- Added:58 day(s) ago
- Updated:September 13, 2026 at 11:07 AM
Rooms and interior
- Bedrooms:1
- Total bathrooms:1
- Full bathrooms:1
- Rooms Total:4
- Flooring:Hardwood
- Kitchen Description:Dishwasher
- Living area:610 sq. ft.
Heating and cooling
- Heating:Hot Water
Structure and exterior
- Year built:1955
- Building area:610 sq. ft.
- Construction Materials:Brick
Schools
- High school:Francis Lewis High School
- Middle school:Jhs 194 William Carr
- Elementary school:Ps 79 Francis Lewis
Utilities
- Water:Public
- Sewer:Public Sewer
Finances and disclosures
- Price:$250,000
- Price per sq. ft.:$409.84
Features and amenities
- Appliances:Dishwasher
Parking
- Parking description:On Street
New listings near 17-01 Utopia Parkway #1
- Coming Soon
 $899,000Coming Soon3 beds 2 baths2,000 sq. ft.
166-25 Powells Cove Boulevard #16B, Beechhurst, NY 11357
MLS# 1049788Listed by: LOVETT REALTY INC - New
 $458,000Active2 beds 1 baths800 sq. ft.
160-26 17th Avenue #5-128, Whitestone, NY 11357
MLS# 1047646Listed by: HOWARD HANNA COACH - New
 $998,000Active2 beds 2 baths1,402 sq. ft.
147-48 24th Avenue, Whitestone, NY 11357
MLS# 1049429Listed by: B SQUARE REALTY - Open Sun, 12 to 2pmNew
 $1,398,000Active4 beds 2 baths2,017 sq. ft.
146-45 13th Avenue, Queens, NY 11357
MLS# RLS20113908Listed by: CORCORAN GROUP
- New
 $1,250,000Active4 beds 2 baths1,700 sq. ft.
150-32 8th Avenue, Whitestone, NY 11357
MLS# 1048919Listed by: E REALTY INTERNATIONAL CORP - Open Sun, 1 to 3pmNew
 $1,388,000Active4 beds 2 baths1,650 sq. ft.
145-67 5th Avenue, Whitestone, NY 11357
MLS# 1048931Listed by: E REALTY INTERNATIONAL CORP - New
 $1,048,000Active-- beds -- baths2,171 sq. ft.
14-61 154th Street, Whitestone, NY 11357
MLS# 1048335Listed by: E REALTY INTERNATIONAL CORP - Open Sun, 11:30am to 1pmNew
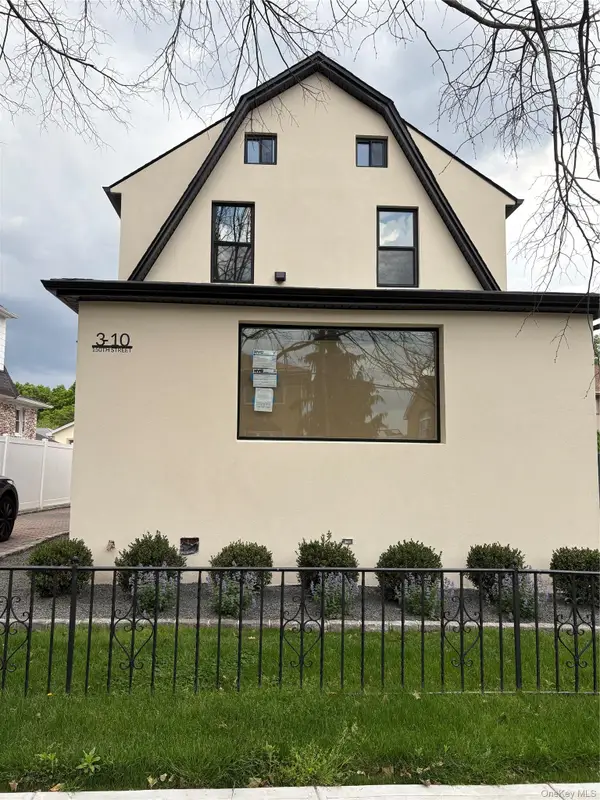 $1,898,998Active4 beds 3 baths2,196 sq. ft.
310 150th Street, Whitestone, NY 11357
MLS# 1048229Listed by: PARIS T ROSVOLOS - New
 $389,000Active2 beds 1 baths1,000 sq. ft.
10-01 162 Street #4A, Beechhurst, NY 11357
MLS# 1048090Listed by: DOUGLAS ELLIMAN REAL ESTATE - New
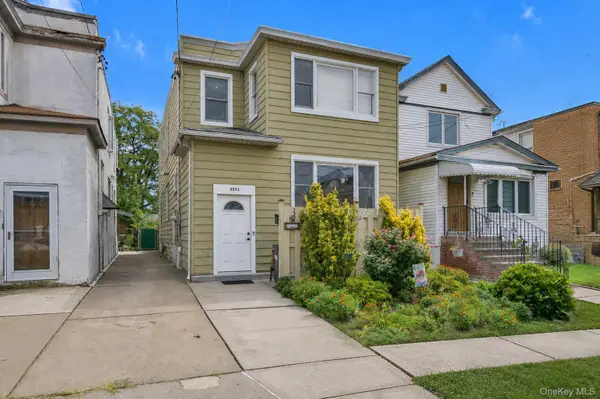 $1,188,000Active5 beds 2 baths2,000 sq. ft.
15-11 149th Street, Whitestone, NY 11357
MLS# 1042435Listed by: KELLER WILLIAMS RLTY LANDMARK


Protect your home and budget from life's surprises with an Assurant Home Warranty, backed by a partner that supports you through every step of homeownership. Explore Plans.
©2026 Century 21 Real Estate LLC. All rights reserved. CENTURY 21®, the CENTURY 21 Logo and C21® are service marks owned by Century 21 Real Estate LLC. Century 21 Real Estate LLC fully supports the principles of the Fair Housing Act and the Equal Opportunity Act. Each office is independently owned and operated. Listing information is deemed reliable but not guaranteed accurate.