
17-04 160th Street #LOWER, Whitestone, NY 11357
Local realty services provided by:CENTURY 21 Hudson Valley Realty
17-04 160th Street #LOWER,Whitestone, NY 11357
$380,000
- 2 Beds
- 1 Baths
- 789 sq. ft.
- Co-op
- Active
Listed by: george herrera, christopher l. tomeo cbr
Office: keller williams landmark ii
MLS#:1035055
Source:OneKey MLS
Price summary
- Price:$380,000
- Price per sq. ft.:$481.62
About this home
Renovated two-bedroom, one bath unit in the co-op community of Clearview Gardens. This spacious apartment has been recently renovated with tile floors and wood laminate in the bedrooms. It has an updated kitchen, with light wood cabinets, quartz countertops, a tile backsplash and a pass-through breakfast bar. The kitchen also includes an over-range microwave, a dishwasher and a stacked washer and dryer for convenience. Both bedrooms are generously sized with lots of closet space and there are a total of 5 closets in the unit. The windowed bathroom has floor-to-ceiling tiles and a full bathtub/shower. All doors in the unit are solid wood for a more elegant feel and the window treatments are included, as well as the 2 wall AC units and overhead ceiling fans. This home is close to schools, shopping, restaurants and parks. For transportation, highway access and 2 bridges are very nearby. The stop for the QM20 Express Bus to Manhattan is 2 blocks away and the Q76, (College Point to Jamaica) and Q61, (Beechhurst to Flushing) are only 1 block away....
Contact an agent
Home facts
- Year built:1962
- Subdivision & Development:Clearview Gardens
- Listing ID #:1035055
- Added:1 day(s) ago
- Updated:August 06, 2026 at 01:46 PM
Rooms and interior
- Bedrooms:2
- Total bathrooms:1
- Full bathrooms:1
- Rooms Total:5
- Dining Description:Eat-In Kitchen
- Kitchen Description:Dishwasher, Eat-in Kitchen, Oven, Range, Refrigerator
- Living area:789 sq. ft.
Heating and cooling
- Heating:Natural Gas
Structure and exterior
- Year built:1962
- Building area:789 sq. ft.
- Construction Materials:Brick
- Levels:1 Story
Schools
- High school:Queens Academy High School
- Middle school:Jhs 194 William Carr
- Elementary school:Ps 209 Clearview Gardens
Utilities
- Water:Public
- Sewer:Public Sewer
Finances and disclosures
- Price:$380,000
- Price per sq. ft.:$481.62
Features and amenities
- Appliances:Dishwasher, Dryer, Oven, Refrigerator, Washer
- Laundry features:Dryer, In Unit, Washer
- Amenities:Entrance Foyer, Granite Counters
Parking
- Parking description:Parking Lot, Waitlist
New listings near 17-04 160th Street #LOWER
- New
 $1,195,000Active4 beds 2 baths
157-59 19th Avenue, Whitestone, NY 11357
MLS# 1034983Listed by: BLUE BRICK REAL ESTATE - New
 $449,000Active2 beds 1 baths1,000 sq. ft.
10-10 166 Street #6D, Beechhurst, NY 11357
MLS# 1034823Listed by: DOUGLAS ELLIMAN REAL ESTATE - New
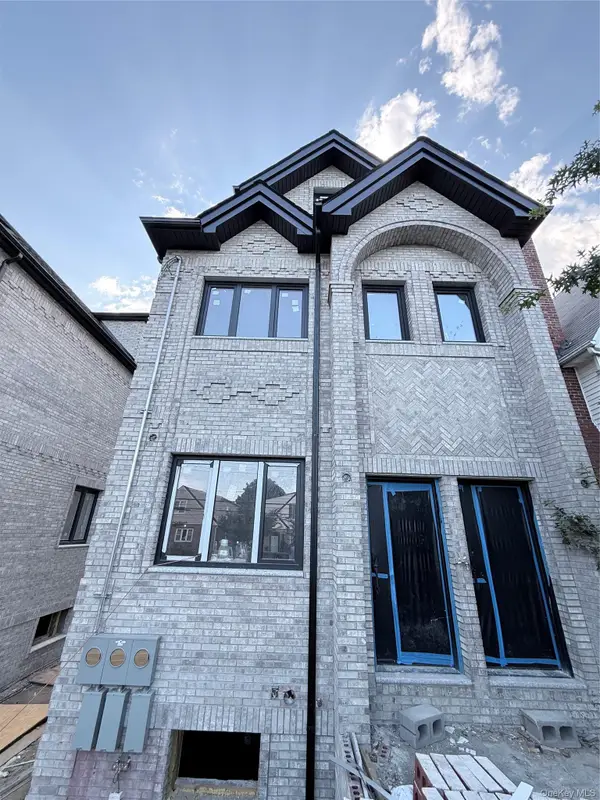 $1,998,000Active5 beds 5 baths3,583 sq. ft.
1708 149th Street, Whitestone, NY 11357
MLS# 1028041Listed by: ARC METRO REALTY INC - Open Sat, 12 to 2pmNew
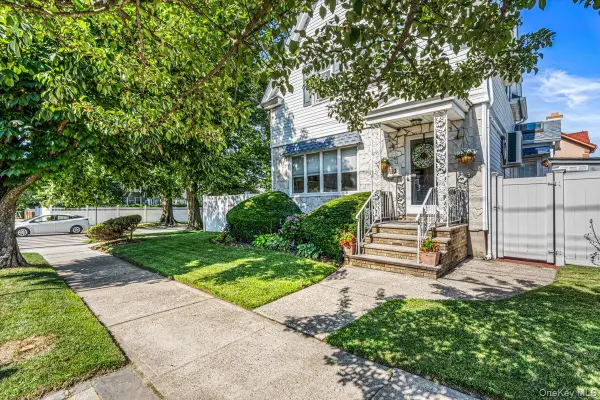 $1,450,000Active3 beds 2 baths1,783 sq. ft.
1003 149th Street, Whitestone, NY 11357
MLS# 1034648Listed by: KELLER WILLIAMS RLTY LANDMARK - New
 $775,000Active2 beds 2 baths1,600 sq. ft.
166-25 Powells Cove Boulevard #18C, Beechhurst, NY 11357
MLS# 1034296Listed by: LOVETT REALTY INC - New
 $930,000Active3 beds 2 baths1,248 sq. ft.
15018 8th Avenue, Whitestone, NY 11357
MLS# 1034177Listed by: KELLER WILLIAMS LANDMARK II 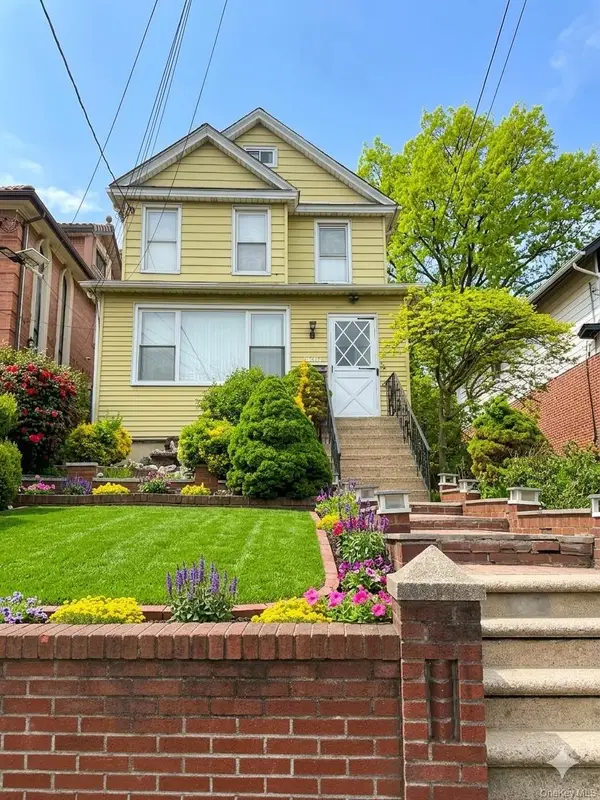 $1,199,898Pending-- beds -- baths2,084 sq. ft.
1807 Parsons Boulevard, Whitestone, NY 11357
MLS# 986111Listed by: KELLER WILLIAMS RLTY LANDMARK- New
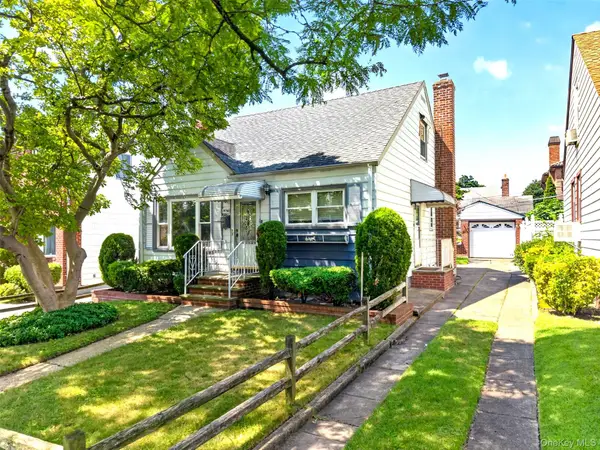 $1,098,800Active4 beds 2 baths1,040 sq. ft.
14-30 141st Street, Whitestone, NY 11357
MLS# 1033629Listed by: RE/MAX 1ST CHOICE - Open Sat, 1 to 4pmNew
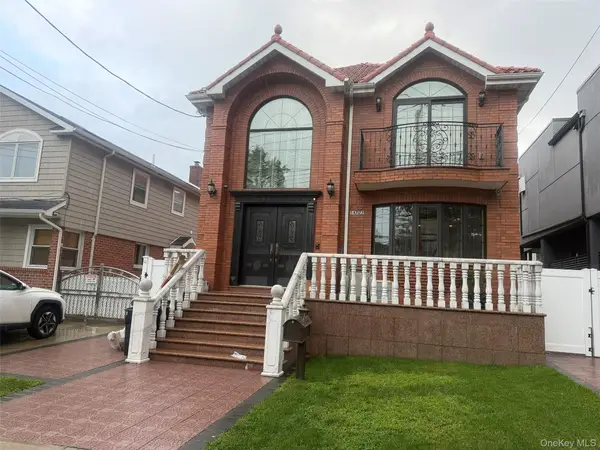 $2,390,000Active5 beds 4 baths2,295 sq. ft.
147-22 18th Avenue, Whitestone, NY 11357
MLS# 1033566Listed by: E REALTY INTERNATIONAL CORP


Protect your home and budget from life's surprises with an Assurant Home Warranty, backed by a partner that supports you through every step of homeownership. Explore Plans.
©2026 Century 21 Real Estate LLC. All rights reserved. CENTURY 21®, the CENTURY 21 Logo and C21® are service marks owned by Century 21 Real Estate LLC. Century 21 Real Estate LLC fully supports the principles of the Fair Housing Act and the Equal Opportunity Act. Each office is independently owned and operated. Listing information is deemed reliable but not guaranteed accurate.