
2002 150th Street, Whitestone, NY 11357
Local realty services provided by:CENTURY 21 Stoeckeler Real Estate
2002 150th Street,Whitestone, NY 11357
$1,160,000
- 3 Beds
- 3 Baths
- 1,496 sq. ft.
- Single family
- Active
Listed by: frank chen
Office: p r o links realty inc
MLS#:1057420
Source:OneKey MLS
Price summary
- Price:$1,160,000
- Price per sq. ft.:$775.4
About this home
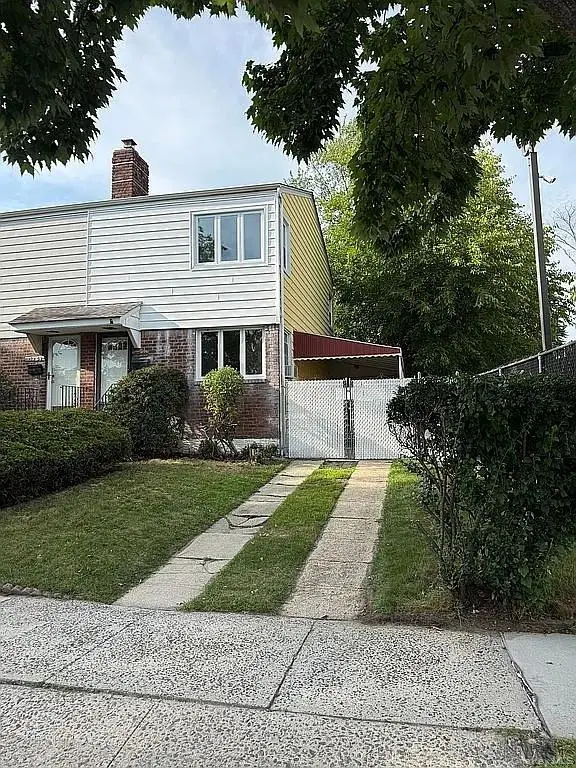
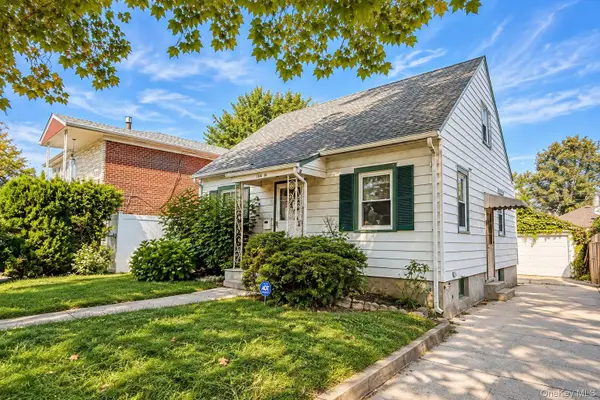
Exceptionally maintained corner brick home in Whitestone featuring 3 bedrooms, 1 full bath, and 2 half baths. The property offers a spacious enclosed sunroom, fenced side yard with gardening space, and a detached 1-car garage. Situated on a 27x85 lot with R3-1 zoning and a 22x34 building footprint. Conveniently located near shopping, dining, schools, and public transportation, including the Q15, Q61, and QM20 bus lines. A well-maintained property offering comfortable living space, outdoor space, and convenient access to neighborhood amenities.
Contact an agent
Home facts
- Year built:1950
- Listing ID #:1057420
- Added:1 day(s) ago
- Updated:October 03, 2026 at 11:35 AM
Rooms and interior
- Bedrooms:3
- Total bathrooms:3
- Full bathrooms:1
- Half bathrooms:2
- Rooms Total:8
- Dining Description:Eat-In Kitchen
- Kitchen Description:Dishwasher, Eat-in Kitchen, Range, Refrigerator
- Basement:Yes
- Basement Description:Finished, Full
- Living area:1,496 sq. ft.
Heating and cooling
- Heating:Hot Water
Structure and exterior
- Year built:1950
- Building area:1,496 sq. ft.
- Lot area:0.05 Acres
- Architectural Style:Colonial
- Construction Materials:Brick
Schools
- High school:Flushing High School
- Middle school:Jhs 194 William Carr
- Elementary school:Ps 79 Francis Lewis
Utilities
- Water:Public, Water Available
- Sewer:Public Sewer, Sewer Available
Finances and disclosures
- Price:$1,160,000
- Price per sq. ft.:$775.4
- Tax amount:$7,376 (2025)
Features and amenities
- Appliances:Dishwasher, Dryer, Refrigerator, Washer
- Laundry features:Dryer, Washer
- Amenities:Entrance Foyer
Parking
- Parking description:Detached, Driveway, Garage, Private
- Garage:Yes
- Garage spaces:1
New listings near 2002 150th Street
- New
 $878,888Active2 beds 1 baths928 sq. ft.
152-61 11th Avenue, Whitestone, NY 11357
MLS# 1056401Listed by: DOUGLAS ELLIMAN REAL ESTATE - New
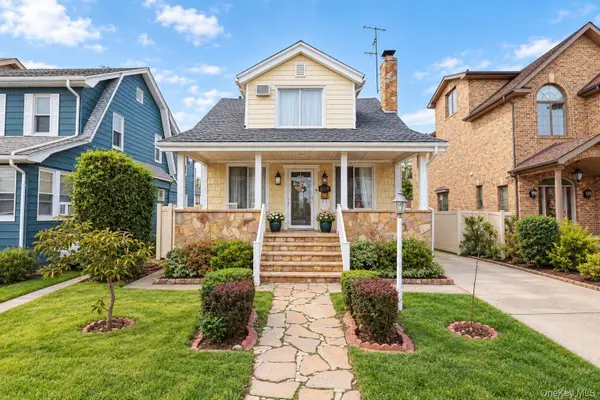 $1,199,000Active3 beds 3 baths1,063 sq. ft.
15737 12th Avenue, Whitestone, NY 11357
MLS# 1057875Listed by: SERHANT EAST END LLC - Open Sun, 1:15 to 2:30pmNew
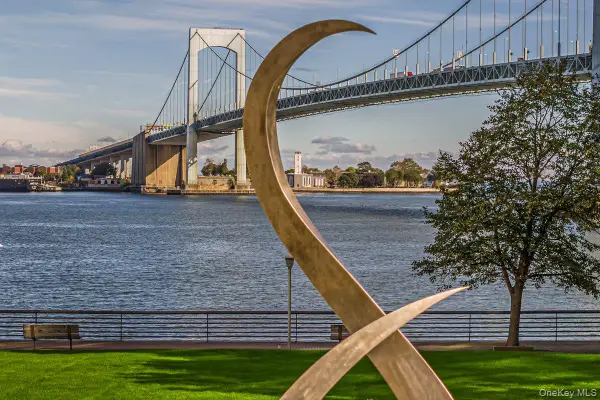 $549,000Active1 beds 1 baths1,300 sq. ft.
166-25 Powells Cove Boulevard #4L, Beechhurst, NY 11357
MLS# 1057884Listed by: LOVETT REALTY INC - New
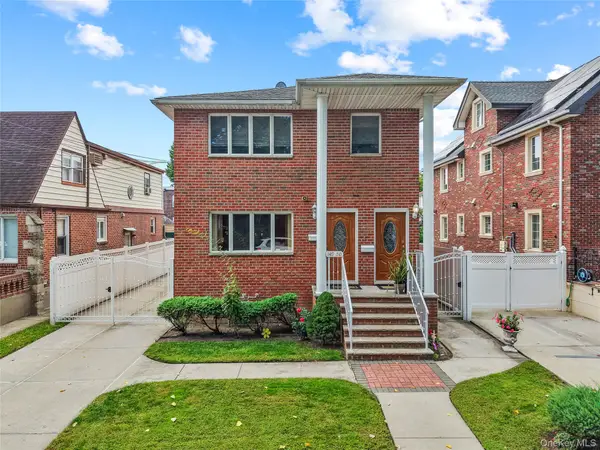 $2,199,000Active7 beds 5 baths2,379 sq. ft.
14950 16th Road, Whitestone, NY 11357
MLS# 1057508Listed by: UTOPIA REAL ESTATE - New
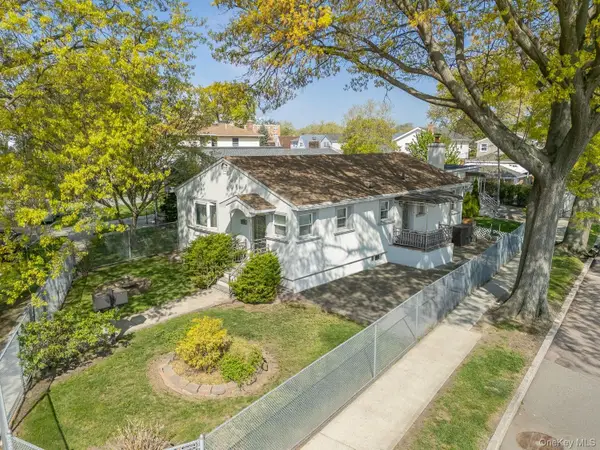 $1,149,000Active-- beds -- baths
157-59 19 Avenue #2Fam, Astoria, NY 11357
MLS# 1057606Listed by: BLUE BRICK REAL ESTATE - New
 $308,000Active2 beds 1 baths720 sq. ft.
160-19 17th Avenue #6-400, Whitestone, NY 11357
MLS# 1050148Listed by: NEW YORK RESIDENTIAL R E - New
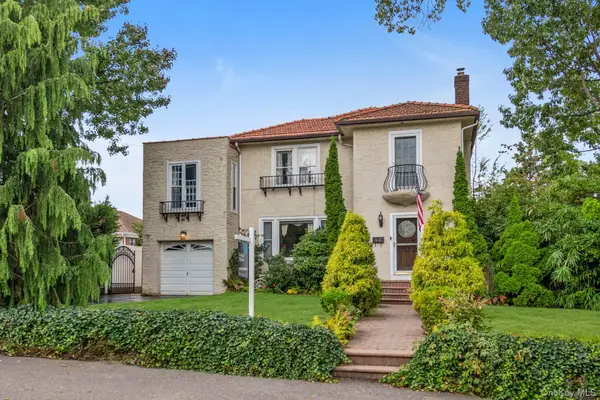 $1,739,000Active4 beds 3 baths2,391 sq. ft.
14-84 164 Street, Beechhurst, NY 11357
MLS# 1054957Listed by: DOUGLAS ELLIMAN REAL ESTATE - Open Sun, 2 to 4pmNew
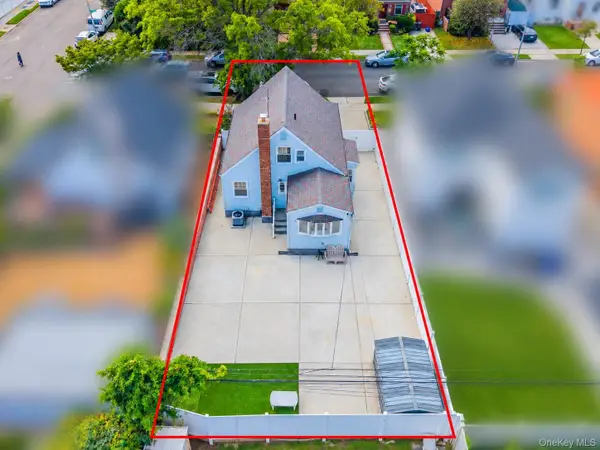 $1,249,999Active3 beds 2 baths
16363 20th Avenue, Whitestone, NY 11357
MLS# 1056944Listed by: E REALTY INTERNATIONAL CORP - Open Sat, 1 to 3pmNew
 $888,888Active3 beds 3 baths1,097 sq. ft.
154-19 25th Avenue, Whitestone, NY 11357
MLS# 1057064Listed by: KELLER WILLIAMS RLTY LANDMARK


Protect your home and budget from life's surprises with an Assurant Home Warranty, backed by a partner that supports you through every step of homeownership. Explore Plans.
©2026 Century 21 Real Estate LLC. All rights reserved. CENTURY 21®, the CENTURY 21 Logo and C21® are service marks owned by Century 21 Real Estate LLC. Century 21 Real Estate LLC fully supports the principles of the Fair Housing Act and the Equal Opportunity Act. Each office is independently owned and operated. Listing information is deemed reliable but not guaranteed accurate.