
30 North Drive, Whitestone, NY 11357
Local realty services provided by:CENTURY 21 Full Service Realty
30 North Drive,Whitestone, NY 11357
$1,798,000
- 4 Beds
- 4 Baths
- 3,109 sq. ft.
- Single family
- Active
Upcoming open houses
- Sat, Oct 1701:00 pm - 03:00 pm
- Sun, Oct 1801:00 pm - 03:00 pm
Listed by: kit l. leung
Office: b square realty
MLS#:1062651
Source:OneKey MLS
Price summary
- Price:$1,798,000
- Price per sq. ft.:$231.31
About this home
Leung janet <janetkleung@gmail.com>
3:27?PM (8 minutes ago)
to me
Welcome to this beautifully redesigned residence in the prestigious waterfront community of Malba, one of Queens’ most desirable residential neighborhoods.
Originally built in 1935 and extensively rebuilt in 2015, this impressive home sits on an expansive 7,773-square-foot lot and offers 4 bedrooms, 3 full bathrooms, a spacious finished attic, and a finished basement with a separate entrance.
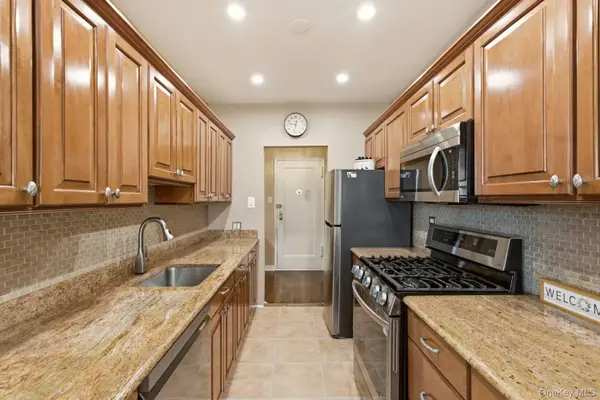
The first floor features an exceptional layout with a formal living room, family room, dining room, and kitchen, providing generous space for everyday living and entertaining. The second floor offers 4 well-proportioned bedrooms and 2 full bathrooms, while the oversized finished attic provides additional versatile space. The finished basement features a full bathroom and separate entrance. Central air conditioning and distinctive architectural design further enhance the home’s comfort and appeal.
Nestled in the beautiful Malba neighborhood, known for its elegant homes, peaceful tree-lined streets, and proximity to the waterfront, this property offers a wonderful balance of privacy, space, and convenience.
Enjoy access to nearby waterfront parks, shopping, supermarkets, and local dining. Convenient transportation options include Q15 bus service connecting to Downtown Flushing, with easy access to major highways, the Whitestone Bridge, and surrounding neighborhoods. The area also offers access to highly regarded schools, subject to school district verification.
A wonderful opportunity to own a spacious, thoughtfully redesigned home in one of Queens’ most distinguished residential communities....
Contact an agent
Home facts
- Year built:1935
- Listing ID #:1062651
- Added:1 day(s) ago
- Updated:October 15, 2026 at 03:51 PM
Rooms and interior
- Bedrooms:4
- Total bathrooms:4
- Full bathrooms:3
- Half bathrooms:1
- Rooms Total:11
- Dining Description:Formal Dining
- Kitchen Description:Cooktop, Dishwasher, Oven, Refrigerator, Stainless Steel Appliance(s)
- Basement:Yes
- Basement Description:Finished
- Living area:3,109 sq. ft.
Heating and cooling
- Cooling:Central Air
- Heating:Natural Gas
- Central air:Yes
Structure and exterior
- Year built:1935
- Building area:3,109 sq. ft.
- Lot area:0.18 Acres
- Architectural Style:Modern
- Construction Materials:Stucco
- Levels:3 Story
Schools
- High school:Flushing High School
- Middle school:Jhs 194 William Carr
- Elementary school:Ps 79 Francis Lewis
Utilities
- Water:Public
- Sewer:Public Sewer
Finances and disclosures
- Price:$1,798,000
- Price per sq. ft.:$231.31
- Tax amount:$18,483 (2026)
Features and amenities
- Appliances:Cooktop, Dishwasher, Oven, Refrigerator, Stainless Steel Appliance(s)
- Amenities:Granite Counters, Marble Counters
Parking
- Parking description:Garage, Private
- Garage:Yes
- Garage spaces:400
New listings near 30 North Drive
- Coming Soon
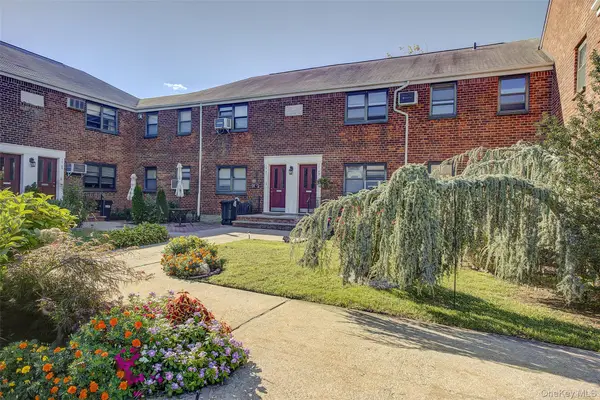 $378,888Coming Soon2 beds 1 baths830 sq. ft.
17-49 160th Street #561, Whitestone, NY 11357
MLS# 1062829Listed by: KELLER WILLIAMS RLTY LANDMARK - Coming Soon
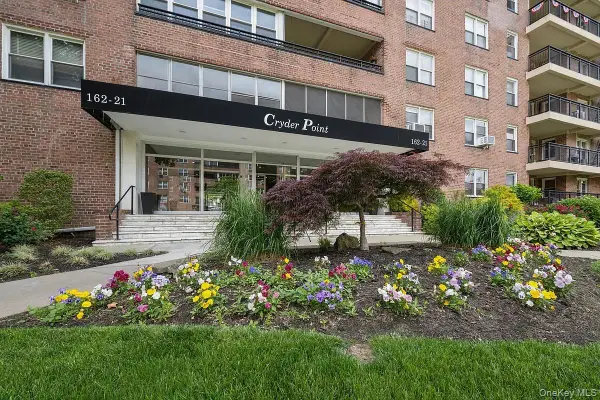 $778,888Coming Soon3 beds 2 baths2,200 sq. ft.
162-21 Powells Cove Boulevard #6P, Beechhurst, NY 11357
MLS# 1049152Listed by: ELENA ERMOGENOUS - New
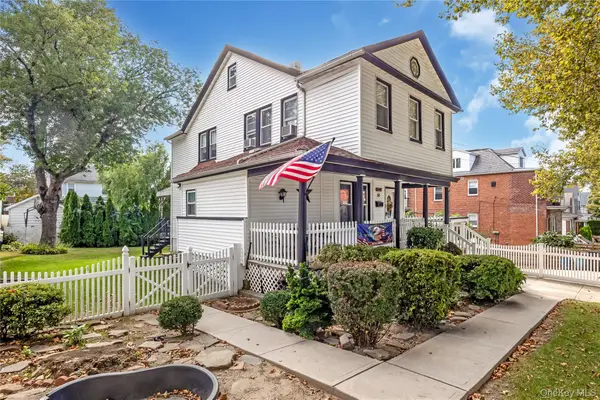 $2,200,888Active-- beds -- baths1,790 sq. ft.
154-58 11th Avenue, Whitestone, NY 11357
MLS# 1061644Listed by: PRIME REALTY - New
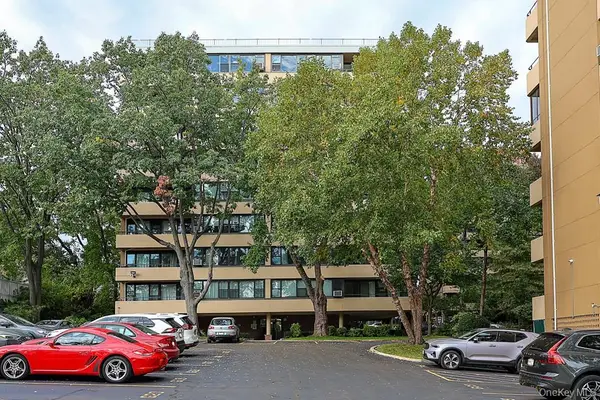 $460,000Active2 beds 1 baths1,014 sq. ft.
10-34 166th Street #9D, Whitestone, NY 11357
MLS# 1062833Listed by: HOMESMART PREMIER LIVING RLTY - New
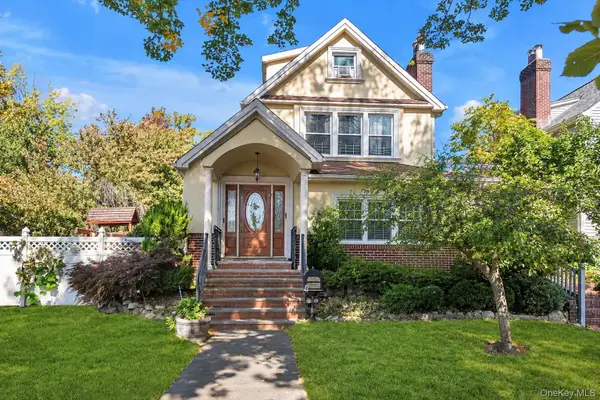 $1,680,000Active3 beds 3 baths3,242 sq. ft.
161-03 Powells Cove Boulevard, Whitestone, NY 11357
MLS# 1062273Listed by: PROSPES REAL ESTATE CORP - New
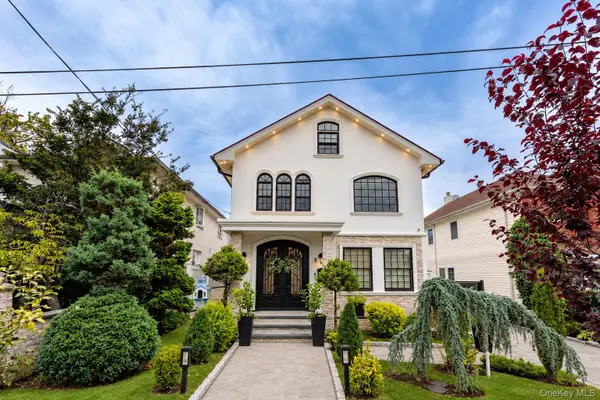 $2,099,000Active3 beds 3 baths1,971 sq. ft.
162-07 12th Road, Beechhurst, NY 11357
MLS# 1055077Listed by: DANIEL GALE SOTHEBYS INTL RLTY - Open Sat, 2 to 4pmNew
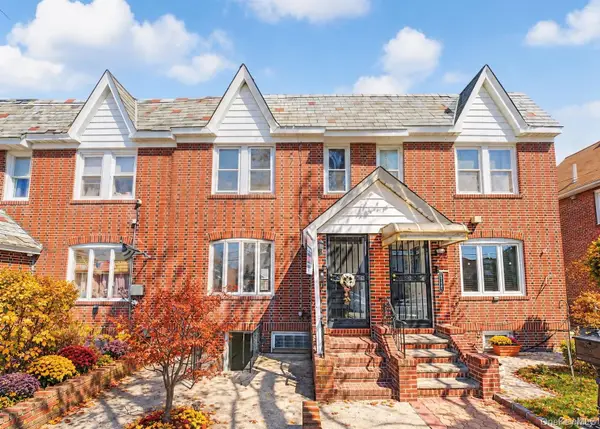 $968,000Active3 beds 3 baths1,080 sq. ft.
15145 20th Road, Whitestone, NY 11357
MLS# 1062192Listed by: CHASE GLOBAL REALTY CORP - New
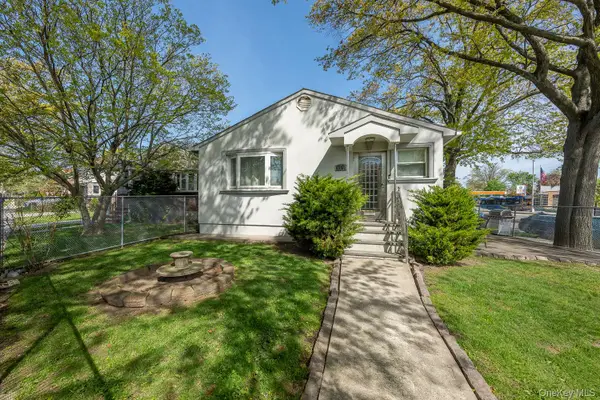 $1,125,000Active4 beds 3 baths2,769 sq. ft.
157-59 19th Avenue, Whitestone, NY 11357
MLS# 1062180Listed by: BLUE BRICK REAL ESTATE - Open Sun, 1 to 3pmNew
 $500,000Active2 beds 1 baths1,200 sq. ft.
162-41 Powells Cove Boulevard #4S, Whitestone, NY 11357
MLS# 1061775Listed by: PHASES & SPACES R E LLC


Protect your home and budget from life's surprises with an Assurant Home Warranty, backed by a partner that supports you through every step of homeownership. Explore Plans.
©2026 Century 21 Real Estate LLC. All rights reserved. CENTURY 21®, the CENTURY 21 Logo and C21® are service marks owned by Century 21 Real Estate LLC. Century 21 Real Estate LLC fully supports the principles of the Fair Housing Act and the Equal Opportunity Act. Each office is independently owned and operated. Listing information is deemed reliable but not guaranteed accurate.