
5573 Van Cruyningham Road, Williamson, NY 14589
Local realty services provided by:CENTURY 21 North East
5573 Van Cruyningham Road,Williamson, NY 14589
$649,900
- 3 Beds
- 3 Baths
- 2,100 sq. ft.
- Single family
- Active
Upcoming open houses
- Sun, Oct 2502:00 pm - 04:00 pm
Listed by: camelia phongsa
Office: keller williams realty greater rochester
MLS#:R1723916
Source:NY_GENRIS
Price summary
- Price:$649,900
- Price per sq. ft.:$309.48
About this home
Modern country living at its best! Built with high efficiency and luxury in mind, this 2,100-square-foot barndominium sits on one acre and features an open floor plan, 10-foot ceilings, and heated floors throughout the living space. Statement lighting and crown molding add elegance throughout. The kitchen offers quartz countertops, an oversized island, brand-new appliances, and a pantry with a built-in wine fridge. A gas fireplace with beautiful floor-to-ceiling tile creates a stunning focal point in the entertainment space. The primary suite includes a walk-in closet and spa-inspired bathroom with a soaking tub, while two additional bedrooms share a Jack-and-Jill bathroom. Thoughtfully selected tilework throughout the bathrooms adds a custom, elevated finish. A powder room off the living area provides added convenience for guests. The impressive 1,100-square-foot, four-car garage features oversized doors and offers versatile space for collector cars, RV storage, or creating your own hobby space. A covered porch provides the perfect spot to relax and enjoy country living. Insulation exceeds New York State standards for added comfort and efficiency. Enjoy added peace of mind with a new-home warranty covering workmanship for one year, system installation for two years, and qualifying structural coverage for six years. First floor living at its finest, this home is one of a kind! Town taxes to be determined. Delayed negotiations until October 27th at 3pm....
Contact an agent
Home facts
- Year built:2026
- Listing ID #:R1723916
- Added:2 day(s) ago
- Updated:October 23, 2026 at 03:18 PM
Rooms and interior
- Bedrooms:3
- Total bathrooms:3
- Full bathrooms:2
- Half bathrooms:1
- Rooms Total:6
- Flooring:Hardwood, Tile, Varies
- Dining Description:Living Dining Room
- Kitchen Description:Kitchen Family Room Combo, Microwave, Refrigerator
- Living area:2,100 sq. ft.
Heating and cooling
- Cooling:Central Air, Heat Pump
- Heating:Electric, Heat Pump, Propane, Radiant, Radiant Floor
- Central air:Yes
Structure and exterior
- Roof:Metal
- Year built:2026
- Building area:2,100 sq. ft.
- Lot area:1.03 Acres
- Lot Features:Agricultural, Rectangular, Rural Lot
- Architectural Style:Ranch
- Exterior Features:Porch
- Foundation Description:Poured
- Levels:1 Story
Utilities
- Water:Connected, Public, Water Connected
- Sewer:Septic Tank
Finances and disclosures
- Price:$649,900
- Price per sq. ft.:$309.48
- Tax amount:$5,800
Features and amenities
- Appliances:Microwave, Refrigerator
- Laundry features:Main Level
Parking
- Parking description:Attached, Garage, Storage
- Garage:Yes
- Garage spaces:4
New listings near 5573 Van Cruyningham Road
- Open Sat, 10am to 12pmNew
 $239,900Active5 beds 2 baths2,496 sq. ft.
7677 E Townline Road, Williamson, NY 14589
MLS# R1722358Listed by: KELLER WILLIAMS REALTY GREATER ROCHESTER - New
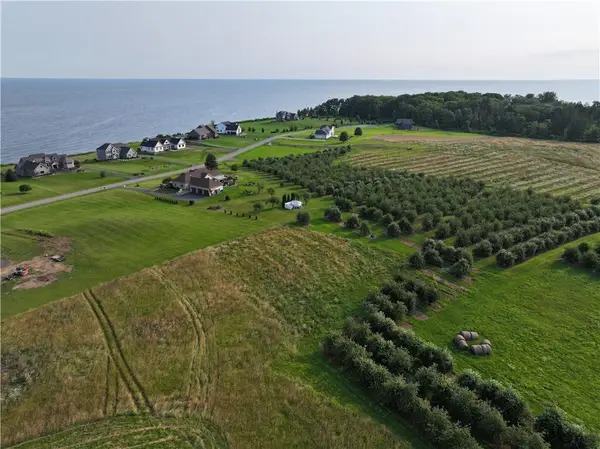 $59,900Active1.64 Acres
Lot 4 The Lakeview Landing, Williamson, NY 14589
MLS# R1722883Listed by: HOWARD HANNA - New
 $69,900Active1.63 Acres
Lot 5 The Lakeview Landing, Williamson, NY 14589
MLS# R1722893Listed by: HOWARD HANNA - New
 $74,900Active3.13 Acres
Lot 7 The Lakeview Landing, Williamson, NY 14589
MLS# R1722903Listed by: HOWARD HANNA - New
 $64,900Active1.85 Acres
Lot 8 Lake Rd, Williamson, NY 14589
MLS# R1722906Listed by: HOWARD HANNA - New
 $64,900Active1.63 Acres
Lot 9 Lake Rd, Williamson, NY 14589
MLS# R1722919Listed by: HOWARD HANNA - New
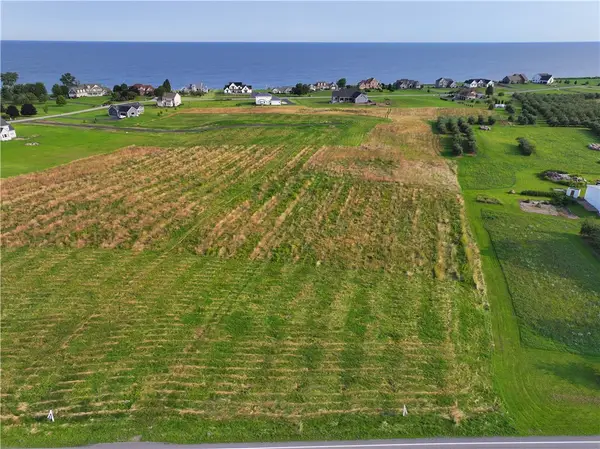 $64,900Active3.13 Acres
Lot 10 Lake Rd, Williamson, NY 14589
MLS# R1722925Listed by: HOWARD HANNA - New
 $69,900Active3.86 Acres
Lot 12 Lake Rd, Williamson, NY 14589
MLS# R1722934Listed by: HOWARD HANNA - New
 $64,900Active1.72 Acres
Lot 14 Lake Rd, Williamson, NY 14589
MLS# R1722939Listed by: HOWARD HANNA


Protect your home and budget from life's surprises with an Assurant Home Warranty, backed by a partner that supports you through every step of homeownership. Explore Plans.
©2026 Century 21 Real Estate LLC. All rights reserved. CENTURY 21®, the CENTURY 21 Logo and C21® are service marks owned by Century 21 Real Estate LLC. Century 21 Real Estate LLC fully supports the principles of the Fair Housing Act and the Equal Opportunity Act. Each office is independently owned and operated. Listing information is deemed reliable but not guaranteed accurate.