
6180 Willow Drive, Williamson, NY 14589
Local realty services provided by:CENTURY 21 Turner Brokers
6180 Willow Drive,Williamson, NY 14589
$249,900
- 2 Beds
- 2 Baths
- 1,696 sq. ft.
- Single family
- Pending
Listed by: paula priest
Office: cornerstone realty associates
MLS#:R1701802
Source:NY_GENRIS
Price summary
- Price:$249,900
- Price per sq. ft.:$147.35
About this home
Totally updated and Impeccable ranch on beautiful well-manicured Lot. Kitchen 2018 New Kraftmaid Cabinetry, granite counters, Travisano Tile flooring, all new lighting & fresh paint. $6000 appliance package included. All new interior doors in Solid Core Knotty Alder. Living Room Has new Sommer Set Maple Solid Flooring, New ceiling Fan, Gas fireplace 2021. Possible 3rd Bedroom in sunroom has new Pergo flooring and fresh paint. Master Bedroom updated 2019 Montagna Dapple tile shower and floors, Delta sawyer shower head, marble vanity, all new lighting, added 2 upper windows. 2nd Bedroom/Laundry 2020 conversion, with full bath, Delta Shower, Armstrong 12mm vinyl flooring, new lighting & Hunter ceiling fan. 2019 New A/C ICP, 2024 New Roof GAF Timberline Architectural 30yr, (weathered wood color}. Fall 2023 Poured new rear cement patio. New Trex Decking on Front Porch. 2024 New Gas AHRI Certified Furnace N96MSN. Owner is contractor and will move the laundry room to another location and patch drywall and paint. There is room for a 3rd Bedroom in the sunroom area, which is year around. Unlimited potential in Basement Level. Delayed Showings to 7/30. Delayed Negotiations to August 6th at Noon. Owners have purchased a property subject to selling this property. Thank You...
Contact an agent
Home facts
- Year built:1963
- Listing ID #:R1701802
- Added:44 day(s) ago
- Updated:September 12, 2026 at 07:32 AM
Rooms and interior
- Bedrooms:2
- Total bathrooms:2
- Full bathrooms:2
- Rooms Total:5
- Flooring:Ceramic Tile, Hardwood, Laminate, Varies
- Dining Description:Separate Formal Dining Room
- Kitchen Description:Dishwasher, Kitchen Island, Microwave, Oven, Refrigerator
- Basement:Yes
- Basement Description:Full, Sump Pump
- Living area:1,696 sq. ft.
Heating and cooling
- Cooling:Central Air
- Heating:Forced Air, Gas
- Central air:Yes
Structure and exterior
- Roof:Asphalt, Shingle
- Year built:1963
- Building area:1,696 sq. ft.
- Lot area:0.46 Acres
- Lot Features:Rectangular, Residential Lot, Rural Lot
- Architectural Style:Ranch
- Construction Materials:Copper Plumbing, Vinyl Siding
- Exterior Features:Open, Patio, Porch
- Foundation Description:Block
- Levels:1 Story
Schools
- High school:Williamson Senior High
- Middle school:Williamson Middle
- Elementary school:Williamson Elementary
Utilities
- Water:Connected, Public, Water Connected
- Sewer:Connected, Sewer Connected
Finances and disclosures
- Price:$249,900
- Price per sq. ft.:$147.35
- Tax amount:$6,067
Features and amenities
- Appliances:Dishwasher, Dryer, Free Standing Range, Gas Cooktop, Gas Range, Microwave, Oven, Refrigerator, Washer
- Laundry features:Dryer, Main Level, Washer
Parking
- Parking description:Attached, Driveway, Garage, Garage Door Opener, Water Available
- Garage:Yes
- Garage spaces:2
New listings near 6180 Willow Drive
- New
 $200,000Active3 beds 3 baths2,772 sq. ft.
3905 Ridge Road, Williamson, NY 14589
MLS# R1714130Listed by: RE/MAX PLUS - Open Sun, 11am to 1pmNew
 $249,900Active5 beds 1 baths2,400 sq. ft.
5529 S Centenary Road, Williamson, NY 14589
MLS# R1711125Listed by: HOWARD HANNA - New
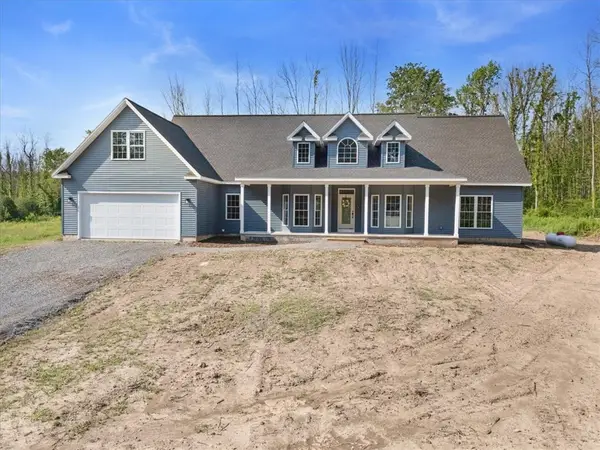 $544,900Active3 beds 3 baths2,580 sq. ft.
4793 Congdon Road, Williamson, NY 14589
MLS# R1712299Listed by: CORNERSTONE REALTY ASSOCIATES - New
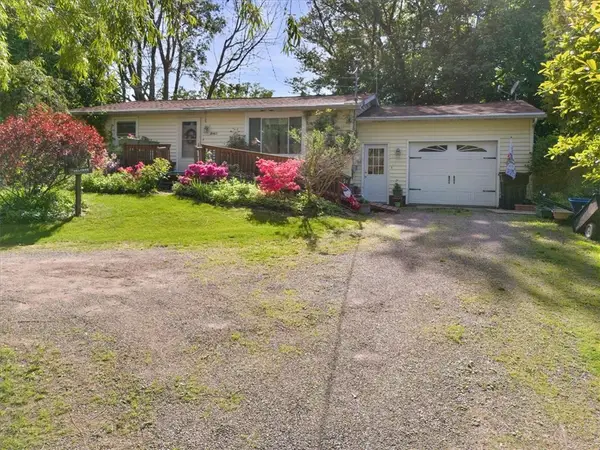 $190,000Active2 beds 1 baths840 sq. ft.
5063 Williamson On The, Williamson, NY 14589
MLS# R1711542Listed by: CORNERSTONE REALTY ASSOCIATES 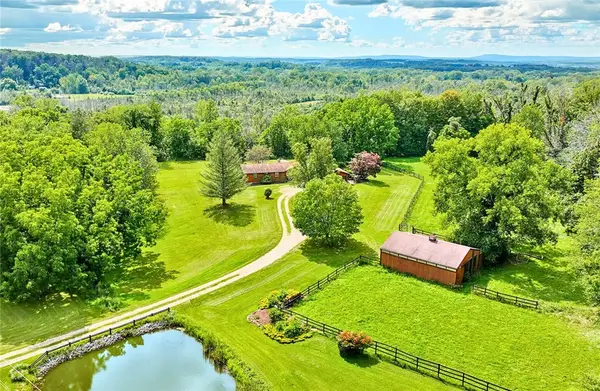 $424,900Pending4 beds 3 baths1,923 sq. ft.
5309 Van Cruyningham Road, Williamson, NY 14589
MLS# R1711135Listed by: RE/MAX REALTY GROUP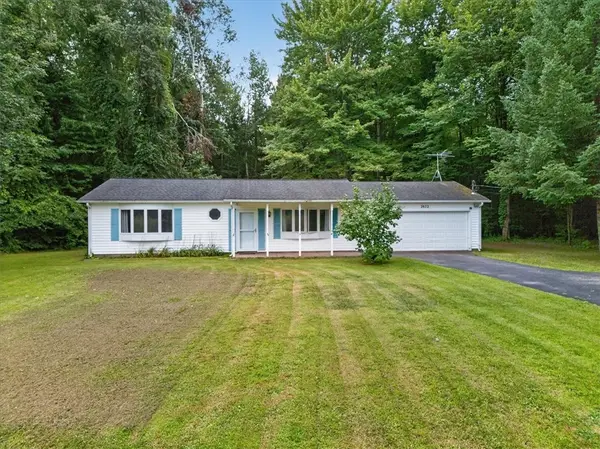 $174,900Pending2 beds 1 baths1,092 sq. ft.
2872 Seeley Road, Williamson, NY 14589
MLS# R1707455Listed by: CORNERSTONE REALTY ASSOCIATES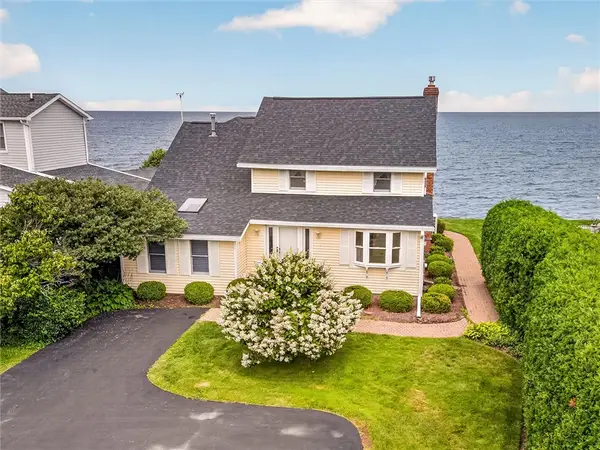 $449,900Pending4 beds 3 baths1,899 sq. ft.
4325 Lake Road, Williamson, NY 14589
MLS# R1705449Listed by: HUNT REAL ESTATE ERA/COLUMBUS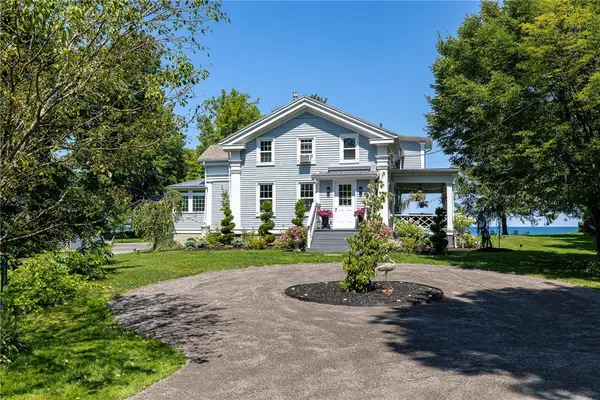 $529,900Pending3 beds 3 baths2,102 sq. ft.
4299 Lake Road, Williamson, NY 14589
MLS# R1705823Listed by: HOWARD HANNA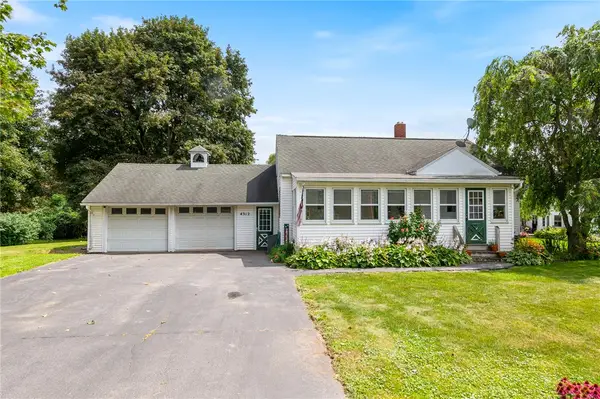 $174,900Pending2 beds 1 baths920 sq. ft.
4312 Ridge Road, Williamson, NY 14589
MLS# R1708388Listed by: RE/MAX PLUS- Open Sat, 1 to 3pm
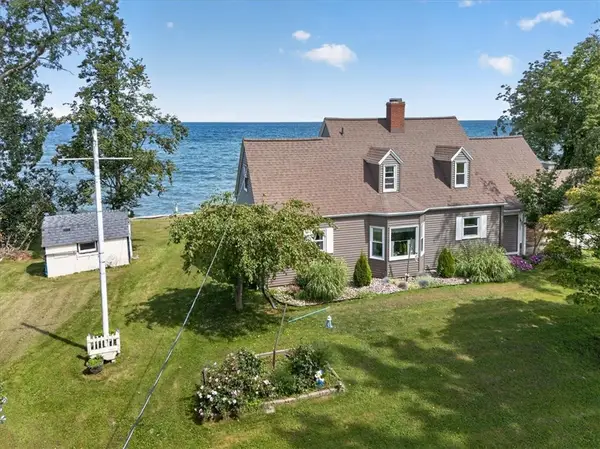 $499,900Active3 beds 2 baths1,728 sq. ft.
3113 Lake Rd Road, Williamson, NY 14589
MLS# R1705990Listed by: CORNERSTONE REALTY ASSOCIATES


Protect your home and budget from life's surprises with an Assurant Home Warranty, backed by a partner that supports you through every step of homeownership. Explore Plans.
©2026 Century 21 Real Estate LLC. All rights reserved. CENTURY 21®, the CENTURY 21 Logo and C21® are service marks owned by Century 21 Real Estate LLC. Century 21 Real Estate LLC fully supports the principles of the Fair Housing Act and the Equal Opportunity Act. Each office is independently owned and operated. Listing information is deemed reliable but not guaranteed accurate.