
6592 Tuckahoe Road, Williamson, NY 14589
Local realty services provided by:CENTURY 21 North East
6592 Tuckahoe Road,Williamson, NY 14589
$199,000
- 4 Beds
- 2 Baths
- 1,820 sq. ft.
- Single family
- Pending
Listed by: darlene maimone
Office: howard hanna
MLS#:R1701597
Source:NY_GENRIS
Price summary
- Price:$199,000
- Price per sq. ft.:$109.34
About this home
Wait till you view this home in person! You’ll be pleased by ALL THE ROOM! It’s much larger than it looks from the road! The first floor has TWO LIVING ROOMS - TWO BEDROOMS and a FULL BATH - upstairs you’ll see TWO more BEDROOMS and another FULL BATH! The EASY TO WORK IN kitchen (with pull out cupboard storage!) opens to the dining area and the front and rear living rooms! The front living room has OVERSIZED windows to give you a flood of natural light! The rear living room (with a wood burning fireplace and BUILT INS!) has a SLIDER that opens to the rear PAVER PATIO- a great and private place to enjoy the views of the orchards or host a cook out with friends! There’s also a BREEZEWAY that joins the kitchen entryway, rear patio and the attached garage! This breezeway is comfortable place to sit and welcome the day or maybe enjoy an afternoon book and a cup of tea! Down in the FULL BASEMENT you’ll find the laundry, water heater and boiler and LOTS of room to finish off for even more space if you’d like! Create a workshop or recreation room! So many options! The large lot has peaceful views of the orchards out back (plentiful in Wayne County!) and you’ll be SO CLOSE to LAKE ONTARIO! There’s a nearby park- boat launch- fishing spots too! Delayed negotiations - offers due 08/10 @ Noon....
Contact an agent
Home facts
- Year built:1956
- Listing ID #:R1701597
- Added:45 day(s) ago
- Updated:September 18, 2026 at 07:52 AM
Rooms and interior
- Bedrooms:4
- Total bathrooms:2
- Full bathrooms:2
- Rooms Total:9
- Flooring:Hardwood, Laminate, Varies, Vinyl
- Dining Description:Living Dining Room
- Kitchen Description:Kitchen Family Room Combo, Oven, Refrigerator
- Basement:Yes
- Basement Description:Full
- Living area:1,820 sq. ft.
Heating and cooling
- Heating:Baseboard, Gas, Hot Water
Structure and exterior
- Year built:1956
- Building area:1,820 sq. ft.
- Lot area:0.31 Acres
- Lot Features:Agricultural, Irregular Lot, Residential Lot
- Architectural Style:Cape Cod
- Construction Materials:Vinyl Siding
- Exterior Features:Patio
- Foundation Description:Block
Utilities
- Water:Connected, Public, Water Connected
- Sewer:Connected, Sewer Connected
Finances and disclosures
- Price:$199,000
- Price per sq. ft.:$109.34
- Tax amount:$4,734
Features and amenities
- Appliances:Dryer, Free Standing Range, Oven, Refrigerator, Washer
- Laundry features:Dryer, In Basement, Washer
- Amenities:int_feat_Den
Parking
- Parking description:Attached, Driveway, Garage, Garage Door Opener
- Garage:Yes
- Garage spaces:1
New listings near 6592 Tuckahoe Road
- Open Sun, 1 to 3pmNew
 $269,900Active4 beds 2 baths1,680 sq. ft.
5955 Route 21, Williamson, NY 14589
MLS# R1711539Listed by: CORNERSTONE REALTY ASSOCIATES  $200,000Pending3 beds 3 baths2,772 sq. ft.
3905 Ridge Road, Williamson, NY 14589
MLS# R1714130Listed by: RE/MAX PLUS- New
 $249,900Active5 beds 1 baths2,400 sq. ft.
5529 S Centenary Road, Williamson, NY 14589
MLS# R1711125Listed by: HOWARD HANNA 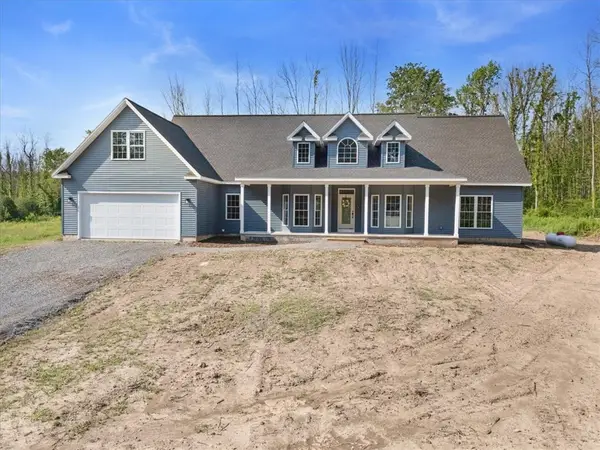 $524,900Active3 beds 3 baths2,580 sq. ft.
4793 Congdon Road, Williamson, NY 14589
MLS# R1712299Listed by: CORNERSTONE REALTY ASSOCIATES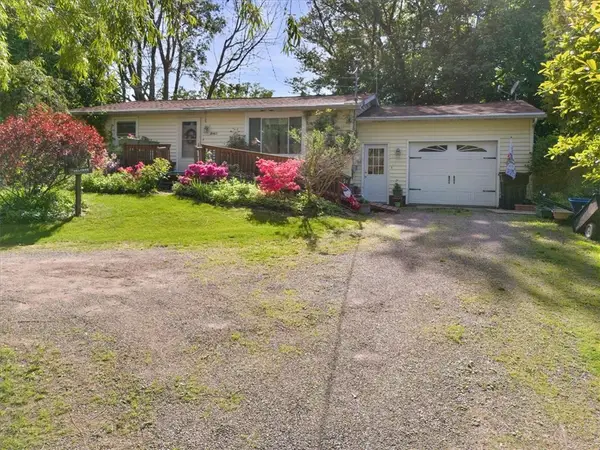 $190,000Active2 beds 1 baths840 sq. ft.
5063 Williamson On The, Williamson, NY 14589
MLS# R1711542Listed by: CORNERSTONE REALTY ASSOCIATES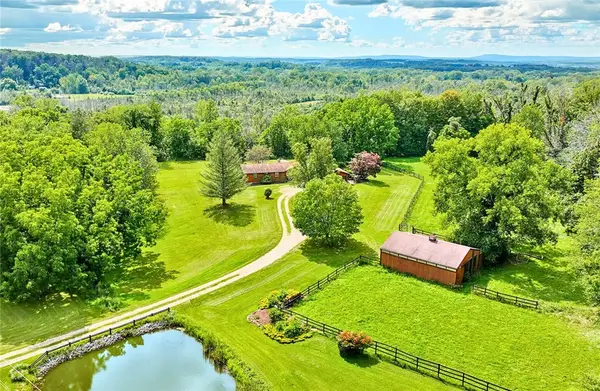 $424,900Pending4 beds 3 baths1,923 sq. ft.
5309 Van Cruyningham Road, Williamson, NY 14589
MLS# R1711135Listed by: RE/MAX REALTY GROUP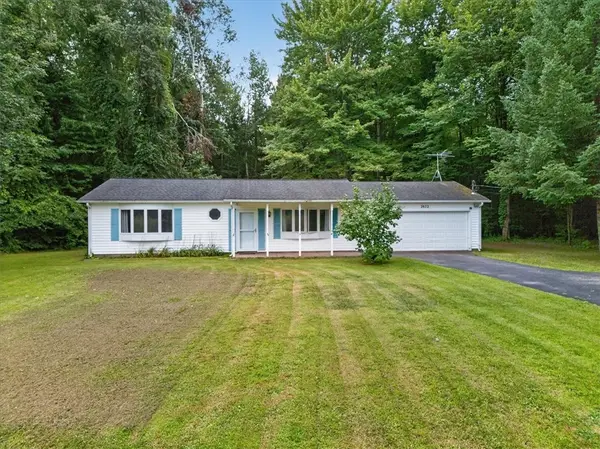 $174,900Pending2 beds 1 baths1,092 sq. ft.
2872 Seeley Road, Williamson, NY 14589
MLS# R1707455Listed by: CORNERSTONE REALTY ASSOCIATES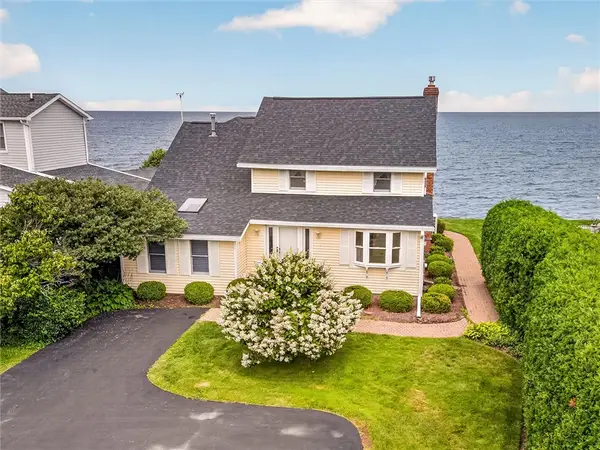 $449,900Pending4 beds 3 baths1,899 sq. ft.
4325 Lake Road, Williamson, NY 14589
MLS# R1705449Listed by: HUNT REAL ESTATE ERA/COLUMBUS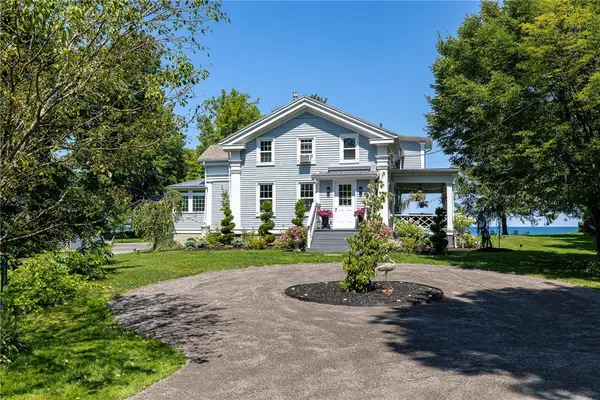 $529,900Pending3 beds 3 baths2,102 sq. ft.
4299 Lake Road, Williamson, NY 14589
MLS# R1705823Listed by: HOWARD HANNA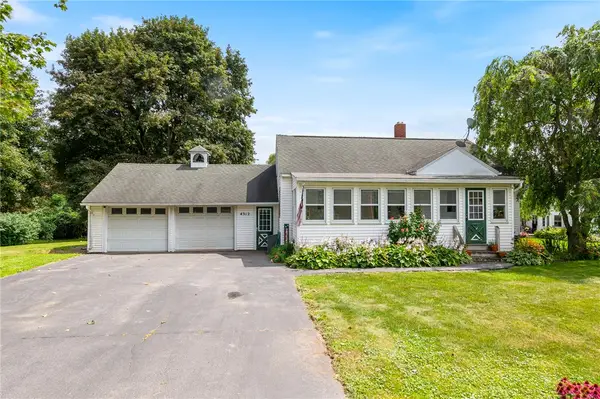 $174,900Pending2 beds 1 baths920 sq. ft.
4312 Ridge Road, Williamson, NY 14589
MLS# R1708388Listed by: RE/MAX PLUS


Protect your home and budget from life's surprises with an Assurant Home Warranty, backed by a partner that supports you through every step of homeownership. Explore Plans.
©2026 Century 21 Real Estate LLC. All rights reserved. CENTURY 21®, the CENTURY 21 Logo and C21® are service marks owned by Century 21 Real Estate LLC. Century 21 Real Estate LLC fully supports the principles of the Fair Housing Act and the Equal Opportunity Act. Each office is independently owned and operated. Listing information is deemed reliable but not guaranteed accurate.