
7766 Jay Street, Williamson, NY 14589
Local realty services provided by:CENTURY 21 Galloway Realty
7766 Jay Street,Williamson, NY 14589
$269,900
- 3 Beds
- 2 Baths
- 1,574 sq. ft.
- Single family
- Pending
Listed by: daniel l. patterson, kimberly dumbleton
Office: howard hanna
MLS#:R1698010
Source:NY_GENRIS
Price summary
- Price:$269,900
- Price per sq. ft.:$171.47
About this home
Rare Opportunity in Historic Pultneyville! Nestled on 2.33 picturesque acres and set well back from the road, this one-owner home offers timeless charm, privacy, and an exceptional location close to Lake Ontario. Featuring 3 bedrooms, 1.5 baths, and an oversized 2-car garage, this property has been lovingly maintained and is ready for its next chapter. Inside, you'll find beautiful hardwood floors, rich wood trim, and spacious living areas designed for comfort and entertaining. The inviting living room features a charming bay window and a cozy fireplace, while the sun-filled family room is surrounded with windows that frame peaceful backyard views and fill the space with natural light. Thermopane Andersen Windows. Step outside to relax on the covered screened-in porch overlooking the beautiful grounds. A shed provides additional storage, and the expansive lot offers endless possibilities. Enjoy the convenience of being just a short walk to B. Forman Park, the Pultneyville Marina, and the Yacht Club, where you can experience all that this historic waterfront community has to offer. A rare opportunity to own a classic home in one of the area's most sought-after locations. Offers due Monday 7/27 @4pm...
Contact an agent
Home facts
- Year built:1975
- Subdivision & Development:Pultneyville
- Listing ID #:R1698010
- Added:32 day(s) ago
- Updated:August 23, 2026 at 07:50 AM
Rooms and interior
- Bedrooms:3
- Total bathrooms:2
- Full bathrooms:1
- Half bathrooms:1
- Rooms Total:7
- Flooring:Carpet, Hardwood, Laminate, Tile, Varies
- Dining Description:Living Dining Room
- Kitchen Description:Dishwasher, Microwave, Oven, Refrigerator
- Basement:Yes
- Basement Description:Full
- Living area:1,574 sq. ft.
Heating and cooling
- Cooling:Central Air
- Heating:Forced Air, Gas
- Central air:Yes
Structure and exterior
- Roof:Asphalt
- Year built:1975
- Building area:1,574 sq. ft.
- Lot area:2.33 Acres
- Lot Features:Agricultural, Rectangular
- Architectural Style:Colonial, Two Story
- Construction Materials:Vinyl Siding
- Exterior Features:Patio, Porch, Screened
- Foundation Description:Block
- Levels:2 Stories
Utilities
- Water:Connected, Public, Water Connected
- Sewer:Connected, Sewer Connected
Finances and disclosures
- Price:$269,900
- Price per sq. ft.:$171.47
- Tax amount:$6,237
Features and amenities
- Appliances:Dishwasher, Dryer, Free Standing Range, Microwave, Oven, Refrigerator, Washer
- Laundry features:Dryer, In Basement, Washer
Parking
- Parking description:Attached, Garage, Garage Door Opener, Storage
- Garage:Yes
- Garage spaces:2
New listings near 7766 Jay Street
- New
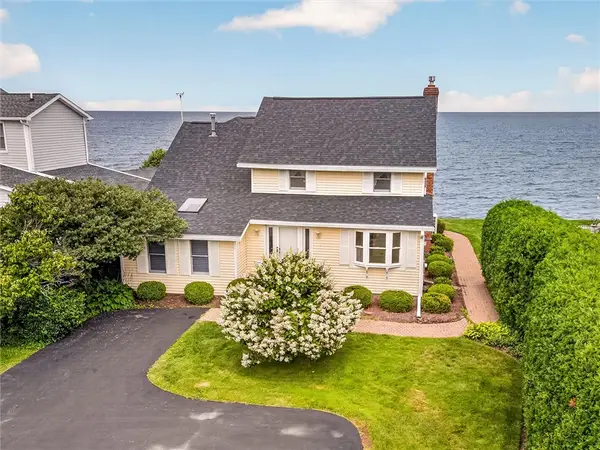 $449,900Active4 beds 3 baths1,899 sq. ft.
4325 Lake Road, Williamson, NY 14589
MLS# R1705449Listed by: HUNT REAL ESTATE ERA/COLUMBUS - Open Sun, 11am to 1pmNew
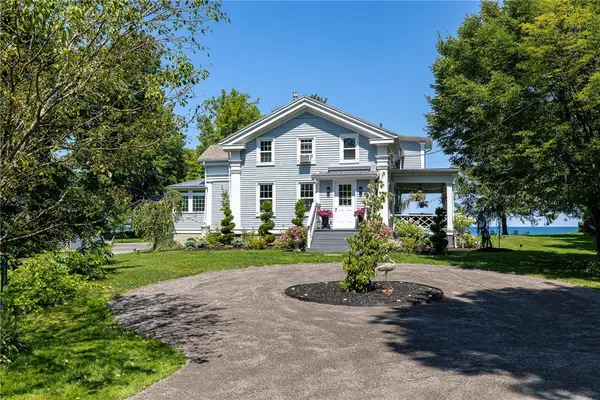 $529,900Active3 beds 3 baths2,102 sq. ft.
4299 Lake Road, Williamson, NY 14589
MLS# R1705823Listed by: HOWARD HANNA - New
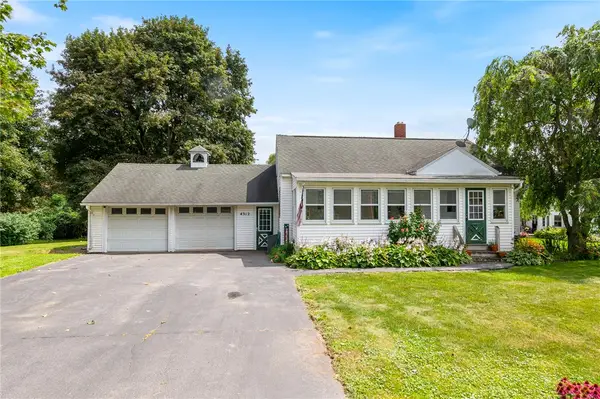 $174,900Active2 beds 1 baths920 sq. ft.
4312 Ridge Road, Williamson, NY 14589
MLS# R1708388Listed by: RE/MAX PLUS - Open Sun, 2 to 3:30pmNew
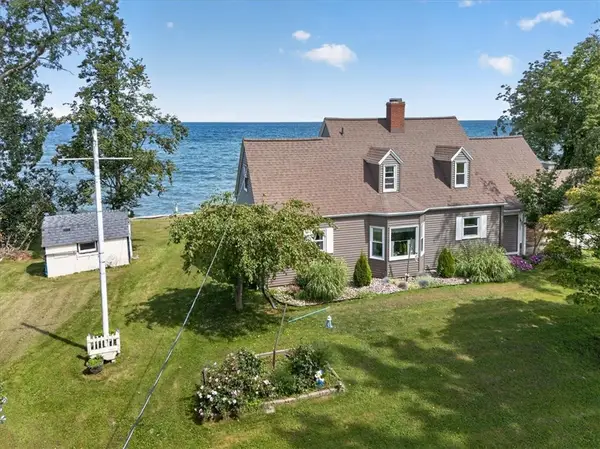 $529,900Active3 beds 2 baths1,728 sq. ft.
3113 Lake Rd Road, Williamson, NY 14589
MLS# R1705990Listed by: CORNERSTONE REALTY ASSOCIATES - New
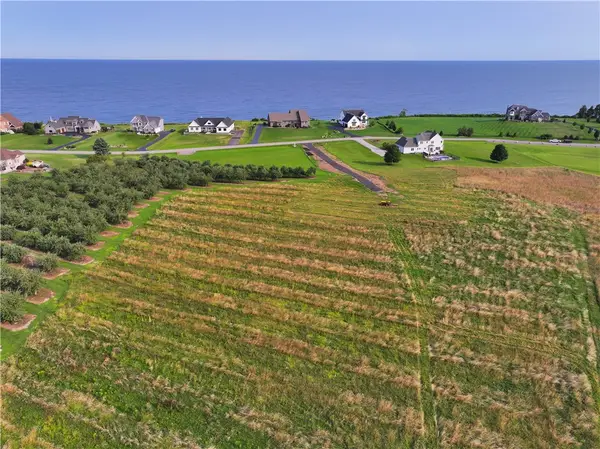 $75,000Active2.37 Acres
Lot 3 The Lakeview Landing Drive, Williamson, NY 14589
MLS# R1706299Listed by: HOWARD HANNA - New
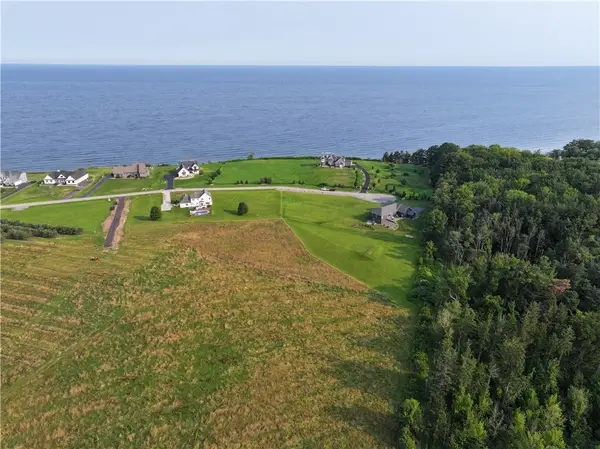 $84,900Active2.77 Acres
Lot 2 The Lakeview Landing, Williamson, NY 14589
MLS# R1706294Listed by: HOWARD HANNA - New
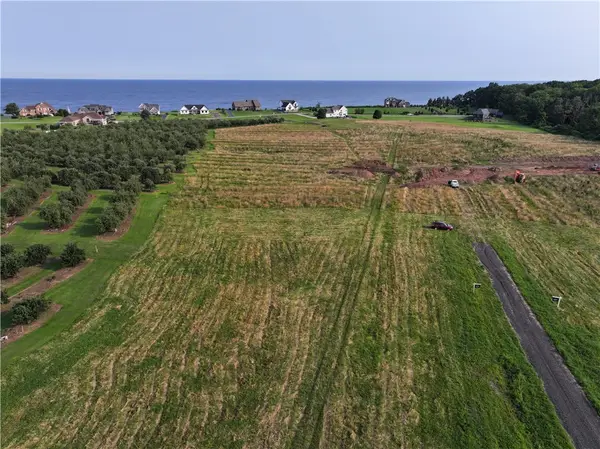 $55,000Active1.17 Acres
Lot 11 Lake Road, Williamson, NY 14589
MLS# R1706313Listed by: HOWARD HANNA - New
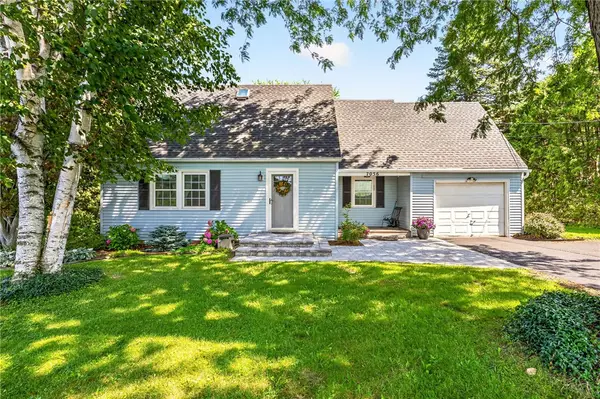 $249,900Active3 beds 2 baths1,934 sq. ft.
7056 Tuckahoe Road, Williamson, NY 14589
MLS# R1707122Listed by: RE/MAX PLUS 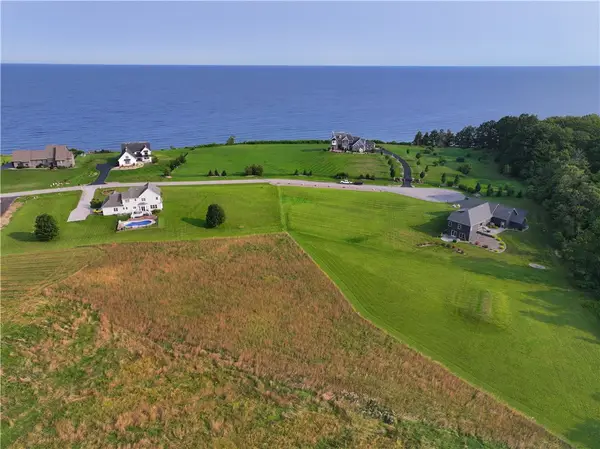 $79,900Pending2.61 Acres
Lot 1 Lake View Landing Drive, Williamson, NY 14589
MLS# R1706291Listed by: HOWARD HANNA- New
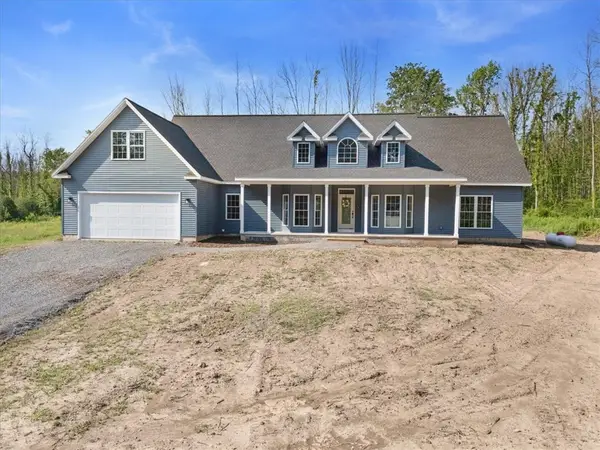 $499,900Active3 beds 3 baths2,580 sq. ft.
4793 Congdon Road, Williamson, NY 14589
MLS# R1687742Listed by: CORNERSTONE REALTY ASSOCIATES


Protect your home and budget from life's surprises with an Assurant Home Warranty, backed by a partner that supports you through every step of homeownership. Explore Plans.
©2026 Century 21 Real Estate LLC. All rights reserved. CENTURY 21®, the CENTURY 21 Logo and C21® are service marks owned by Century 21 Real Estate LLC. Century 21 Real Estate LLC fully supports the principles of the Fair Housing Act and the Equal Opportunity Act. Each office is independently owned and operated. Listing information is deemed reliable but not guaranteed accurate.