
1 Dan Troy Drive, Williamsville, NY 14221
Local realty services provided by:CENTURY 21 Turner Brokers
Listed by: sharon a frisicaro
Office: hunt real estate era
MLS#:B1710114
Source:NY_GENRIS
Price summary
- Price:$799,900
- Price per sq. ft.:$331.5
About this home
This extraordinary transitional home showcases hundreds of thousands in restorations & top-tier upgrades over the last decade. This turn-key residence offers an exceptional blend of architectural elegance, modern luxury, & total peace of mind. From the moment you arrive, the magnificent stone facade, grand illuminated columns, & custom exterior lighting set an enchanting tone, beautifully framing meticulously designed landscaping, upgraded concrete driveway, & sidewalk. This fabulous residence flaunts gorgeous custom stone siding wrapping seamlessly around all three sides for unmatched luxury, durability, & curb appeal. Framed by majestic, illuminated columns, the inviting front covered porch creates a grand welcoming entrance. Designed for seamless outdoor living, a gazebo, sprinkler system, powered storage shed, & spectacular yard. Step inside to an atmosphere of refined comfort, a premium whole-house sound system elevates every moment. Stunning marble foyer leads to a quaint formal living area/study w/ French doors. Gourmet kitchen boasts updated high-end appliances, oversized island granite countertops, perfectly complementing white custom cabinetry, & gleaming wide plank hardwood floors carried throughout the 1st fl. Panoramic eating area overlooks yard. The family room features a unique updated stone fireplace wall. The 2nd story features 4 spacious bedrooms. The primary suite a spacious walk-in closet, an updated bath w/ heated flooring as well as the updated main bath. The upstairs hall & bedrooms have original hardwood under carpet. A partially finished lower level offers versatile space tailored to your lifestyle; garage features a high-durability Apollo-coated floor. Beneath its captivating beauty lies premium infrastructures, including a durable metal roof, Pella windows, full-house backup generator, tankless hot water system, integrated security camera systems, a Krystal Klear water filtration system & highly coveted Williamsville Central School District, this home stands as a truly magnificent property, where no expense has been spared & every detail reflects perfection. Heated eaves by gutters. Attached list....
Contact an agent
Home facts
- Year built:1962
- Listing ID #:B1710114
- Added:44 day(s) ago
- Updated:October 10, 2026 at 07:53 AM
Rooms and interior
- Bedrooms:4
- Total bathrooms:4
- Full bathrooms:2
- Half bathrooms:2
- Rooms Total:8
- Flooring:Carpet, Ceramic Tile, Hardwood, Marble, Tile, Varies
- Kitchen Description:Dishwasher, Disposal, Kitchen Island, Microwave, Refrigerator
- Basement:Yes
- Basement Description:Full, Partially Finished, Sump Pump
- Living area:2,413 sq. ft.
Heating and cooling
- Cooling:Central Air
- Heating:Baseboard, Gas, Hot Water, Radiant Floor
- Central air:Yes
Structure and exterior
- Roof:Metal
- Year built:1962
- Building area:2,413 sq. ft.
- Lot area:0.33 Acres
- Lot Features:Corner Lot, Near Public Transit, Rectangular, Residential Lot
- Architectural Style:Transitional, Two Story
- Construction Materials:Copper Plumbing, Stone, Stucco, Vinyl Siding
- Exterior Features:Fence, Patio, Porch, Sprinkler Irrigation
- Foundation Description:Poured
- Levels:2 Stories
Utilities
- Water:Connected, Public, Water Connected
- Sewer:Connected, Sewer Connected
Finances and disclosures
- Price:$799,900
- Price per sq. ft.:$331.5
- Tax amount:$9,429
Features and amenities
- Appliances:Dishwasher, Disposal, Generator, Microwave, Refrigerator
- Laundry features:Main Level
- Amenities:Fence
Parking
- Parking description:Attached, Garage, Garage Door Opener
- Garage:Yes
- Garage spaces:2
New listings near 1 Dan Troy Drive
- New
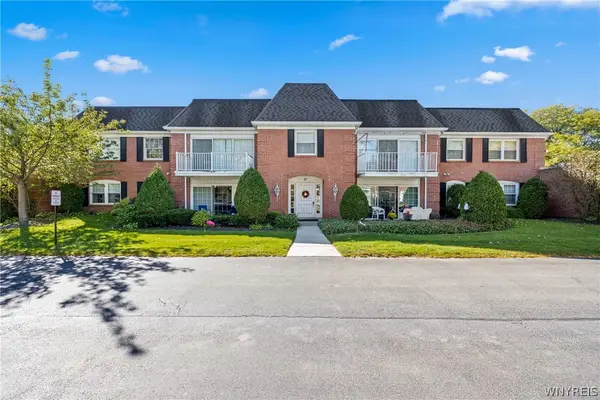 $249,000Active2 beds 2 baths1,314 sq. ft.
27 Hickory Hill Road #C, Williamsville, NY 14221
MLS# B1720319Listed by: GURNEY BECKER & BOURNE - Open Sun, 10am to 12pmNew
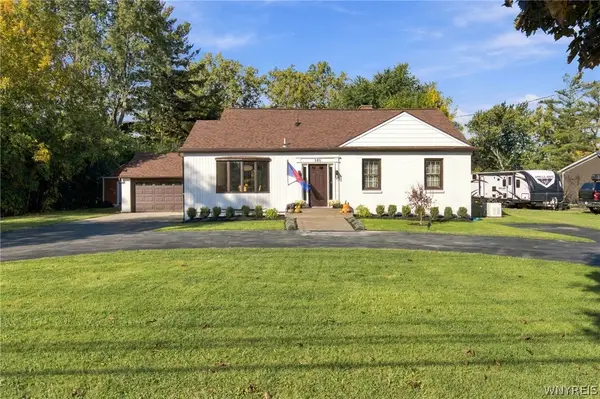 $449,000Active3 beds 3 baths1,594 sq. ft.
148 Hopkins Road, Williamsville, NY 14221
MLS# B1719968Listed by: HUNT REAL ESTATE ERA - Open Sat, 1am to 3pmNew
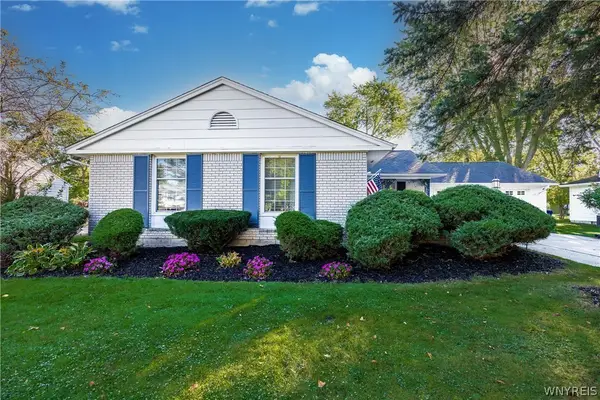 $409,900Active3 beds 2 baths1,361 sq. ft.
27 Exeter Road, Williamsville, NY 14221
MLS# B1718186Listed by: KELLER WILLIAMS REALTY WNY - New
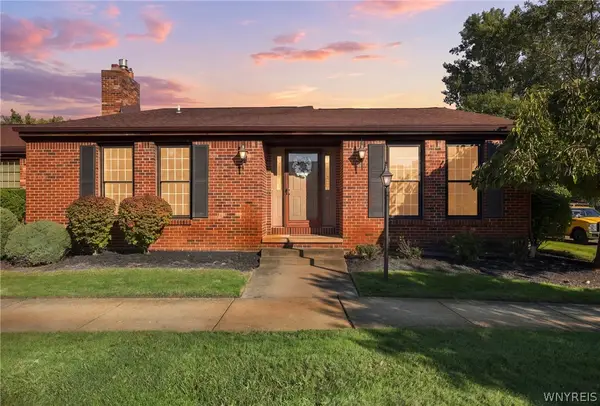 $374,900Active2 beds 2 baths1,785 sq. ft.
161 Wedgewood Drive, Williamsville, NY 14221
MLS# B1716602Listed by: HOWARD HANNA WNY INC. - New
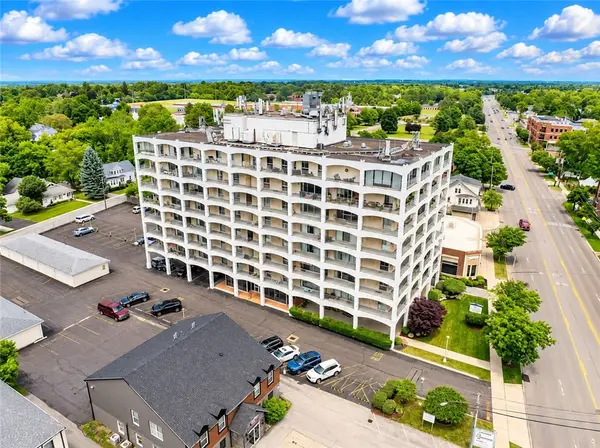 $220,000Active2 beds 2 baths1,088 sq. ft.
5854 Main Street #501, Williamsville, NY 14221
MLS# R1719088Listed by: RE/MAX REALTY GROUP 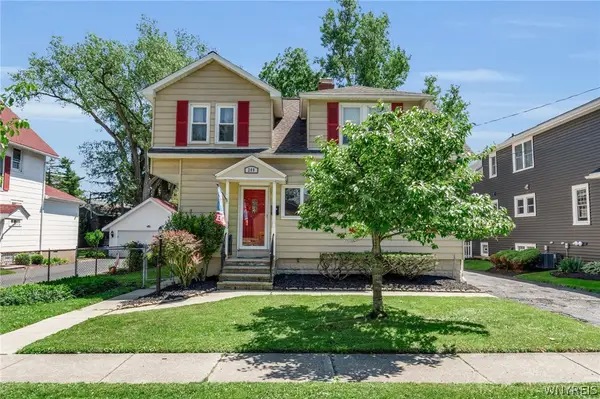 $249,999Pending4 beds 2 baths2,053 sq. ft.
209 California Drive, Buffalo, NY 14221
MLS# B1719030Listed by: HOWARD HANNA WNY INC.- New
 $239,900Active2 beds 2 baths1,250 sq. ft.
960 Hopkins Road #C, Williamsville, NY 14221
MLS# B1718542Listed by: CHUBB-AUBREY LEONARD REAL ESTATE - New
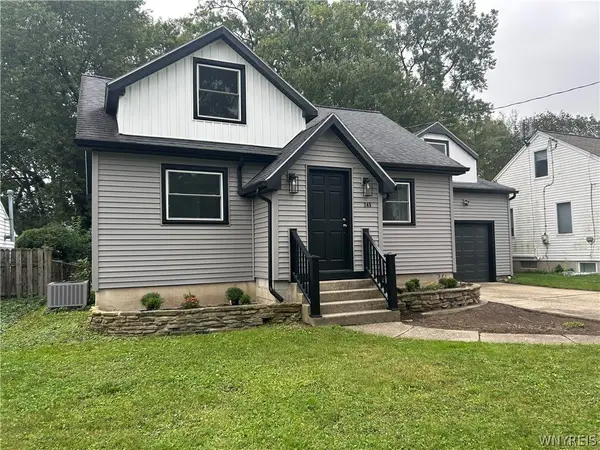 $329,900Active3 beds 2 baths1,573 sq. ft.
245 N Ellicott Street, Amherst, NY 14221
MLS# B1717944Listed by: HUNT REAL ESTATE ERA - Open Sun, 11am to 1pmNew
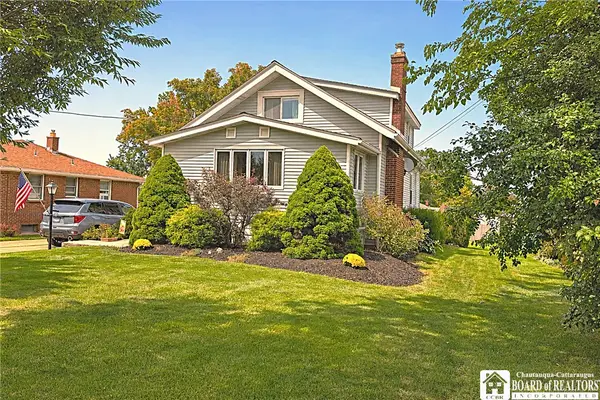 $249,900Active3 beds 1 baths1,433 sq. ft.
65 S Autumn Street, Williamsville, NY 14221
MLS# R1718394Listed by: DEZ REALTY LLC 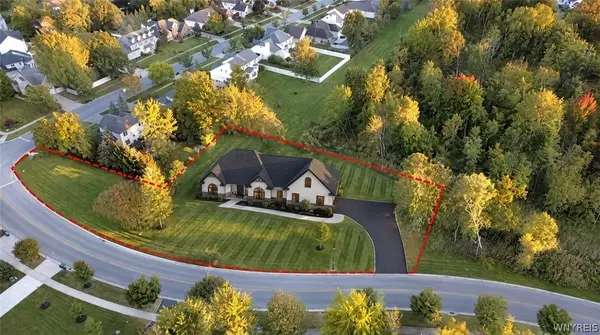 $1,190,000Active3 beds 3 baths2,600 sq. ft.
370 Renaissance Drive, Williamsville, NY 14221
MLS# B1718346Listed by: KELLER WILLIAMS REALTY WNY


Protect your home and budget from life's surprises with an Assurant Home Warranty, backed by a partner that supports you through every step of homeownership. Explore Plans.
©2026 Century 21 Real Estate LLC. All rights reserved. CENTURY 21®, the CENTURY 21 Logo and C21® are service marks owned by Century 21 Real Estate LLC. Century 21 Real Estate LLC fully supports the principles of the Fair Housing Act and the Equal Opportunity Act. Each office is independently owned and operated. Listing information is deemed reliable but not guaranteed accurate.