
127 Troy View Lane, Williamsville, NY 14221
Local realty services provided by:CENTURY 21 Jackson Real Estate
Listed by: raymond j colvin
Office: hunt real estate era
MLS#:B1699529
Source:NY_GENRIS
Price summary
- Price:$679,000
- Price per sq. ft.:$192.41
About this home
"Fabulous All Brick 3500 square foot Colonial on lovely and private culdesac 1/2 Acre lot. Welcoming 2-story foyer with marble floor, spacious and refined Living Room and large inviting formal Dining room with gorgeous hard wood floors for entertaining friends and family. Striking & spacious Family room with cathedral ceiling and beautiful Stone Fireplace to relax, enjoy special times and grow memories, plus a 4-season Sunroom with Hot Tub. The 2nd floor boasts 4 larger than usual Bedrooms including a lovely Primary Suite with its own private bathroom. The warm Kitchen with beautiful Woodmode cabinetry has a roomy eating area and you will love the very spacious 1st floor Laundry. A partially finished basement with outside entry adds endless possibilities for entertaining, working from home or playroom. Step outside into the large 6-sided lot more play and entertaining. Other amenities include wonderful wood floors, a generator, and did we mention "All Brick!"?? This wonderful home is very conveniently located in the Williamsville School district and truly is a must see! (Possible audio visual)"...
Contact an agent
Home facts
- Year built:1971
- Listing ID #:B1699529
- Added:57 day(s) ago
- Updated:September 13, 2026 at 05:41 PM
Rooms and interior
- Bedrooms:4
- Total bathrooms:3
- Full bathrooms:2
- Half bathrooms:1
- Rooms Total:9
- Flooring:Carpet, Ceramic Tile, Hardwood, Marble, Varies
- Dining Description:Separate Formal Dining Room
- Kitchen Description:Dishwasher, Refrigerator
- Basement:Yes
- Basement Description:Full, Partially Finished, Sump Pump, Walk Out Access
- Living area:3,529 sq. ft.
Heating and cooling
- Cooling:Central Air
- Heating:Forced Air, Gas
- Central air:Yes
Structure and exterior
- Roof:Asphalt
- Year built:1971
- Building area:3,529 sq. ft.
- Lot area:0.23 Acres
- Lot Features:Cul De Sac, Irregular Lot, Residential Lot
- Architectural Style:Colonial, Traditional, Two Story
- Construction Materials:Brick, Copper Plumbing
- Exterior Features:Hot Tub Spa
- Foundation Description:Poured
- Levels:2 Stories
Utilities
- Water:Connected, Public, Water Connected
- Sewer:Connected, Sewer Connected
Finances and disclosures
- Price:$679,000
- Price per sq. ft.:$192.41
- Tax amount:$9,869
Features and amenities
- Appliances:Dishwasher, Generator, Refrigerator
- Laundry features:Main Level
- Amenities:Drapes, Skylights
Parking
- Parking description:Attached, Garage, Garage Door Opener
- Garage:Yes
- Garage spaces:2
New listings near 127 Troy View Lane
- New
 $199,500Active0.13 Acres
61 Stanton Street, Williamsville, NY 14221
MLS# B1713668Listed by: KELLER WILLIAMS REALTY WNY - New
 $399,000Active2 beds 2 baths1,638 sq. ft.
12 Village Gate Court, Williamsville, NY 14221
MLS# B1710090Listed by: HOWARD HANNA WNY INC. - New
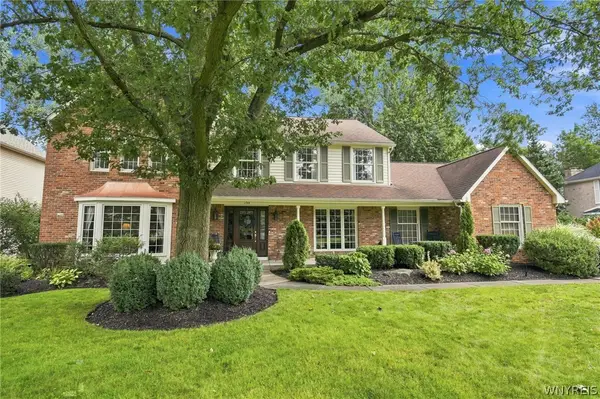 $835,000Active5 beds 4 baths3,797 sq. ft.
135 Brandywine Drive, Williamsville, NY 14221
MLS# B1712504Listed by: HOWARD HANNA WNY INC. - Open Sat, 1 to 5pmNew
 $1,448,900Active4 beds 4 baths3,146 sq. ft.
5211 Kandefer's Trail, Williamsville, NY 14221
MLS# B1713177Listed by: MARRANO/MARC EQUITY CORP - New
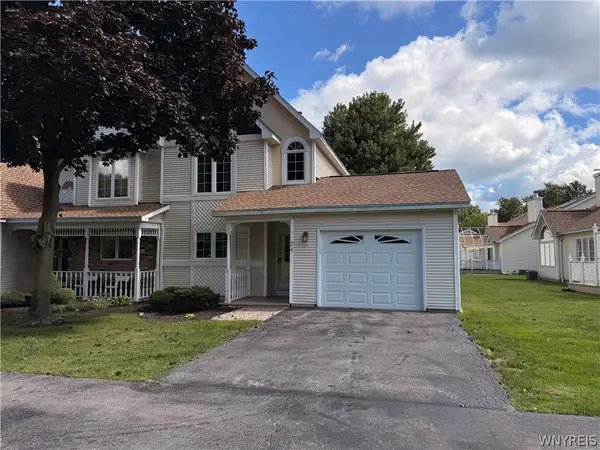 $339,900Active2 beds 2 baths1,132 sq. ft.
24 Sugar Berry Lane, Williamsville, NY 14221
MLS# B1712790Listed by: HUNT REAL ESTATE ERA - New
 $745,000Active4 beds 3 baths2,985 sq. ft.
924 Klein Road, Williamsville, NY 14221
MLS# B1712573Listed by: HUNT REAL ESTATE ERA  $619,000Pending2 beds 4 baths2,242 sq. ft.
49 Summer Hill Ln, Williamsville, NY 14221
MLS# B1712080Listed by: HUNT REAL ESTATE ERA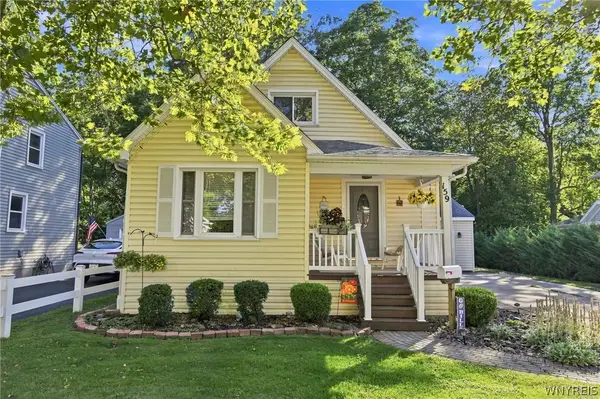 $285,000Pending3 beds 2 baths919 sq. ft.
159 California Drive, Amherst, NY 14221
MLS# B1711865Listed by: HUNT REAL ESTATE ERA- New
 $729,000Active5 beds 4 baths3,066 sq. ft.
2 Millrace Street N, Williamsville, NY 14221
MLS# B1709238Listed by: REMAX NORTH  $399,900Pending2 beds 3 baths1,583 sq. ft.
29 Abt St, Williamsville, NY 14221
MLS# B1711220Listed by: HUNT REAL ESTATE ERA


Protect your home and budget from life's surprises with an Assurant Home Warranty, backed by a partner that supports you through every step of homeownership. Explore Plans.
©2026 Century 21 Real Estate LLC. All rights reserved. CENTURY 21®, the CENTURY 21 Logo and C21® are service marks owned by Century 21 Real Estate LLC. Century 21 Real Estate LLC fully supports the principles of the Fair Housing Act and the Equal Opportunity Act. Each office is independently owned and operated. Listing information is deemed reliable but not guaranteed accurate.