
267 Lord Byron Lane, Williamsville, NY 14221
Local realty services provided by:CENTURY 21 Jackson Real Estate
Listed by: karen baker levin
Office: howard hanna wny inc.
MLS#:B1702310
Source:NY_GENRIS
Price summary
- Price:$662,000
- Price per sq. ft.:$271.76
- Monthly HOA dues:$250
About this home
Beautiful Patio Home with Heavenly detail and design throughout. From the neutral color palette to the fabulous floor plan and finishes, this home offers true ease of luxury living — nothing to do but fill the fridge and hang your clothes.
The first floor showcases an open layout perfect for entertaining. Sun-drenched living and dining areas feature a soaring ceiling and a gorgeous gas fireplace. The chef’s kitchen includes custom cabinetry, counters, backsplash, island, and top-of-the-line appliances. The first-floor primary suite is beautifully designed with a walk-in closet and lovely bath. A second first-floor bedroom and full bath provide a wonderful space for guests.
The den is ideal for working from home or simply relaxing and unwinding. A second-floor loft adds endless possibilities for work, study, and play.
Lush landscaping, a covered patio, and proximity to all conveniences complete this spectacular home. I'd like to Welcome you to your home!
Also listed as Condo/Townhouse, please refer to MLS# B1703366....
Contact an agent
Home facts
- Year built:2005
- Subdivision & Development:Nottingham Village East C
- Listing ID #:B1702310
- Added:43 day(s) ago
- Updated:September 12, 2026 at 07:32 AM
Rooms and interior
- Bedrooms:2
- Total bathrooms:3
- Full bathrooms:2
- Half bathrooms:1
- Rooms Total:7
- Flooring:Carpet, Ceramic Tile, Varies
- Kitchen Description:Dishwasher, Kitchen Island, Microwave, Pantry, Refrigerator
- Basement:Yes
- Basement Description:Full
- Living area:2,436 sq. ft.
Heating and cooling
- Cooling:Central Air
- Heating:Forced Air, Gas
- Central air:Yes
Structure and exterior
- Year built:2005
- Building area:2,436 sq. ft.
- Lot area:0.24 Acres
- Lot Features:Rectangular, Residential Lot
- Architectural Style:Patio Home, Two Story
- Construction Materials:Brick, Vinyl Siding
- Exterior Features:Open, Patio, Porch
- Foundation Description:Poured
- Levels:2 Stories
Utilities
- Water:Connected, Public, Water Connected
- Sewer:Connected, Sewer Connected
Finances and disclosures
- Price:$662,000
- Price per sq. ft.:$271.76
- Tax amount:$5,706
Features and amenities
- Appliances:Dishwasher, Gas Cooktop, Generator, Microwave, Range Hood, Refrigerator
- Laundry features:Main Level
- Amenities:Loft
Parking
- Parking description:Attached, Garage
- Garage:Yes
- Garage spaces:3
New listings near 267 Lord Byron Lane
- New
 $199,500Active0.13 Acres
61 Stanton Street, Williamsville, NY 14221
MLS# B1713668Listed by: KELLER WILLIAMS REALTY WNY - New
 $399,000Active2 beds 2 baths1,638 sq. ft.
12 Village Gate Court, Williamsville, NY 14221
MLS# B1710090Listed by: HOWARD HANNA WNY INC. - New
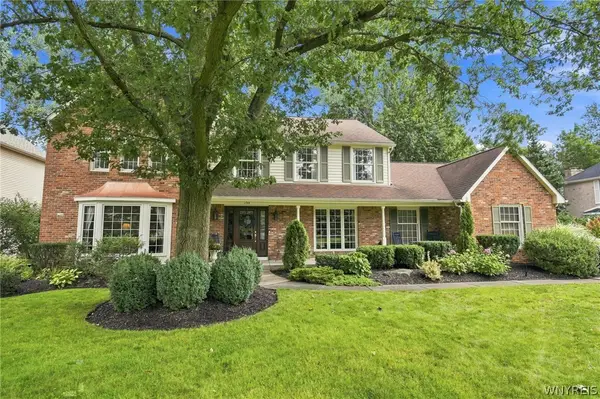 $835,000Active5 beds 4 baths3,797 sq. ft.
135 Brandywine Drive, Williamsville, NY 14221
MLS# B1712504Listed by: HOWARD HANNA WNY INC. - Open Sun, 1 to 5pmNew
 $1,448,900Active4 beds 4 baths3,146 sq. ft.
5211 Kandefer's Trail, Williamsville, NY 14221
MLS# B1713177Listed by: MARRANO/MARC EQUITY CORP - New
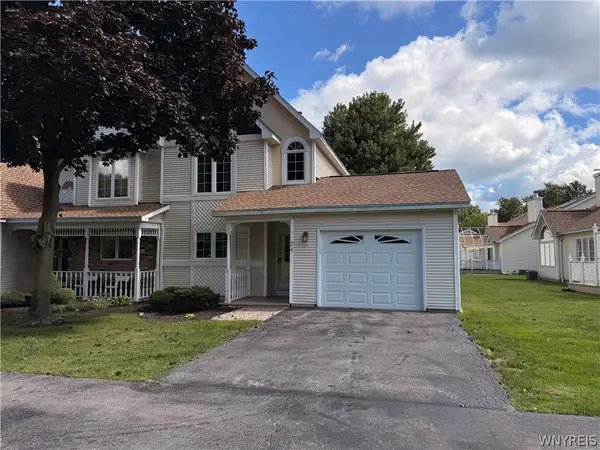 $339,900Active2 beds 2 baths1,132 sq. ft.
24 Sugar Berry Lane, Williamsville, NY 14221
MLS# B1712790Listed by: HUNT REAL ESTATE ERA - New
 $745,000Active4 beds 3 baths2,985 sq. ft.
924 Klein Road, Williamsville, NY 14221
MLS# B1712573Listed by: HUNT REAL ESTATE ERA  $619,000Pending2 beds 4 baths2,242 sq. ft.
49 Summer Hill Ln, Williamsville, NY 14221
MLS# B1712080Listed by: HUNT REAL ESTATE ERA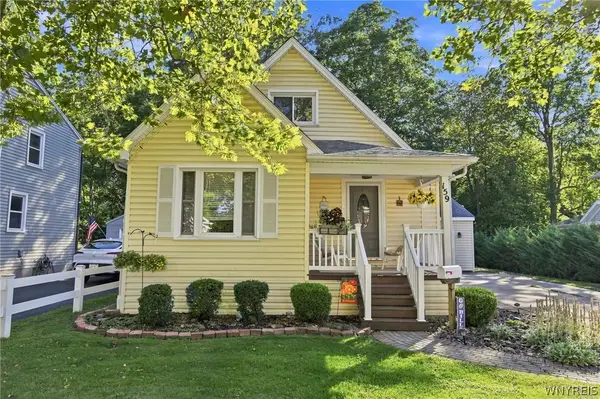 $285,000Pending3 beds 2 baths919 sq. ft.
159 California Drive, Amherst, NY 14221
MLS# B1711865Listed by: HUNT REAL ESTATE ERA- New
 $729,000Active5 beds 4 baths3,066 sq. ft.
2 Millrace Street N, Williamsville, NY 14221
MLS# B1709238Listed by: REMAX NORTH - New
 $399,900Active2 beds 3 baths1,583 sq. ft.
29 Abt St, Williamsville, NY 14221
MLS# B1711220Listed by: HUNT REAL ESTATE ERA


Protect your home and budget from life's surprises with an Assurant Home Warranty, backed by a partner that supports you through every step of homeownership. Explore Plans.
©2026 Century 21 Real Estate LLC. All rights reserved. CENTURY 21®, the CENTURY 21 Logo and C21® are service marks owned by Century 21 Real Estate LLC. Century 21 Real Estate LLC fully supports the principles of the Fair Housing Act and the Equal Opportunity Act. Each office is independently owned and operated. Listing information is deemed reliable but not guaranteed accurate.