
29 Siegfried Drive, Williamsville, NY 14221
Local realty services provided by:CENTURY 21 Bridgeway Realty
29 Siegfried Drive,Williamsville, NY 14221
$300,000
- 3 Beds
- 1 Baths
- 1,002 sq. ft.
- Single family
- Active
Upcoming open houses
- Wed, Jul 0804:30 pm - 06:30 pm
- Sat, Jul 1101:00 pm - 03:00 pm
- Sun, Jul 1211:00 am - 01:00 pm
Listed by: denitza deni dennis
Office: re/max plus
MLS#:B1696005
Source:NY_GENRIS
Price summary
- Price:$300,000
- Price per sq. ft.:$299.4
About this home
Some homes simply feel right the moment you walk through the door, and this beautifully remodeled ranch is one of them. Ideally located in the heart of Williamsville, it offers the comfort of single-level living paired with tasteful updates and a floor plan that feels both inviting and functional. Beautiful hardwood floors flow throughout the home, which features three generously sized bedrooms with ample closet space and a full bath complete with a relaxing soaking tub. Spacious kitchen with abundant cabinetry, plenty of workspace, and a dedicated dining area—creating a natural gathering place for everyday living. The partially finished full basement extends the home's living space well beyond the main level. Currently enjoyed as a large family room, it offers the flexibility to create a home theater, fitness area, playroom, game room, hobby space, or whatever best suits your lifestyle, with room to spare. Outside, the beautifully manicured landscaping and fully fenced backyard create a private setting to enjoy the outdoors. A detached two-car garage adds convenience and additional storage. Set just minutes from the Village of Williamsville, parks, shopping, restaurants, and everyday amenities, this home combines the warmth of an established neighborhood with the convenience of having everything close at hand. It's the kind of home that's easy to settle into and even harder to leave. All showings to begin at the open house on Wednesday, July 8th, 4:30-6:30pm. Additional open houses on Saturday, July 11th, 1-3pm, Sunday July 12th, 11-1pm. All offers, if any, due on Monday July 13th at 2pm....
Contact an agent
Home facts
- Year built:1957
- Listing ID #:B1696005
- Added:1 day(s) ago
- Updated:July 06, 2026 at 02:01 PM
Rooms and interior
- Bedrooms:3
- Total bathrooms:1
- Full bathrooms:1
- Rooms Total:5
- Flooring:Ceramic Tile, Hardwood, Tile, Varies
- Kitchen Description:Dishwasher, Microwave
- Basement:Yes
- Basement Description:Full, Partially Finished, Sump Pump
- Living area:1,002 sq. ft.
Heating and cooling
- Cooling:Central Air
- Heating:Forced Air, Gas
- Central air:Yes
Structure and exterior
- Roof:Asphalt
- Year built:1957
- Building area:1,002 sq. ft.
- Lot area:0.19 Acres
- Lot Features:Rectangular, Residential Lot
- Architectural Style:Ranch
- Construction Materials:Brick, Copper Plumbing, Vinyl Siding
- Exterior Features:Fully Fenced, Patio
- Foundation Description:Poured
- Levels:1 Story
Utilities
- Water:Connected, Public, Water Connected
- Sewer:Connected, Sewer Connected
Finances and disclosures
- Price:$300,000
- Price per sq. ft.:$299.4
- Tax amount:$5,348
Features and amenities
- Appliances:Dishwasher, Microwave
- Laundry features:In Basement
Parking
- Parking description:Detached, Garage, Garage Door Opener
- Garage:Yes
- Garage spaces:2
New listings near 29 Siegfried Drive
- New
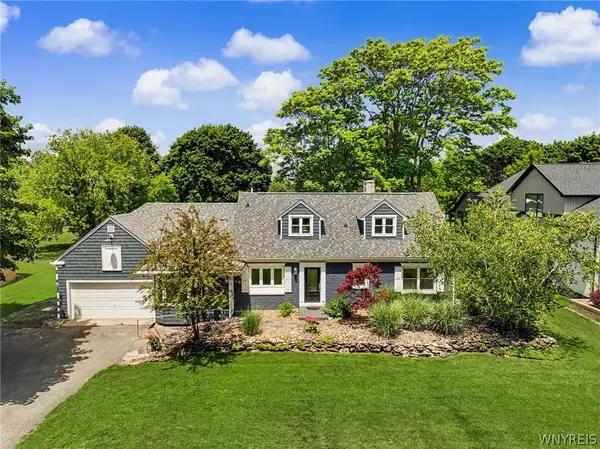 $498,000Active3 beds 3 baths2,516 sq. ft.
8150 Sheridan Drive, Williamsville, NY 14221
MLS# B1694453Listed by: HUNT REAL ESTATE CORPORATION 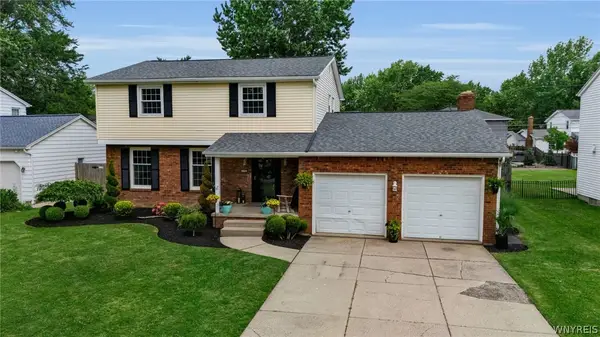 $379,900Pending4 beds 2 baths2,034 sq. ft.
138 Pin Oak Drive, Williamsville, NY 14221
MLS# B1694495Listed by: HUNT REAL ESTATE CORPORATION- New
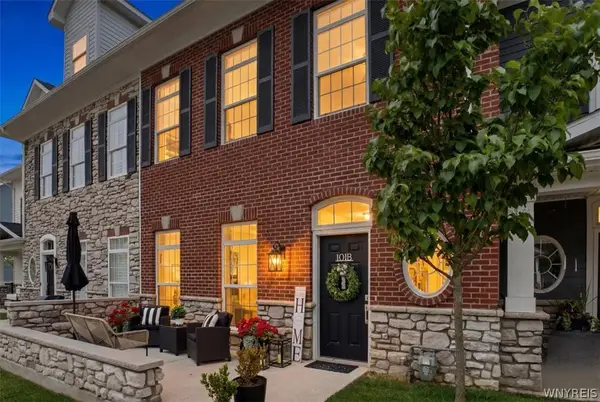 $659,990Active2 beds 4 baths2,239 sq. ft.
101 California Drive #B, Buffalo, NY 14221
MLS# B1691717Listed by: 716 REALTY GROUP WNY LLC - New
 $659,990Active2 beds 4 baths2,239 sq. ft.
101 California Drive #B, Buffalo, NY 14221
MLS# B1691718Listed by: 716 REALTY GROUP WNY LLC 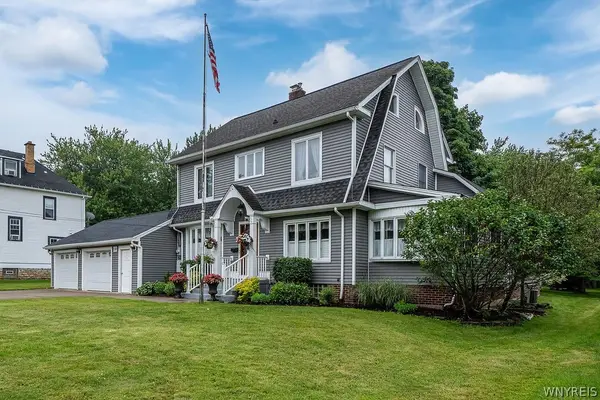 $695,000Pending5 beds 3 baths2,614 sq. ft.
110 N Cayuga Road, Buffalo, NY 14221
MLS# B1693148Listed by: CHUBB-AUBREY LEONARD REAL ESTATE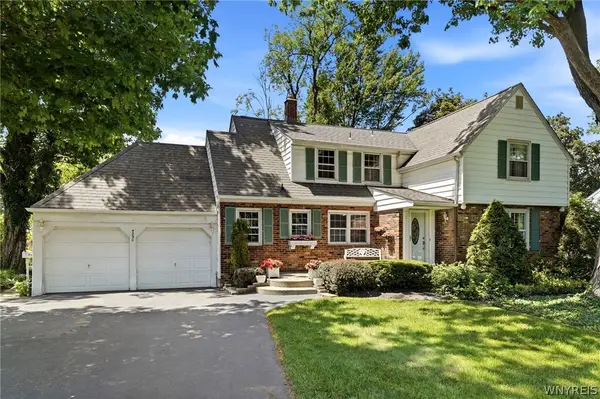 $399,000Pending4 beds 2 baths1,939 sq. ft.
4290 Wildwood Dr, Williamsville, NY 14221
MLS# B1693161Listed by: HUNT REAL ESTATE CORPORATION $724,500Active2 beds 2 baths1,846 sq. ft.
39 Birch Lane, Williamsville, NY 14221
MLS# B1663535Listed by: JONATHAN D. SCHECHTER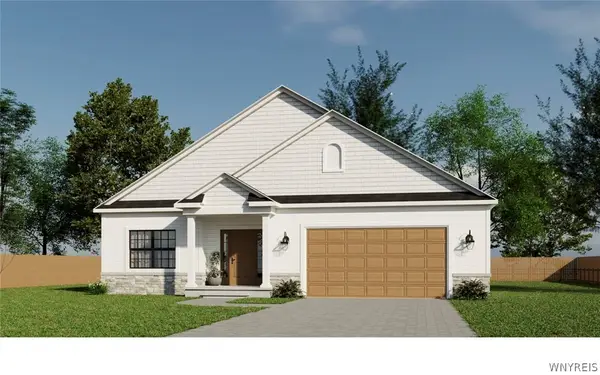 $799,900Active2 beds 3 baths2,062 sq. ft.
7 Birch Lane, Williamsville, NY 14221
MLS# B1693439Listed by: JONATHAN D. SCHECHTER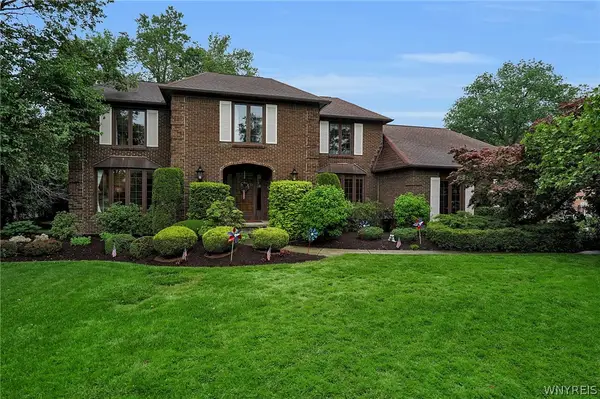 $729,000Pending4 beds 4 baths3,549 sq. ft.
219 Forestview Drive, Williamsville, NY 14221
MLS# B1692775Listed by: J LAWRENCE REALTY


Protect your home and budget from life's surprises with an Assurant Home Warranty, backed by a partner that supports you through every step of homeownership. Explore Plans.
©2026 Century 21 Real Estate LLC. All rights reserved. CENTURY 21®, the CENTURY 21 Logo and C21® are service marks owned by Century 21 Real Estate LLC. Century 21 Real Estate LLC fully supports the principles of the Fair Housing Act and the Equal Opportunity Act. Each office is independently owned and operated. Listing information is deemed reliable but not guaranteed accurate.