
49 Summer Hill Ln, Williamsville, NY 14221
Local realty services provided by:CENTURY 21 North East
Listed by: barry a muskat
Office: hunt real estate era
MLS#:B1712080
Source:NY_GENRIS
Price summary
- Price:$619,000
- Price per sq. ft.:$276.09
- Monthly HOA dues:$385
About this home
Lovely Patio Home in high-demand Brompton Condo Community! This is a free-standing single-family home with no shared walls. Large Patio with awning for new owners to enjoy a park-like backyard with generous greenspace and mature trees. Open light-filled floor plan features a gorgeous double-height Living Room with fireplace. First floor primary bedroom with ensuite; Second bedroom or Den first floor. Second floor has a spacious Loft with full bath (could be an additional bedroom.) Home has been beautifully-maintained. Cook’s delight kitchen, quartz countertops, stainless appliances. Some of the updates: Handsome hardwood floors, lighting fixtures, new furnace 2025. Central air. Two full baths plus powder room. First floor Laundry. Storage galore. Attached two car garage. Sprinkler system. The full basement is partially finished. Surprisingly low homeowner fees which include lawn maintenance, snow removal, and water. Low condo taxes. This is a Pet-friendly community. Home is move-in ready to welcome new owners to enjoy easy Condo living in a most convenient location! Also listed as single family B1712081...
Contact an agent
Home facts
- Year built:2001
- Subdivision & Development:Brompton Condo
- Listing ID #:B1712080
- Added:10 day(s) ago
- Updated:September 12, 2026 at 07:32 AM
Rooms and interior
- Bedrooms:2
- Total bathrooms:4
- Full bathrooms:3
- Half bathrooms:1
- Rooms Total:7
- Flooring:Carpet, Hardwood, Tile, Varies
- Dining Description:Living Dining Room
- Kitchen Description:Dishwasher, Disposal, Microwave, Refrigerator
- Basement:Yes
- Basement Description:Full, Partially Finished, Sump Pump
- Living area:2,242 sq. ft.
Heating and cooling
- Cooling:Central Air
- Heating:Forced Air, Gas
- Central air:Yes
Structure and exterior
- Roof:Asphalt
- Year built:2001
- Building area:2,242 sq. ft.
- Lot area:0.24 Acres
- Lot Features:Rectangular, Residential Lot
- Architectural Style:Patio Home
- Construction Materials:Stone, Stucco
- Exterior Features:Awnings, Patio, Sprinkler Irrigation
- Levels:2 Stories
Schools
- High school:Clarence Senior High
- Middle school:Clarence Middle
Utilities
- Water:Public, Water Available
- Sewer:Connected, Sewer Connected
Finances and disclosures
- Price:$619,000
- Price per sq. ft.:$276.09
- Tax amount:$6,259
Features and amenities
- Appliances:Dishwasher, Disposal, Gas Cooktop, Gas Range, Microwave, Refrigerator
- Amenities:Drapes, Loft
Parking
- Parking description:Attached, Garage, Garage Door Opener
- Garage:Yes
- Garage spaces:2
New listings near 49 Summer Hill Ln
- New
 $199,500Active0.13 Acres
61 Stanton Street, Williamsville, NY 14221
MLS# B1713668Listed by: KELLER WILLIAMS REALTY WNY - New
 $399,000Active2 beds 2 baths1,638 sq. ft.
12 Village Gate Court, Williamsville, NY 14221
MLS# B1710090Listed by: HOWARD HANNA WNY INC. - New
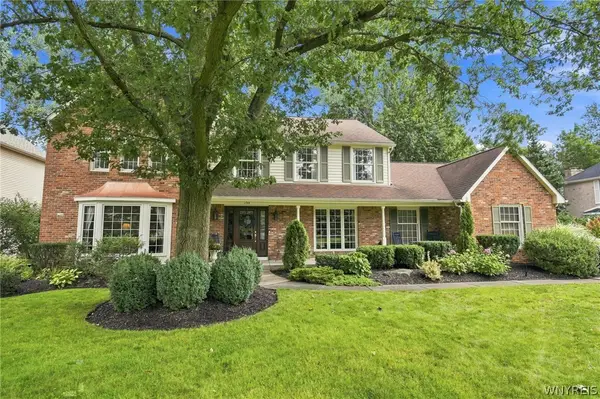 $835,000Active5 beds 4 baths3,797 sq. ft.
135 Brandywine Drive, Williamsville, NY 14221
MLS# B1712504Listed by: HOWARD HANNA WNY INC. - Open Sat, 1 to 5pmNew
 $1,448,900Active4 beds 4 baths3,146 sq. ft.
5211 Kandefer's Trail, Williamsville, NY 14221
MLS# B1713177Listed by: MARRANO/MARC EQUITY CORP - New
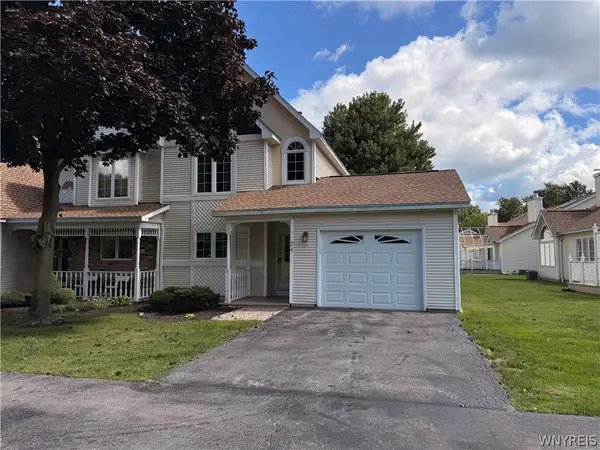 $339,900Active2 beds 2 baths1,132 sq. ft.
24 Sugar Berry Lane, Williamsville, NY 14221
MLS# B1712790Listed by: HUNT REAL ESTATE ERA - New
 $745,000Active4 beds 3 baths2,985 sq. ft.
924 Klein Road, Williamsville, NY 14221
MLS# B1712573Listed by: HUNT REAL ESTATE ERA 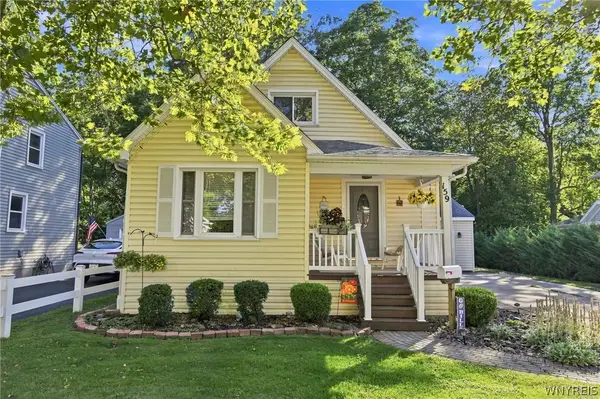 $285,000Pending3 beds 2 baths919 sq. ft.
159 California Drive, Amherst, NY 14221
MLS# B1711865Listed by: HUNT REAL ESTATE ERA- New
 $729,000Active5 beds 4 baths3,066 sq. ft.
2 Millrace Street N, Williamsville, NY 14221
MLS# B1709238Listed by: REMAX NORTH  $399,900Pending2 beds 3 baths1,583 sq. ft.
29 Abt St, Williamsville, NY 14221
MLS# B1711220Listed by: HUNT REAL ESTATE ERA


Protect your home and budget from life's surprises with an Assurant Home Warranty, backed by a partner that supports you through every step of homeownership. Explore Plans.
©2026 Century 21 Real Estate LLC. All rights reserved. CENTURY 21®, the CENTURY 21 Logo and C21® are service marks owned by Century 21 Real Estate LLC. Century 21 Real Estate LLC fully supports the principles of the Fair Housing Act and the Equal Opportunity Act. Each office is independently owned and operated. Listing information is deemed reliable but not guaranteed accurate.