
8 Birch Lane, Williamsville, NY 14221
Local realty services provided by:CENTURY 21 Jackson Real Estate
8 Birch Lane,Williamsville, NY 14221
$999,900
- 3 Beds
- 3 Baths
- 2,270 sq. ft.
- Single family
- Active
Listed by: jonathan d schechter
Office: jonathan d. schechter
MLS#:B1632464
Source:NY_GENRIS
Price summary
- Price:$999,900
- Price per sq. ft.:$440.48
- Monthly HOA dues:$325
About this home
MODEL HOME Now Available for Purchase! Located at Regency Commons Condominiums in Williamsville, NY with CONDO TAX STATUS!
Located just off of Klein Road between Hopkins Road/Youngs Road.
Amenities Include:
*Covered Front Porch
*Optional Sunroom
*Aristokraft Cabinetry
*Quartz Countertops
*MOEN Faucets
*White Oak Harwood Flooring
*Ceramic Tile
*JENN AIR Stainless Steel Appliance Package
*Central Air Conditioning w/ April Air Humidifier
*Tankless Hot Water Tank
*30 Year Architectural Roof
*Partial Stone Front Elevation
*Full Seeded Yard w/ Front Elevation Landscaping
*Concrete Driveway
*In-Ground Irrigation Sprinkler System
*Service Door w/ Concrete Walk
*2+ Car Garage
*Finished and Painted Garage Walls
*Partial Finished Basement w/ Large Great Room for Entertaining, Additional Bedroom, Full Bathroom w/ Tiled Shower, and Large Dry Storage Area.
No stone has been unturned ! The List goes on and on... AND ON!
Contact an agent
Home facts
- Year built:2025
- Subdivision & Development:Regency Commons Condomini
- Listing ID #:B1632464
- Added:434 day(s) ago
- Updated:October 30, 2026 at 04:42 PM
Rooms and interior
- Bedrooms:3
- Total bathrooms:3
- Full bathrooms:3
- Rooms Total:10
- Flooring:Carpet, Tile, Varies
- Kitchen Description:Disposal, Kitchen Island, Microwave, Walk In Pantry
- Basement:Yes
- Basement Description:Full, Sump Pump
- Living area:2,270 sq. ft.
Heating and cooling
- Cooling:Central Air
- Heating:Forced Air, Gas
- Central air:Yes
Structure and exterior
- Roof:Shingle
- Year built:2025
- Building area:2,270 sq. ft.
- Lot area:0.21 Acres
- Lot Features:Rectangular, Residential Lot
- Architectural Style:Ranch
- Construction Materials:Copper Plumbing, Shake Siding, Stone, Vinyl Siding
- Exterior Features:Deck, Porch
- Foundation Description:Poured
- Levels:1 Story
Schools
- High school:Williamsville East High
- Middle school:Transit Middle
- Elementary school:Maple East Elementary
Utilities
- Water:Connected, Public, Water Connected
- Sewer:Connected, Sewer Connected
Finances and disclosures
- Price:$999,900
- Price per sq. ft.:$440.48
- Tax amount:$1
Features and amenities
- Appliances:Disposal, Gas Range, Microwave
- Laundry features:Main Level
- Amenities:Deck, int_feat_Den
Parking
- Parking description:Attached, Garage, Garage Door Opener
- Garage:Yes
- Garage spaces:2
New listings near 8 Birch Lane
- New
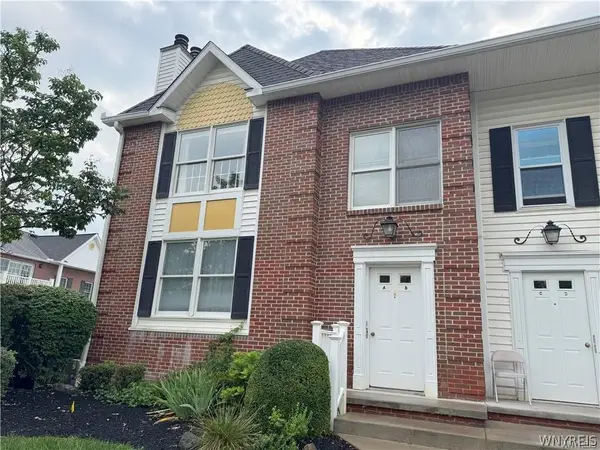 $249,900Active2 beds 2 baths1,278 sq. ft.
940 Hopkins Road #B, Williamsville, NY 14221
MLS# B1725817Listed by: HUNT REAL ESTATE ERA - Open Sat, 11am to 1pmNew
 $232,900Active2 beds 2 baths1,088 sq. ft.
5854 Main Street #507, Williamsville, NY 14221
MLS# B1724680Listed by: KELLER WILLIAMS REALTY WNY  $755,731Active3 beds 3 baths2,220 sq. ft.
106 California #C, Williamsville, NY 14221
MLS# B1723264Listed by: NATALE BUILDING CORP $250,000Pending3 beds 2 baths1,304 sq. ft.
223 Columbia Drive, Buffalo, NY 14221
MLS# B1722326Listed by: KELLER WILLIAMS REALTY WNY $544,900Pending3 beds 3 baths1,816 sq. ft.
145 Eagle Street, Williamsville, NY 14221
MLS# B1720988Listed by: WNYBYOWNER.COM $314,900Active3 beds 3 baths1,632 sq. ft.
85 Oakbrook Drive #L, Williamsville, NY 14221
MLS# B1722308Listed by: HUNT REAL ESTATE ERA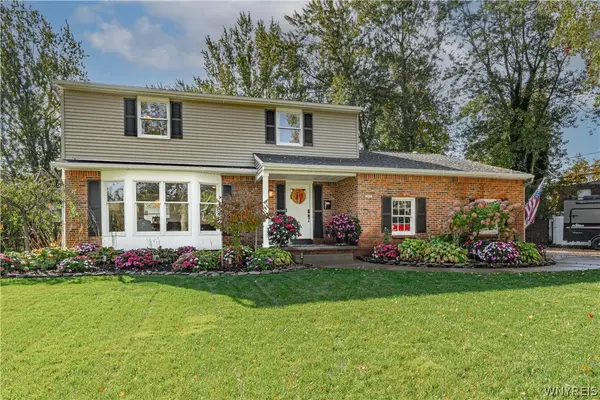 $475,000Pending5 beds 3 baths2,107 sq. ft.
362 Cottonwood Drive, Williamsville, NY 14221
MLS# B1721916Listed by: HUNT REAL ESTATE ERA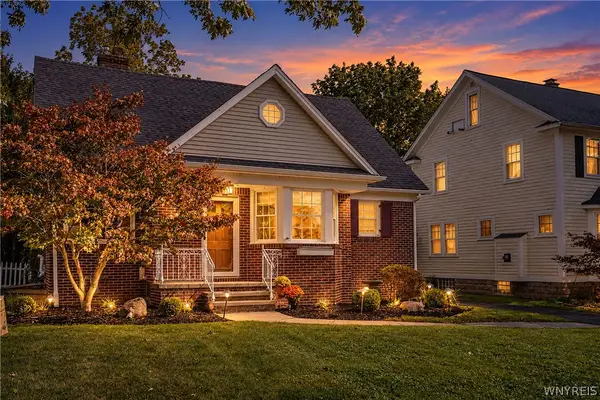 $429,900Active4 beds 2 baths2,088 sq. ft.
46 Columbia Drive, Buffalo, NY 14221
MLS# B1721166Listed by: KELLER WILLIAMS REALTY LANCASTER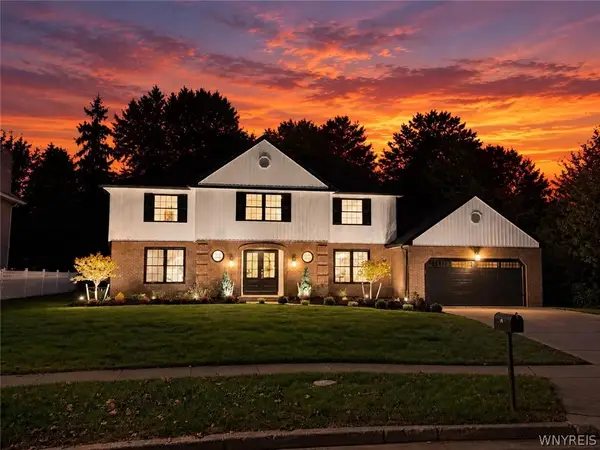 $779,900Active5 beds 6 baths3,322 sq. ft.
109 Troy View Lane, Williamsville, NY 14221
MLS# B1721851Listed by: HOWARD HANNA WNY INC. $489,900Pending3 beds 2 baths1,559 sq. ft.
4212 Susan Drive, Williamsville, NY 14221
MLS# B1721515Listed by: HOWARD HANNA WNY INC.


Protect your home and budget from life's surprises with an Assurant Home Warranty, backed by a partner that supports you through every step of homeownership. Explore Plans.
©2026 Century 21 Real Estate LLC. All rights reserved. CENTURY 21®, the CENTURY 21 Logo and C21® are service marks owned by Century 21 Real Estate LLC. Century 21 Real Estate LLC fully supports the principles of the Fair Housing Act and the Equal Opportunity Act. Each office is independently owned and operated. Listing information is deemed reliable but not guaranteed accurate.