
8 Sweet Bay Lane, Williamsville, NY 14221
Local realty services provided by:CENTURY 21 Bridgeway Realty
Listed by: miriam treger
Office: howard hanna wny inc.
MLS#:B1721303
Source:NY_GENRIS
Price summary
- Price:$374,900
- Price per sq. ft.:$274.05
- Monthly HOA dues:$635
About this home
Welcome to this beautiful move-in ready ranch. The open floor plan features vaulted ceilings with skylights for incredible natural light, and a stunning two-sided gas fireplace that creates warmth in both the living room and den/office room. The side room is so flexible for a formal dining, familyroom, craft area or work out space and leads to the deck. Pocket doors add privacy to both bedroom "suites". The kitchen has incredible hardware and backsplash - almost modern farmhouse inspired. It is fully applianced and features granite countertops, a stainless farmhouse sink, breakfast bar, and abundant cabinetry. All appliances convey, including the refrigerator, oven/range, microwave, dishwasher, disposal, washer,(new) & dryer(new). Both bedrooms are generously sized and each enjoys access to a full bath.The front bedroom offers exceptional closet space, while the spacious rear primary suite features linen closet, bathroom closet & walk in closet and is overlooking the private backyard. Convenient first-floor laundry includes abundant workspace and storage. Step outside to a private deck overlooking open green space providing the perfect setting for relaxing or entertaining....
Contact an agent
Home facts
- Year built:1988
- Listing ID #:B1721303
- Added:1 day(s) ago
- Updated:October 10, 2026 at 07:45 PM
Rooms and interior
- Bedrooms:2
- Total bathrooms:2
- Full bathrooms:2
- Rooms Total:6
- Flooring:Carpet, Ceramic Tile, Varies
- Dining Description:Living Dining Room
- Kitchen Description:Dishwasher, Disposal, Microwave, Pantry, Refrigerator
- Basement:Yes
- Basement Description:Full, Sump Pump
- Living area:1,368 sq. ft.
Heating and cooling
- Cooling:Central Air
- Heating:Forced Air, Gas
- Central air:Yes
Structure and exterior
- Roof:Asphalt
- Year built:1988
- Building area:1,368 sq. ft.
- Lot area:0.03 Acres
- Lot Features:Greenbelt, Near Public Transit, Rectangular
- Architectural Style:Patio Home
- Construction Materials:Brick, Copper Plumbing, Vinyl Siding
- Exterior Features:Deck, Open, Porch
- Levels:1 Story
Schools
- High school:Williamsville East High
- Middle school:Transit Middle
- Elementary school:Maple East Elementary
Utilities
- Water:Connected, Public, Water Connected
- Sewer:Connected, Sewer Connected
Finances and disclosures
- Price:$374,900
- Price per sq. ft.:$274.05
- Tax amount:$3,666
Features and amenities
- Appliances:Dishwasher, Disposal, Dryer, Gas Range, Microwave, Range Hood, Refrigerator, Washer
- Laundry features:Dryer, Main Level, Washer
- Amenities:Deck, Skylights, Storage, int_feat_Den
Parking
- Parking description:Attached, Covered, Garage, Garage Door Opener, Open
- Garage:Yes
- Garage spaces:1
New listings near 8 Sweet Bay Lane
- New
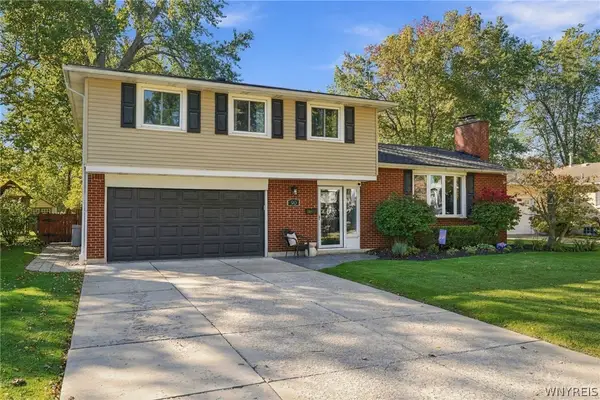 $399,900Active4 beds 3 baths1,751 sq. ft.
90 Red Oak Drive, Williamsville, NY 14221
MLS# B1721195Listed by: PARK REALTY OF WNY LLC 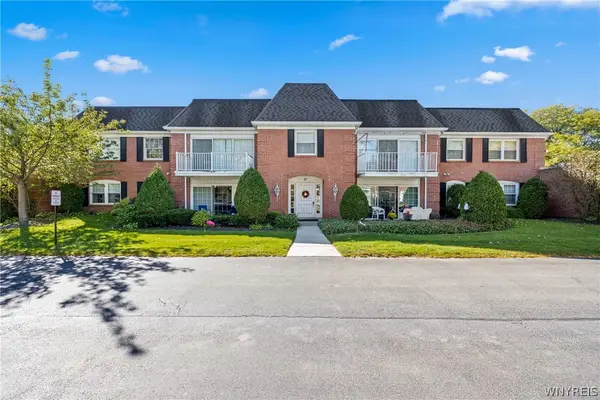 $249,000Pending2 beds 2 baths1,314 sq. ft.
27 Hickory Hill Road #C, Williamsville, NY 14221
MLS# B1720319Listed by: GURNEY BECKER & BOURNE- Open Sun, 10am to 12pmNew
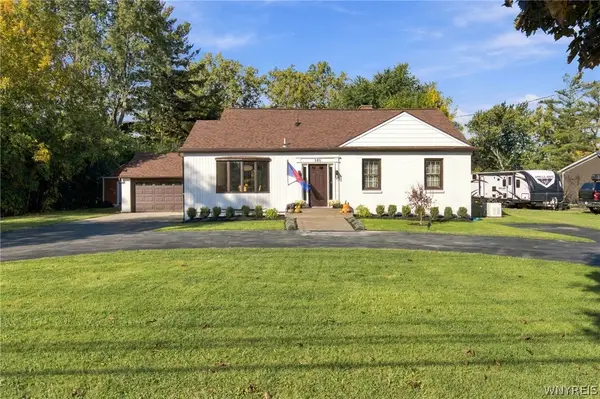 $449,000Active3 beds 3 baths1,594 sq. ft.
148 Hopkins Road, Williamsville, NY 14221
MLS# B1719968Listed by: HUNT REAL ESTATE ERA - Open Sat, 1am to 3pmNew
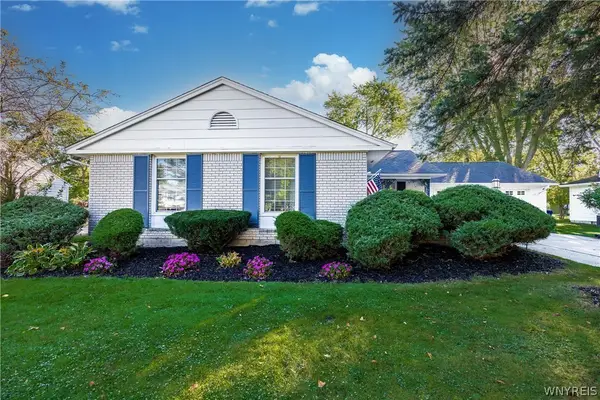 $409,900Active3 beds 2 baths1,361 sq. ft.
27 Exeter Road, Williamsville, NY 14221
MLS# B1718186Listed by: KELLER WILLIAMS REALTY WNY 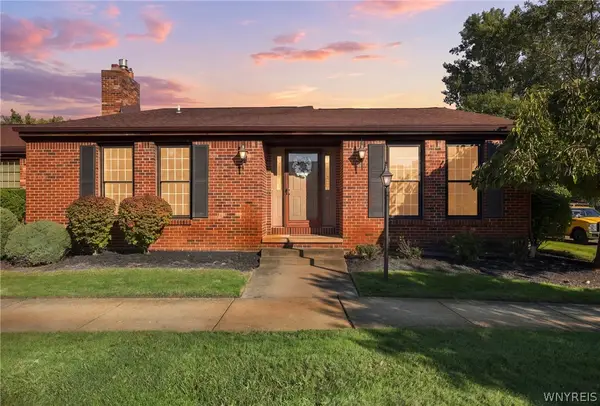 $374,900Pending2 beds 2 baths1,785 sq. ft.
161 Wedgewood Drive, Williamsville, NY 14221
MLS# B1716602Listed by: HOWARD HANNA WNY INC.- New
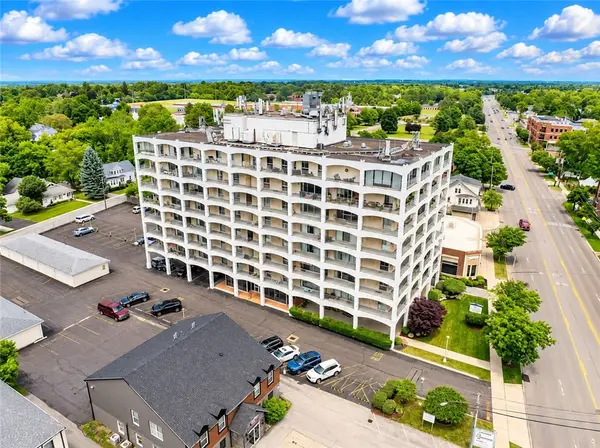 $220,000Active2 beds 2 baths1,088 sq. ft.
5854 Main Street #501, Williamsville, NY 14221
MLS# R1719088Listed by: RE/MAX REALTY GROUP 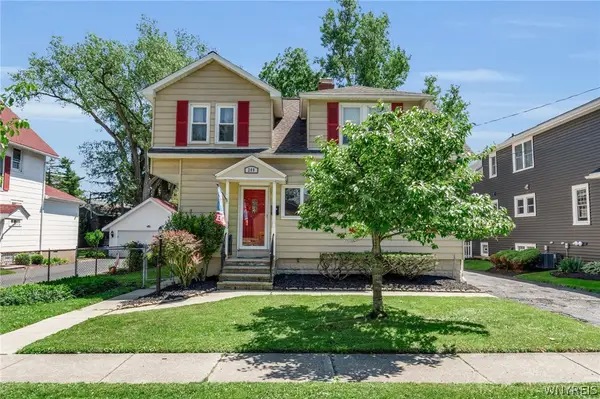 $249,999Pending4 beds 2 baths2,053 sq. ft.
209 California Drive, Buffalo, NY 14221
MLS# B1719030Listed by: HOWARD HANNA WNY INC.- New
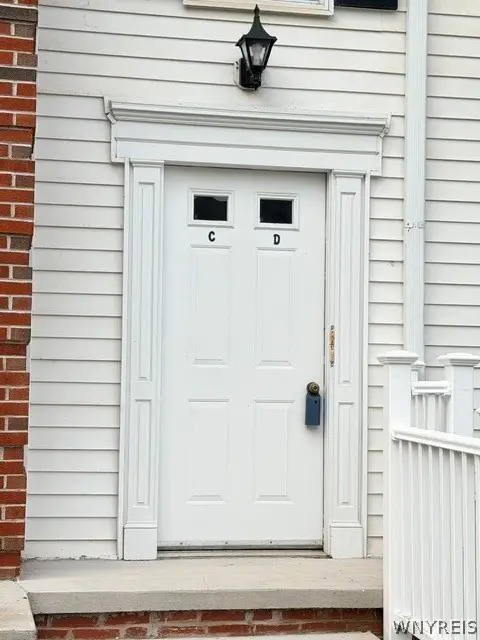 $239,900Active2 beds 2 baths1,250 sq. ft.
960 Hopkins Road #C, Williamsville, NY 14221
MLS# B1718542Listed by: CHUBB-AUBREY LEONARD REAL ESTATE 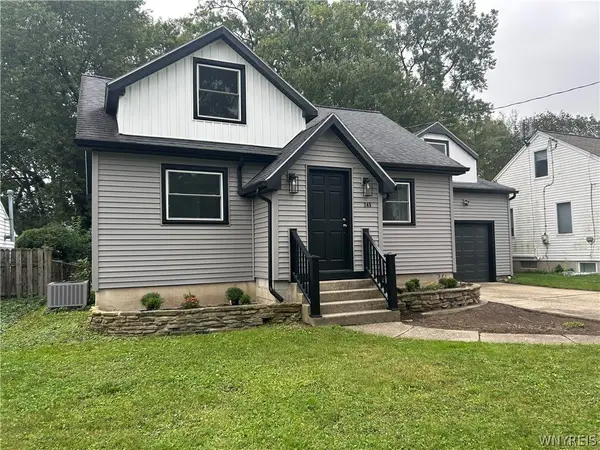 $329,900Active3 beds 2 baths1,573 sq. ft.
245 N Ellicott Street, Amherst, NY 14221
MLS# B1717944Listed by: HUNT REAL ESTATE ERA


Protect your home and budget from life's surprises with an Assurant Home Warranty, backed by a partner that supports you through every step of homeownership. Explore Plans.
©2026 Century 21 Real Estate LLC. All rights reserved. CENTURY 21®, the CENTURY 21 Logo and C21® are service marks owned by Century 21 Real Estate LLC. Century 21 Real Estate LLC fully supports the principles of the Fair Housing Act and the Equal Opportunity Act. Each office is independently owned and operated. Listing information is deemed reliable but not guaranteed accurate.