
44 Capitol Avenue, Williston Park, NY 11596
Local realty services provided by:CENTURY 21 New West Properties
44 Capitol Avenue,Williston Park, NY 11596
$1,049,000
- 5 Beds
- 2 Baths
- 2,350 sq. ft.
- Single family
- Active
Listed by: george panagopoulos, kelly gallagher
Office: douglas elliman real estate
MLS#:1052409
Source:OneKey MLS
Price summary
- Price:$1,049,000
- Price per sq. ft.:$446.38
About this home
Welcome to this spacious 2,350 sq ft expanded Colonial, ideally situated on the tree-lined streets of Williston Park Village. This 5-bedroom, 2-full-bath home offers plenty of space and flexibility. All five bedrooms are located upstairs along with a full bathroom. The main floor offers plenty of living space with the expanded rear of the home offering exciting potential for a large kitchen and dining area, ideal for entertaining and everyday living. The basement provides additional living space, a laundry area, and ample storage. A detached garage, bonus attic room, and additional attic storage add to the home's versatility. As a village resident, you are invited to enjoy the Village of Williston Park Swimming Pool. Conveniently located near shops, Main Street, the LIRR, police and fire departments, Roosevelt Field Mall, golf courses, and so much more—this home is close to everything you need! Herricks School District.
Contact an agent
Home facts
- Year built:1927
- Listing ID #:1052409
- Added:7 day(s) ago
- Updated:September 25, 2026 at 11:28 AM
Rooms and interior
- Bedrooms:5
- Total bathrooms:2
- Full bathrooms:2
- Rooms Total:11
- Flooring:Hardwood
- Dining Description:Eat-In Kitchen, Formal Dining
- Kitchen Description:Eat-in Kitchen, Refrigerator, Walk Through Kitchen
- Basement:Yes
- Basement Description:Crawl Space, Partial, Partially Finished
- Living area:2,350 sq. ft.
Heating and cooling
- Heating:Baseboard, Steam
Structure and exterior
- Year built:1927
- Building area:2,350 sq. ft.
- Lot area:0.09 Acres
- Lot Features:Level, Near Public Transit, Private
- Architectural Style:Colonial
- Construction Materials:Aluminum Siding, Frame
Schools
- High school:Herricks High School
- Middle school:Herricks Middle School
- Elementary school:Center Street School
Utilities
- Water:Public
- Sewer:Public Sewer
Finances and disclosures
- Price:$1,049,000
- Price per sq. ft.:$446.38
- Tax amount:$16,156 (2026)
Features and amenities
- Appliances:Dryer, Refrigerator, Washer
- Laundry features:Dryer, Washer, Washer/Dryer Hookup
- Amenities:Entrance Foyer, Storage
Parking
- Parking description:Detached, Driveway, Off Street, On Street, Private
- Garage:Yes
- Garage spaces:1
New listings near 44 Capitol Avenue
 $679,000Active3 beds 2 baths
36 Cornell Street, Williston Park, NY 11596
MLS# 1049055Listed by: DANIEL GALE SOTHEBYS INTL RLTY $729,000Pending3 beds 2 baths1,118 sq. ft.
36 Hawthorne Street, Williston Park, NY 11596
MLS# 1037687Listed by: HOWARD HANNA COACH $768,000Pending3 beds 2 baths1,735 sq. ft.
533 Marcellus Road, Williston Park, NY 11596
MLS# 1042326Listed by: DANIEL GALE SOTHEBYS INTL RLTY- Open Fri, 1 to 3pm
 $880,000Active3 beds 2 baths1,116 sq. ft.
15 Stratford Avenue, Williston Park, NY 11596
MLS# 1039973Listed by: ISLAND ADVANTAGE REALTY LLC  $869,000Pending3 beds 2 baths1,300 sq. ft.
96 Capitol Avenue, Williston Park, NY 11596
MLS# 1037731Listed by: EXIT REALTY PREMIER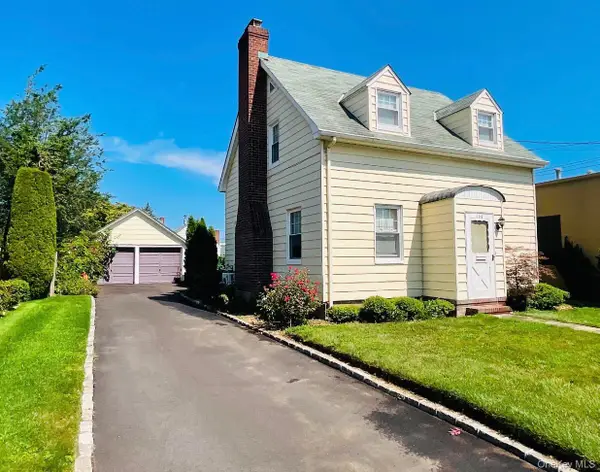 $897,000Active2 beds 1 baths1,068 sq. ft.
148 Canterbury Road, Williston Park, NY 11596
MLS# 1032426Listed by: COMPASS GREATER NY LLC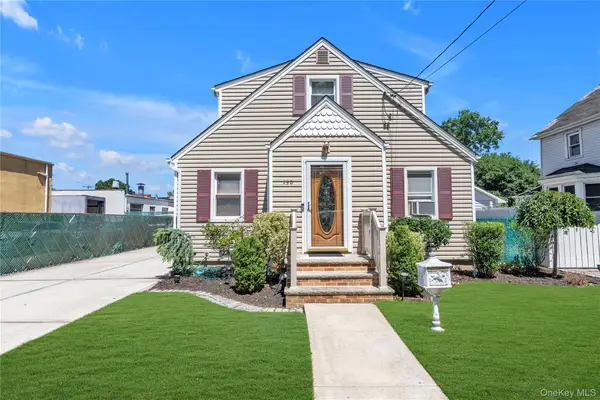 $899,088Pending4 beds 3 baths1,865 sq. ft.
130 Custer Avenue, Williston Park, NY 11596
MLS# 973019Listed by: DOUGLAS ELLIMAN REAL ESTATE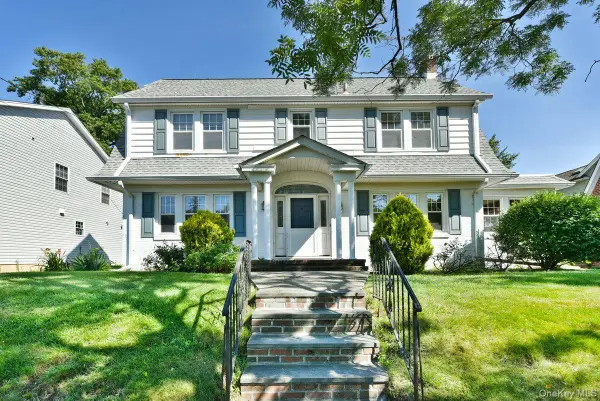 $1,049,000Pending5 beds 3 baths2,170 sq. ft.
182 Ferncroft Road, Mineola, NY 11501
MLS# 1029143Listed by: DOUGLAS ELLIMAN REAL ESTATE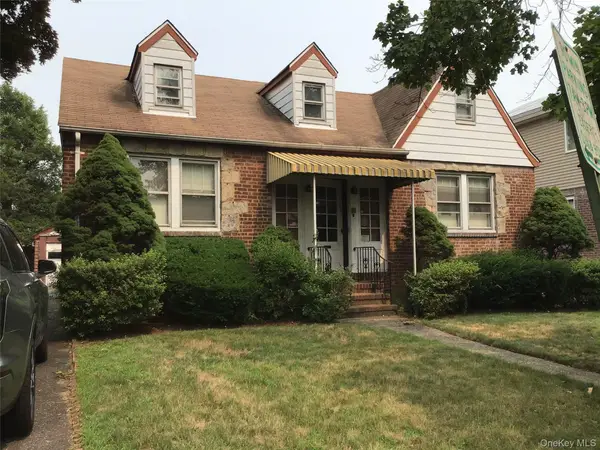 $789,000Pending3 beds 1 baths1,428 sq. ft.
25 Collins Avenue, Williston Park, NY 11596
MLS# 1003706Listed by: KELLER WILLIAMS REALTY GREATER


Protect your home and budget from life's surprises with an Assurant Home Warranty, backed by a partner that supports you through every step of homeownership. Explore Plans.
©2026 Century 21 Real Estate LLC. All rights reserved. CENTURY 21®, the CENTURY 21 Logo and C21® are service marks owned by Century 21 Real Estate LLC. Century 21 Real Estate LLC fully supports the principles of the Fair Housing Act and the Equal Opportunity Act. Each office is independently owned and operated. Listing information is deemed reliable but not guaranteed accurate.