
35 Van Wagner Road, Willow, NY 12495
Local realty services provided by:CENTURY 21 Hudson Valley Realty
Listed by: laurie ylvisaker, leslie foti
Office: coldwell banker village green
MLS#:20262560
Source:NY_MLSUC
Price summary
- Price:$2,995,000
- Price per sq. ft.:$1,006.72
About this home
More than a century in the making, and unlike anything else on the market, this extraordinary multi-residential estate began as a historic Hudson Valley farm before being thoughtfully transformed into a modern lifestyle retreat of remarkable scale and character. Over the years, musicians, entrepreneurs, and creative thinkers have called it home. Prior to that, it served as the Woodstock Farm Animal Sanctuary -- a history that still feels deeply woven into the fabric of the land itself. It is evident in the openness of the land, the authenticity of the buildings, and in the way the entire property feels organically evolved rather than simply designed.
Set across twenty-two magnificent acres, the estate is cradled by gentle mountain ridgelines and partially bordered by the Little Beaverkill stream. The setting feels expansive yet deeply secluded, offering a rare sense of privacy and calm where the outside world seems to disappear the moment you arrive.
The main residence spans approximately 2,975 square feet, with four bedrooms and four baths, and was crafted from reclaimed barn beams, blending rustic character with refined, intentional design. Soaring two-story cathedral ceilings define the interiors, filling the home with natural light and creating a quiet sense of grandeur throughout.
At the heart of the home, the kitchen balances beauty and utility with walnut cabinetry, expansive quartz countertops, a generous butcher block island, and a striking black cast-iron Aga cooker. It is a space designed equally for serious cooking and effortless everyday living. Just beyond, the dining room sits two steps below and is wrapped on two sides with windows overlooking the gardens and surrounding grounds, creating a seamless connection to the landscape outside.
Across the great room, a monumental exposed bluestone fireplace anchors the living space, while oversized windows frame sweeping views of the meadows, farmland, and guest houses beyond. Down a quieter, bookcase-lined hallway off the kitchen are two additional rooms that offer both privacy and flexibility. One functions as a bedroom with its own bath, while the other currently serves as the owner's office, overlooking the outbuildings, pool, and rolling fields beyond.
An elegant imperial staircase rises to the second floor, where the primary suite occupies its own private wing. A connecting bridge overlooks the great room below and leads to two additional bedrooms that share a bath, creating a thoughtful separation between gathering spaces and private quarters.
The grounds are extraordinary by any measure. Two separate guest houses offer four additional bedrooms and multiple baths, a grand party barn, and a two-story working barn for animals and storage, creating an exceptional sense of possibility and scale. Between the guest houses and party barn, a recently added heated saline pool invites long summer afternoons surrounded by nature. Just off the kitchen, a fenced vegetable garden awaits the changing seasons, while open meadows, fruit trees, and the steady, unhurried sound of the stream accompany one as they stroll the property's trails, completing the landscape.
Whether envisioned as a private retreat, a multigenerational compound, a gathering place for guests, or a destination for special events, the possibilities here are as expansive as the property itself. All of it sits just a short drive from Woodstock and Phoenicia, yet feels entirely worlds away.
A 3D Walkthrough Tour is available in the digital Lookbook or by request....
Contact an agent
Home facts
- Year built:1985
- Listing ID #:20262560
- Added:151 day(s) ago
- Updated:October 18, 2026 at 06:45 PM
Rooms and interior
- Bedrooms:4
- Total bathrooms:3
- Full bathrooms:3
- Rooms Total:9
- Flooring:wood
- Living area:2,975 sq. ft.
Heating and cooling
- Heating:Central
Structure and exterior
- Year built:1985
- Building area:2,975 sq. ft.
- Lot area:22.32 Acres
- Lot Features:Landscaped, Level, Meadow, Private, Subdivide Possible, Wooded
- Architectural Style:Contemporary
- Exterior Features:Patio, Porch
Utilities
- Sewer:Septic tank
Finances and disclosures
- Price:$2,995,000
- Price per sq. ft.:$1,006.72
- Tax amount:$27,823
Features and amenities
- Amenities:Beamed Ceilings, Cathedral Ceiling(s), Vaulted Ceiling(s)
New listings near 35 Van Wagner Road
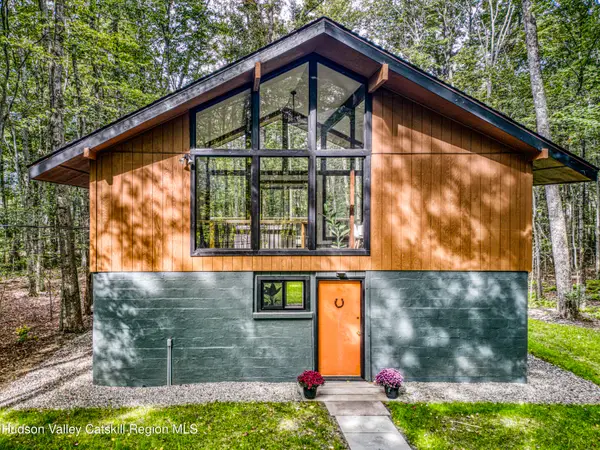 $569,000Active2 beds 1 baths980 sq. ft.
495 Silver Hollow Road, Willow, NY 12495
MLS# 20265653Listed by: HALTER ASSOCIATES REALTY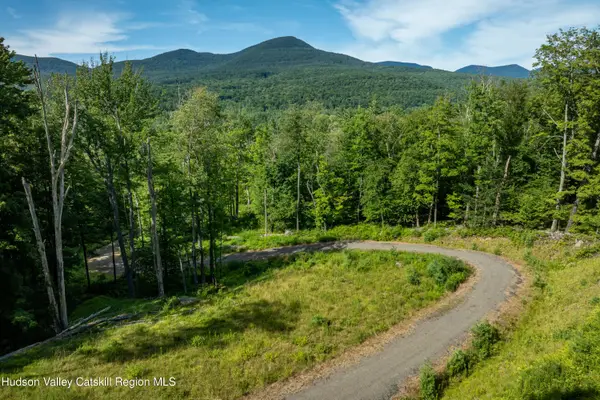 $600,000Active28.17 Acres
465 Sickler Road, Willow, NY 12495
MLS# 20264145Listed by: COMPASS GREATER NY, LLC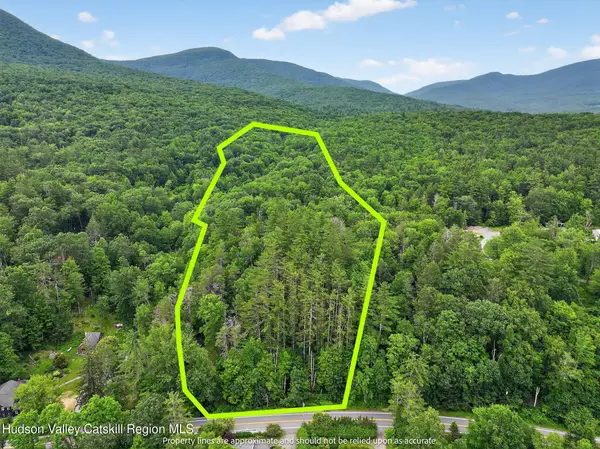 $229,000Active10 Acres
4912 Ny-212, Willow, NY 12495
MLS# 20263969Listed by: CORCORAN COUNTRY LIVING- Open Sun, 12 to 3:30pm
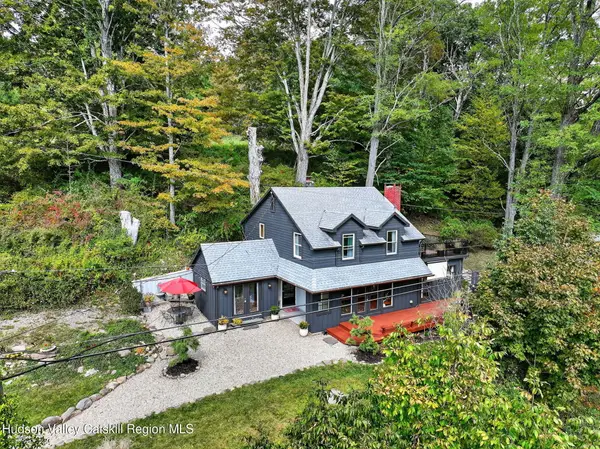
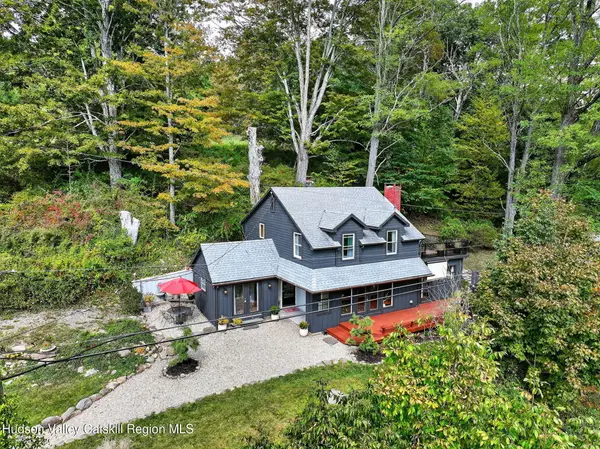 $795,000Active4 beds 3 baths2,044 sq. ft.
4868 New York 212, Willow, NY 12495
MLS# 20263722Listed by: KELLER WILLIAMS REALTY HV NORT - Open Sun, 12 to 3:30pm
 $795,000Active4 beds 3 baths2,044 sq. ft.
4868 Ny-212, Willow, NY 12495
MLS# 20263724Listed by: KELLER WILLIAMS REALTY HV NORT 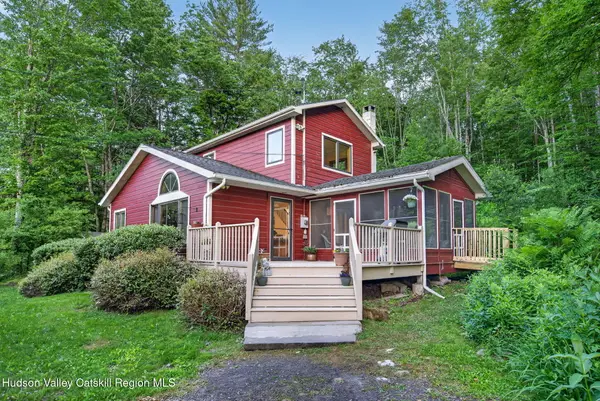 $595,000Active2 beds 2 baths1,321 sq. ft.
419 Sickler Road, Willow, NY 12495
MLS# 20263223Listed by: HALTER ASSOCIATES REALTY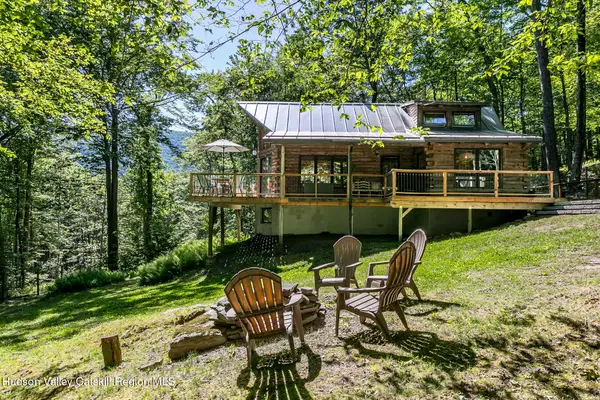 $875,000Pending3 beds 2 baths1,614 sq. ft.
92 Four Wheel Drive, Willow, NY 12495
MLS# 20263188Listed by: BHHS HUDSON VALLEY PROP-WDST


Protect your home and budget from life's surprises with an Assurant Home Warranty, backed by a partner that supports you through every step of homeownership. Explore Plans.
©2026 Century 21 Real Estate LLC. All rights reserved. CENTURY 21®, the CENTURY 21 Logo and C21® are service marks owned by Century 21 Real Estate LLC. Century 21 Real Estate LLC fully supports the principles of the Fair Housing Act and the Equal Opportunity Act. Each office is independently owned and operated. Listing information is deemed reliable but not guaranteed accurate.