3280 Orchard Place, Wilson, NY 14172
Local realty services provided by:CENTURY 21 North East
Listed by: liliya dedovets
Office: hunt real estate era
MLS#:B1710684
Source:NY_GENRIS
Price summary
- Price:$94,900
- Price per sq. ft.:$139.56
About this home
Charming 3-bedroom, 1-bath cabin-style ranch offering a cozy and peaceful retreat near Lake Ontario, with partial lake views from the street. A spacious screened-in front porch provides the perfect place to relax, enjoy your morning coffee, or unwind at the end of the day. The home also features a new septic system for added peace of mind. Whether you’re searching for a relaxing weekend getaway, seasonal retreat, or comfortable year-round residence, this inviting home offers the perfect escape from the everyday hustle. Seller financing is an option.
Contact an agent
Home facts
- Year built:1910
- Listing ID #:B1710684
- Added:55 day(s) ago
- Updated:October 23, 2026 at 07:53 AM
Rooms and interior
- Bedrooms:3
- Total bathrooms:1
- Full bathrooms:1
- Rooms Total:5
- Flooring:Hardwood, Varies, Vinyl
- Dining Description:Living Dining Room
- Kitchen Description:Refrigerator
- Basement:Yes
- Living area:680 sq. ft.
Heating and cooling
- Heating:Propane, Wall Furnace
Structure and exterior
- Roof:Asphalt, Shingle
- Year built:1910
- Building area:680 sq. ft.
- Lot area:0.09 Acres
- Lot Features:Rectangular, Residential Lot
- Architectural Style:Cottage, Ranch
- Construction Materials:Vinyl Siding, Wood Siding
- Exterior Features:Porch, Screened
- Foundation Description:Block
- Levels:1 Story
Utilities
- Water:Connected, Public, Water Connected
- Sewer:Septic Tank
Finances and disclosures
- Price:$94,900
- Price per sq. ft.:$139.56
- Tax amount:$1,207
Features and amenities
- Appliances:Refrigerator
- Laundry features:Electric Water Heater
Parking
- Parking description:No Garage
New listings near 3280 Orchard Place
- New
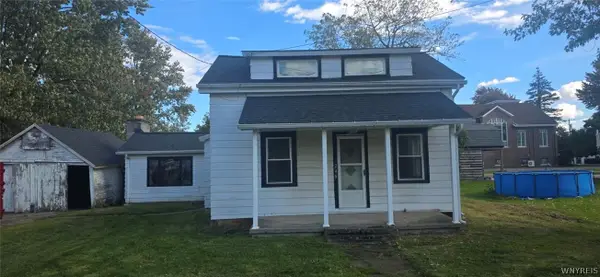 $104,900Active3 beds 1 baths1,581 sq. ft.
248 Haner Street, Wilson, NY 14172
MLS# B1724407Listed by: WNY METRO ROBERTS REALTY - New
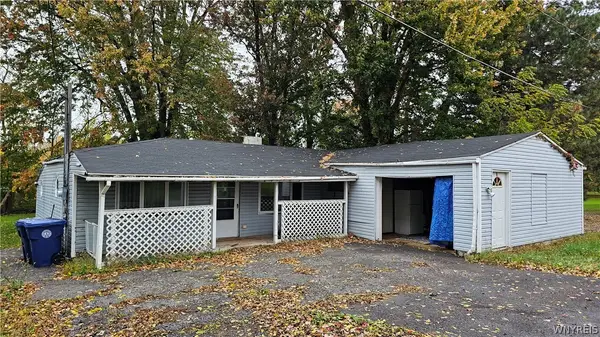 $110,000Active2 beds 1 baths1,160 sq. ft.
4687 E Lake Road, Wilson, NY 14172
MLS# B1723626Listed by: BFLO REALTY - New
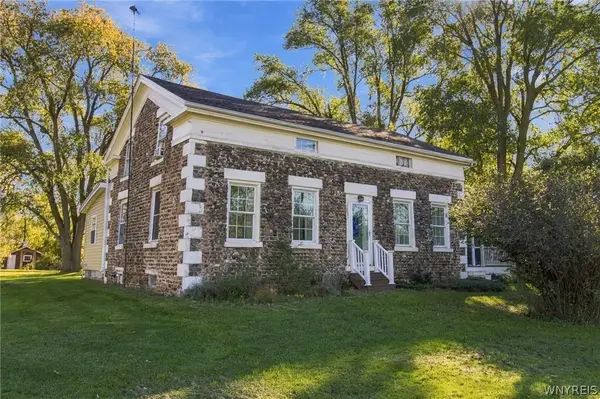 $365,000Active5 beds 2 baths2,562 sq. ft.
2471 Maple Road, Wilson, NY 14172
MLS# B1723351Listed by: BERKSHIRE HATHAWAY HOMESERVICES ZAMBITO REALTORS - New
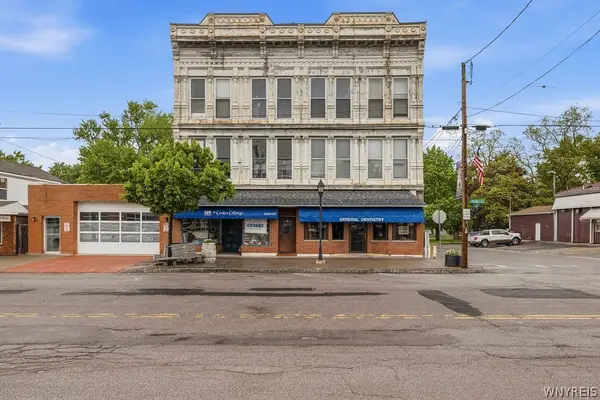 $499,000Active6 beds 4 baths10,862 sq. ft.
259 Young Street, Wilson, NY 14172
MLS# B1721587Listed by: HOWARD HANNA WNY INC. 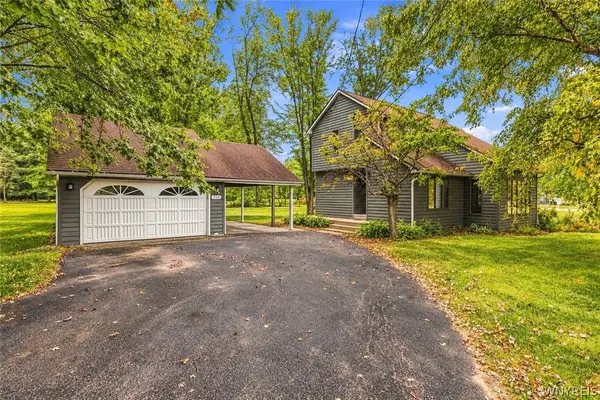
 $260,000Pending3 beds 2 baths1,530 sq. ft.
310 Ontario Street, Wilson, NY 14172
MLS# B1708083Listed by: CENTURY 21 NORTH EAST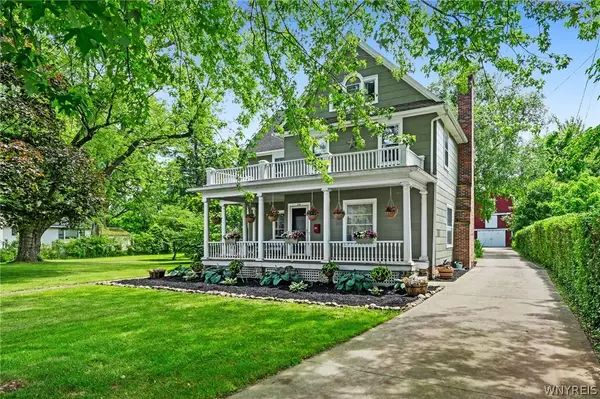 $408,000Pending6 beds 4 baths2,654 sq. ft.
256 Wilcox Street, Wilson, NY 14172
MLS# B1716762Listed by: HOWARD HANNA WNY INC.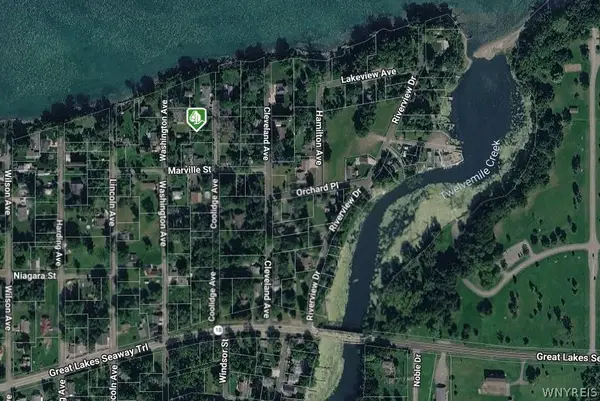 $18,000Active0.26 Acres
2310 Coolidge Avenue, Wilson, NY 14172
MLS# B1717842Listed by: GREAT LAKES REAL ESTATE INC.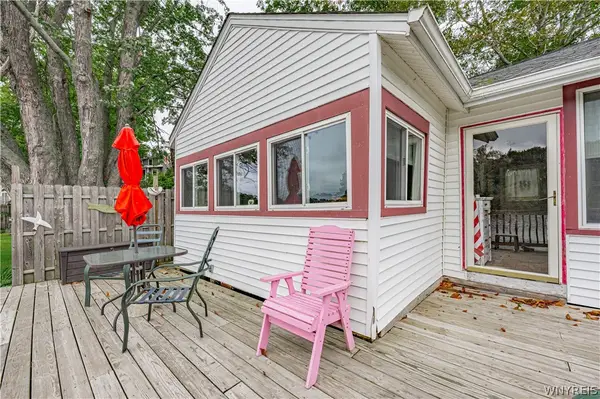 $84,900Pending1 beds 1 baths392 sq. ft.
2307 Riverview Drive, Wilson, NY 14172
MLS# B1715816Listed by: BERKSHIRE HATHAWAY HOMESERVICES ZAMBITO REALTORS $11,900Pending0.13 Acres
3244 W Lake Road, Wilson, NY 14172
MLS# R1715693Listed by: PETER SNELL REALTORS $675,000Active4 beds 4 baths3,293 sq. ft.
2765 W Lake Road, Wilson, NY 14172
MLS# B1715155Listed by: WNYBYOWNER.COM


Protect your home and budget from life's surprises with an Assurant Home Warranty, backed by a partner that supports you through every step of homeownership. Explore Plans.
©2026 Century 21 Real Estate LLC. All rights reserved. CENTURY 21®, the CENTURY 21 Logo and C21® are service marks owned by Century 21 Real Estate LLC. Century 21 Real Estate LLC fully supports the principles of the Fair Housing Act and the Equal Opportunity Act. Each office is independently owned and operated. Listing information is deemed reliable but not guaranteed accurate.