
28 Davidson Drive, Wilton, NY 12866
Local realty services provided by:CENTURY 21 North East
Listed by: cynthia j ward
Office: kw platform
MLS#:202625833
Source:Global MLS
Price summary
- Price:$325,000
- Price per sq. ft.:$376.16
About this home
Welcome to your cozy retreat, a charming and inviting home filled with rustic warmth. This delightful residence features bright, airy spaces with textures and thoughtful design elements. Recently refreshed with a new coat of paint, the home proudly presents several brand-new additions completed by the sellers.
The modern kitchen is a standout feature, boasting a stylish tiled floor that combines functionality with contemporary design. In the newly renovated bathroom, you'll find a fully tiled tub surround accompanied by a sleek new vanity, updated flooring, and stylish shiplap walls that add a touch of character. The living room and bedrooms have been upgraded with recessed lighting, creating a warm and welcoming ambiance throughout the home.
Outside, the spacious backyard is fully fenced, offering a perfect space for relaxation or entertaining. All of this is conveniently located just a 10-minute drive from the vibrant downtown Saratoga, making it an ideal retreat that combines tranquility with easy access to city amenities. Sellers did not get to transform the garage to an additional family room, but the window and sliding glass doors are included for you to finish their vision. The pool table in the basement is excluded from the sale. Agent related to the seller...
Contact an agent
Home facts
- Year built:1970
- Listing ID #:202625833
- Added:2 day(s) ago
- Updated:September 13, 2026 at 02:34 PM
Rooms and interior
- Bedrooms:3
- Total bathrooms:1
- Full bathrooms:1
- Rooms Total:7
- Flooring:Hardwood, Tile
- Dining Description:Eat-in Kitchen
- Kitchen Description:Built-In Electric Oven, Refrigerator
- Basement Description:Full
- Living area:864 sq. ft.
Heating and cooling
- Cooling:Central Air
- Heating:Heat Pump, Natural Gas
- Central air:Yes
Structure and exterior
- Roof:Asphalt
- Year built:1970
- Building area:864 sq. ft.
- Lot area:0.6 Acres
- Lot Features:Level
- Architectural Style:Ranch
- Construction Materials:Aluminum Siding
- Exterior Features:Drive-Paved
Schools
- High school:Saratoga Springs
Utilities
- Water:Public
- Sewer:Septic Tank
Finances and disclosures
- Price:$325,000
- Price per sq. ft.:$376.16
- Tax amount:$2,519
Features and amenities
- Laundry features:In Basement
- Amenities:Drive-Paved, Eat-in Kitchen, Paddle Fan, Solid Surface Counters
Parking
- Total parking spaces:4
- Parking description:Attached, Driveway, Paved
- Garage:Yes
- Garage spaces:1
New listings near 28 Davidson Drive
- New
 $1,495,000Active6 beds 5 baths3,206 sq. ft.
6 Seymour Drive, Wilton, NY 12866
MLS# 202626024Listed by: HOWARD HANNA CAPITAL INC - New
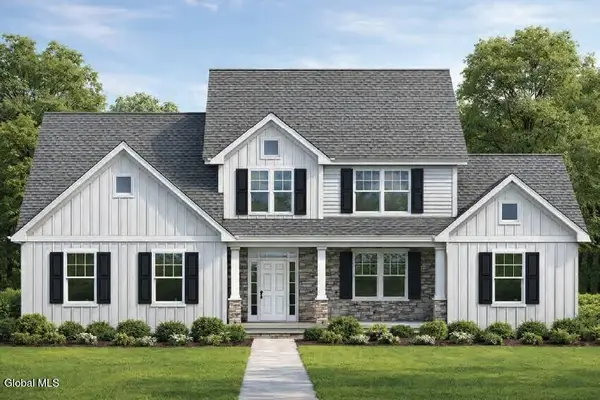 $909,000Active4 beds 3 baths2,765 sq. ft.
24 Eastpointe Drive, Wilton, NY 12866
MLS# 202625368Listed by: STERLING REAL ESTATE GROUP - New
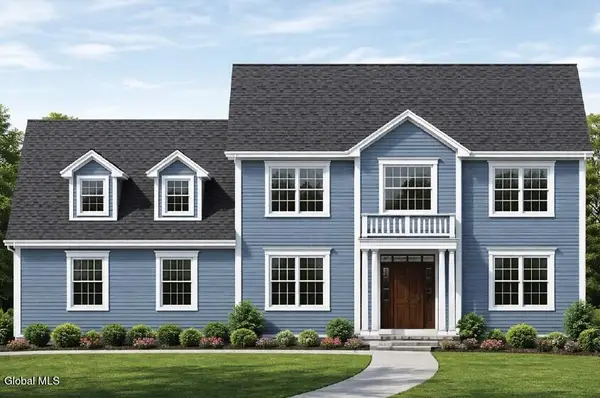 $914,000Active4 beds 3 baths2,705 sq. ft.
28 Eastpointe Drive, Wilton, NY 12866
MLS# 202625441Listed by: STERLING REAL ESTATE GROUP - Open Sun, 1 to 3pmNew
 $580,000Active4 beds 3 baths2,285 sq. ft.
63 Cobble Hill Drive, Wilton, NY 12831
MLS# 202625886Listed by: JULIE & CO REALTY LLC  $732,900Pending4 beds 1 baths2,243 sq. ft.
34 Sagano Street, Wilton, NY 12866
MLS# 202619591Listed by: HOWARD HANNA CAPITAL INC- New
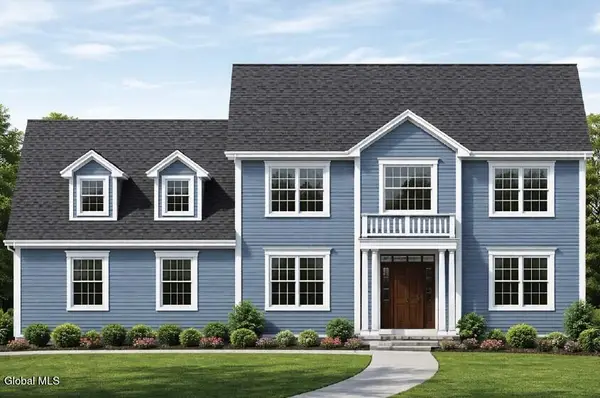 $989,500Active4 beds 4 baths2,981 sq. ft.
34 Eastpointe Drive, Wilton, NY 12866
MLS# 202625617Listed by: STERLING REAL ESTATE GROUP - New
 $862,000Active3 beds 2 baths2,100 sq. ft.
5 Kerr Drive, Wilton, NY 12831
MLS# 202625706Listed by: BERKSHIRE HATHAWAY HOME SERVICES BLAKE - Open Sun, 11am to 1pm
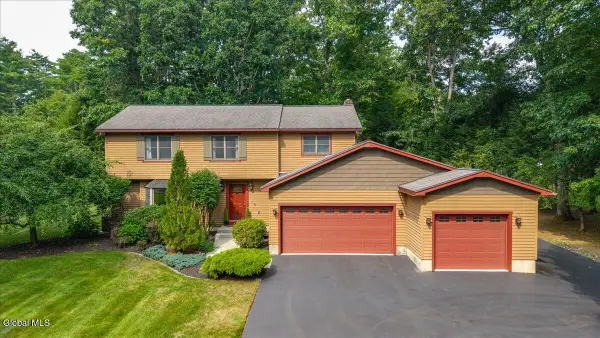 $670,000Pending4 beds 3 baths2,415 sq. ft.
15 Cedarcrest Drive, Wilton, NY 12866
MLS# 202625668Listed by: KW PLATFORM - New
 $929,200Active3 beds 3 baths2,088 sq. ft.
2 Cannon Royal Drive, Wilton, NY 12866
MLS# 202625612Listed by: STERLING REAL ESTATE GROUP


Protect your home and budget from life's surprises with an Assurant Home Warranty, backed by a partner that supports you through every step of homeownership. Explore Plans.
©2026 Century 21 Real Estate LLC. All rights reserved. CENTURY 21®, the CENTURY 21 Logo and C21® are service marks owned by Century 21 Real Estate LLC. Century 21 Real Estate LLC fully supports the principles of the Fair Housing Act and the Equal Opportunity Act. Each office is independently owned and operated. Listing information is deemed reliable but not guaranteed accurate.