
32 Nicklaus Drive, Wilton, NY 12831
Local realty services provided by:CENTURY 21 North East
32 Nicklaus Drive,Wilton, NY 12831
$400,000
- 3 Beds
- 2 Baths
- 1,475 sq. ft.
- Single family
- Active
Listed by: elizabeth page
Office: kw platform
MLS#:202629172
Source:Global MLS
Price summary
- Price:$400,000
- Price per sq. ft.:$271.19
About this home
OPEN HOUSES- Sat Oct 31 from 11-1 & Sun Nov 1 from 12-2. Welcome home to 32 Nicklaus Drive where modern comfort, peace of mind, and an incredible financial advantage come together in the Lake Elizabeth Estates neighborhood in the heart of Wilton. Nestled on a private .64-acre lot within the highly sought-after Saratoga Springs City School District, this property offers one of the area's best-kept secrets: Wilton's exceptionally low town taxes! Enjoy all the premier perks, culture, and convenience of Saratoga living while keeping your ongoing monthly carrying costs remarkably low. From major mechanical investments to fine cosmetic finishes, this home has been thoughtfully updated from top to bottom, offering true turn-key peace of mind: Worry-Free Systems: A brand-new roof, brand-new furnace & gutters (all 2026) mean major capital investments are already taken care of for you. There are newer appliances and a hot water heater as well, so there's nothing for you to do but move in! Fresh & Bright Interiors: Step inside to new durable & stylish Luxury Vinyl Tile (LVT) flooring flowing through light-filled living spaces. The inviting family room has been beautifully refreshed and is complete with a wood burning fireplace to keep you warm and cozy all winter. Refreshed Spaces: Features a tastefully updated main-floor bathroom (2025) and a full basement offering endless potential for storage, a workshop, or future living space expansion. An Outdoor Sanctuary: Step out back to your fully fenced yard surrounded by mature trees and .65 acres of woods to roam. A serene, private retreat for morning coffee on the lawn, pets, or play, complete with an updated storage shed for your gear. Tucked away in a quiet neighborhood, just minutes from Downtown Saratoga Springs, Saratoga Racetrack, Saratoga Lake, local Wilton shopping, and quick access to the I-87 Northway, 32 Nicklaus Dr delivers a rare combination of quality, location, and unbeatable Wilton value. Don't miss this gem!...
Contact an agent
Home facts
- Year built:1984
- Subdivision & Development:Lake Elizabeth
- Listing ID #:202629172
- Added:1 day(s) ago
- Updated:October 30, 2026 at 02:02 AM
Rooms and interior
- Bedrooms:3
- Total bathrooms:2
- Full bathrooms:2
- Rooms Total:8
- Flooring:Carpet, Vinyl
- Bathrooms Description:Ceramic Tile Bath
- Kitchen Description:Dishwasher, Gas Oven, Microwave, Refrigerator
- Basement Description:Full
- Living area:1,475 sq. ft.
Heating and cooling
- Cooling:Wall Unit(s)
- Heating:Baseboard, Hot Water, Natural Gas
Structure and exterior
- Roof:Asphalt, Shingle
- Year built:1984
- Building area:1,475 sq. ft.
- Lot area:0.64 Acres
- Lot Features:Landscaped, Private, Sloped, Wooded
- Architectural Style:Ranch
- Construction Materials:Aluminum Siding, Vinyl Siding
- Exterior Features:Drive-Paved, Storm Door(s)
Schools
- High school:Saratoga Springs
- Elementary school:Flex Zone
Utilities
- Water:Public
- Sewer:Septic Tank
Finances and disclosures
- Price:$400,000
- Price per sq. ft.:$271.19
- Tax amount:$3,512
Features and amenities
- Laundry features:In Basement, Washer/Dryer
- Amenities:Drive-Paved, Paddle Fan, Storm Door(s)
Parking
- Total parking spaces:8
- Parking description:Attached, Driveway, Off Street, Paved
- Garage:Yes
- Garage spaces:2
New listings near 32 Nicklaus Drive
- New
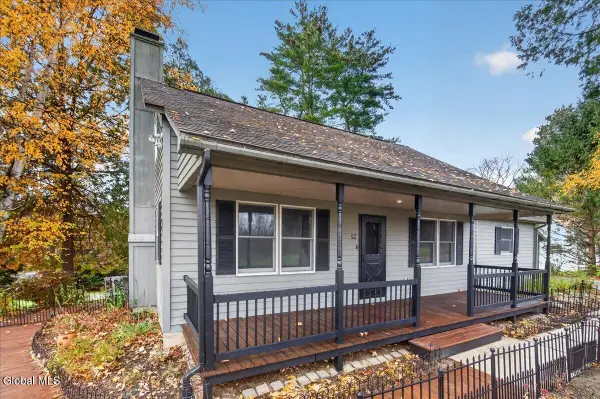 $359,900Active3 beds 2 baths1,584 sq. ft.
12 Northern Pines Road, Wilton, NY 12831
MLS# 202629234Listed by: KW PLATFORM - Open Sat, 11am to 1pmNew
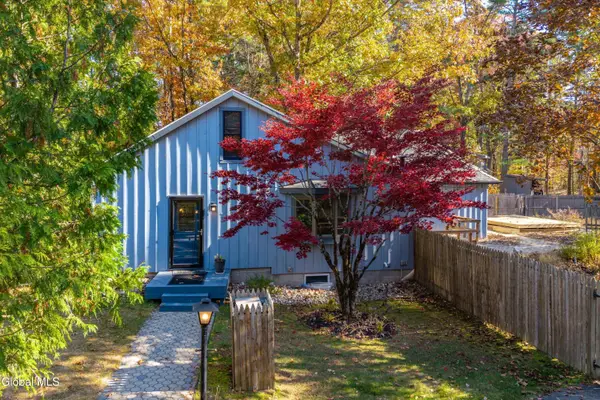 $499,900Active4 beds 4 baths2,256 sq. ft.
101 King Road, Wilton, NY 12866
MLS# 202629166Listed by: KW PLATFORM - Open Sat, 11am to 1pmNew
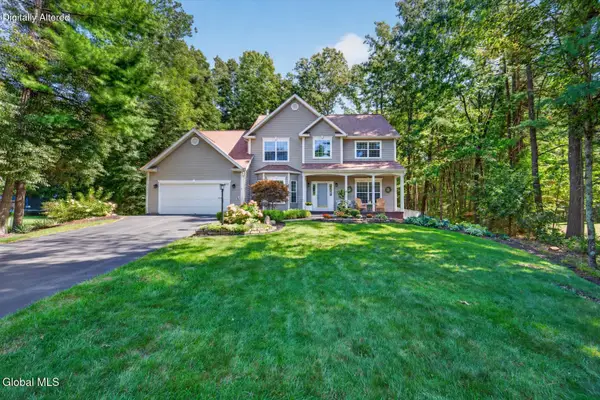 $674,900Active4 beds 3 baths3,155 sq. ft.
4 Fenimore Place, Wilton, NY 12831
MLS# 202629170Listed by: KW PLATFORM - Open Sun, 11am to 2pmNew
 $539,000Active4 beds 4 baths2,325 sq. ft.
13 Old Deer Camp Road, Saratoga Springs, NY 12866
MLS# 202629143Listed by: HOWARD HANNA CAPITAL INC - New
 $588,900Active2 beds 2 baths1,754 sq. ft.
10 Wistmans Way, Wilton, NY 12866
MLS# 202629088Listed by: HOWARD HANNA CAPITAL INC - New
 $615,900Active2 beds 2 baths1,970 sq. ft.
12 Wistmans Way, Wilton, NY 12866
MLS# 202629092Listed by: HOWARD HANNA CAPITAL INC  $985,000Active4 beds 3 baths2,968 sq. ft.
29 Eastpointe Drive, Wilton, NY 12866
MLS# 202627582Listed by: STERLING REAL ESTATE GROUP $849,000Pending4 beds 3 baths2,610 sq. ft.
48 Cannon Royal Drive, Wilton, NY 12866
MLS# 202629067Listed by: STERLING REAL ESTATE GROUP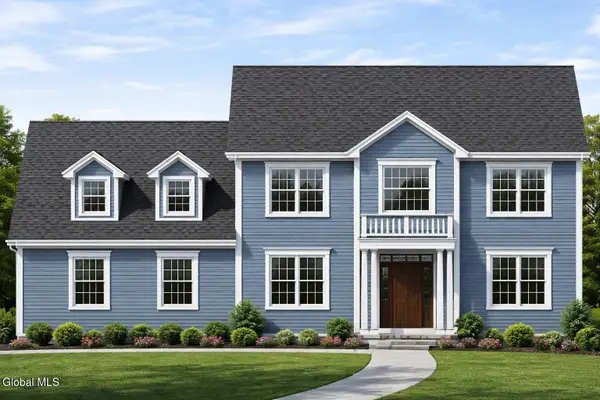 $989,500Pending4 beds 4 baths2,981 sq. ft.
25 Eastpointe Drive, Wilton, NY 12866
MLS# 202623254Listed by: STERLING REAL ESTATE GROUP


Protect your home and budget from life's surprises with an Assurant Home Warranty, backed by a partner that supports you through every step of homeownership. Explore Plans.
©2026 Century 21 Real Estate LLC. All rights reserved. CENTURY 21®, the CENTURY 21 Logo and C21® are service marks owned by Century 21 Real Estate LLC. Century 21 Real Estate LLC fully supports the principles of the Fair Housing Act and the Equal Opportunity Act. Each office is independently owned and operated. Listing information is deemed reliable but not guaranteed accurate.