
6 Seymour Drive, Wilton, NY 12866
Local realty services provided by:CENTURY 21 Adirondacks
6 Seymour Drive,Wilton, NY 12866
$1,495,000
- 6 Beds
- 5 Baths
- 3,206 sq. ft.
- Single family
- Active
Listed by: lauri morrissey, brooke proctor
Office: howard hanna capital inc
MLS#:202626024
Source:Global MLS
Price summary
- Price:$1,495,000
- Price per sq. ft.:$466.31
About this home
Resort style living at your own oasis! Something for everyone with your own stone fireplace w/a chicago wood fired pizza oven overlooking luxury salt water pool w/slide, 7 person hot tub (2 years old w/10 year warranty), chipping & putting green, built in pergola, nature trail, koi pond, and more! Pool house complete w/ half bathroom & storage! Additional detached 3 car garage w/ oversized bonus game room above (heat & AC). Once inside, enjoy all the smart features this home has to offer. Including wifi lights, security cameras, pool alarm, & more! In-law apartment in lower level w/ kitchenette, electric FPL in LR, full bath & walk-in closet! Home theatre includes tiered seating w/built in under chair speakers & 3D projector & screen! Ample storage! Overhead access to all electrical and plumbing w/in home. A layout built for hosting w/hardwired speakers both inside and out, complete w/deluxe kitchen w/wine fridge & bay eating area. Newer wood like vinyl tile flooring in kit. Primary suite w/ updated designer tile shower & dual walk-in closets. Great Room w/floor to ceiling dual gas FPL (shared w/1st FL bedroom) & oversized windows providing lots of natural light while overlooking stone patio, pool, hot tub & gas grill! 4 electrical panels (house, basement, pool house, & detached garage). 14 zone sprinkler system! A must see!
**IN LAW PHOTOS COMING MON/TUES**...
Contact an agent
Home facts
- Year built:2005
- Subdivision & Development:The Preserve
- Listing ID #:202626024
- Added:1 day(s) ago
- Updated:September 13, 2026 at 02:34 PM
Rooms and interior
- Bedrooms:6
- Total bathrooms:5
- Full bathrooms:4
- Half bathrooms:1
- Rooms Total:14
- Flooring:Carpet, Hardwood, Tile, Vinyl
- Dining Description:Eat-in Kitchen, Kitchen Island
- Bathrooms Description:Ceramic Tile Bath
- Kitchen Description:Built-In Electric Oven, Dishwasher, Disposal, Microwave, Oven, Range Hood, Refrigerator, Wine Cooler
- Basement Description:Apartment, Finished, Full, Heated, Interior Entry, Sump Pump
- Living area:3,206 sq. ft.
Heating and cooling
- Cooling:Central Air
- Heating:Ductless, Forced Air, Hot Water, Humidity Control, Natural Gas
- Central air:Yes
Structure and exterior
- Roof:Asphalt, Shingle
- Year built:2005
- Building area:3,206 sq. ft.
- Lot area:2.31 Acres
- Lot Features:Garden, Landscaped, Private, Road Frontage, Secluded, Sloped, Sprinklers In Front, Sprinklers In Rear, Wooded
- Architectural Style:Colonial
- Construction Materials:Vinyl Siding
- Exterior Features:Deck, Drive-Paved, Gas Grill, Lighting, Patio
Schools
- High school:Schuylerville
- Elementary school:Schuylerville
Utilities
- Sewer:Septic Tank
Finances and disclosures
- Price:$1,495,000
- Price per sq. ft.:$466.31
- Tax amount:$13,212
Features and amenities
- Laundry features:Electric Dryer Hookup, Gas Dryer Hookup, Laundry Room, Main Level, Washer/Dryer
- Amenities:Cathedral Ceiling(s), Central Vacuum, Chair Rail, Crown Molding, Drive-Paved, ENERGY STAR Qualified Windows, Eat-in Kitchen, Egress Window, Garden Window(s), Grinder Pump, High Speed Internet, Kitchen Island, Paddle Fan, Solid Surface Counters, T1 Internet, Tray Ceiling(s), Walk-In Closet(s), Wired for Sound
- Pool features:In Ground, Salt Water
Parking
- Total parking spaces:10
- Parking description:Attached, Detached, Driveway, Garage Door Opener, Heated Garage, Off Street, Paved, Storage, Workshop in Garage
- Garage:Yes
- Garage spaces:5
New listings near 6 Seymour Drive
- New
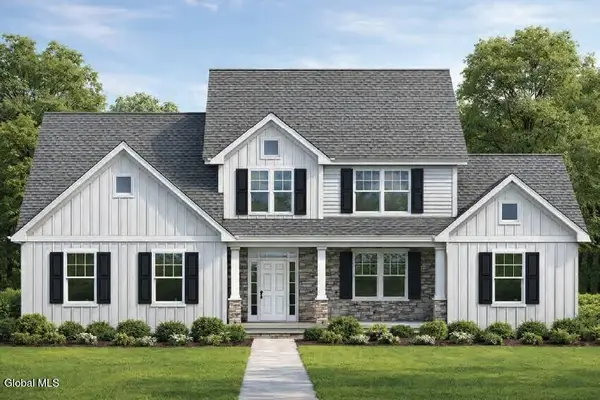 $909,000Active4 beds 3 baths2,765 sq. ft.
24 Eastpointe Drive, Wilton, NY 12866
MLS# 202625368Listed by: STERLING REAL ESTATE GROUP - New
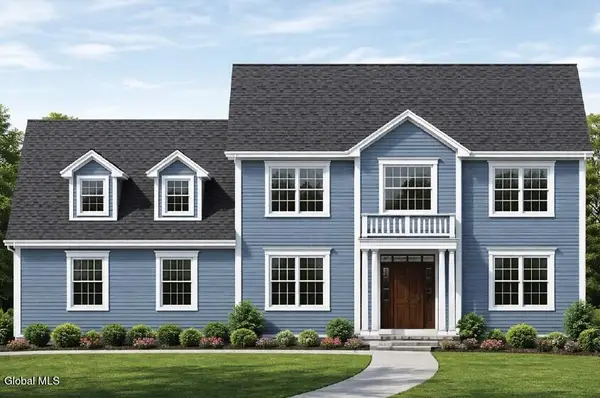 $914,000Active4 beds 3 baths2,705 sq. ft.
28 Eastpointe Drive, Wilton, NY 12866
MLS# 202625441Listed by: STERLING REAL ESTATE GROUP - Open Sun, 1 to 3pmNew
 $580,000Active4 beds 3 baths2,285 sq. ft.
63 Cobble Hill Drive, Wilton, NY 12831
MLS# 202625886Listed by: JULIE & CO REALTY LLC - New
 $325,000Active3 beds 1 baths864 sq. ft.
28 Davidson Drive, Wilton, NY 12866
MLS# 202625833Listed by: KW PLATFORM  $732,900Pending4 beds 1 baths2,243 sq. ft.
34 Sagano Street, Wilton, NY 12866
MLS# 202619591Listed by: HOWARD HANNA CAPITAL INC- New
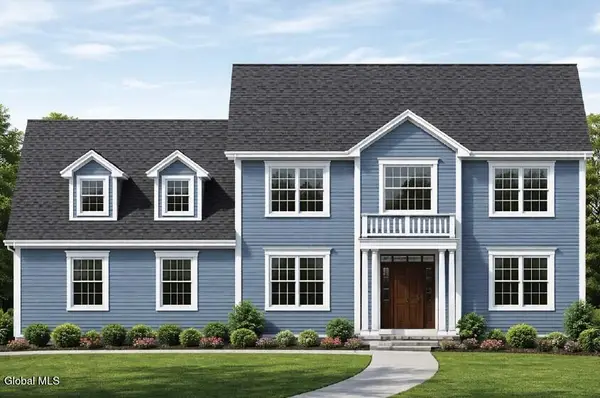 $989,500Active4 beds 4 baths2,981 sq. ft.
34 Eastpointe Drive, Wilton, NY 12866
MLS# 202625617Listed by: STERLING REAL ESTATE GROUP - New
 $862,000Active3 beds 2 baths2,100 sq. ft.
5 Kerr Drive, Wilton, NY 12831
MLS# 202625706Listed by: BERKSHIRE HATHAWAY HOME SERVICES BLAKE - Open Sun, 11am to 1pm
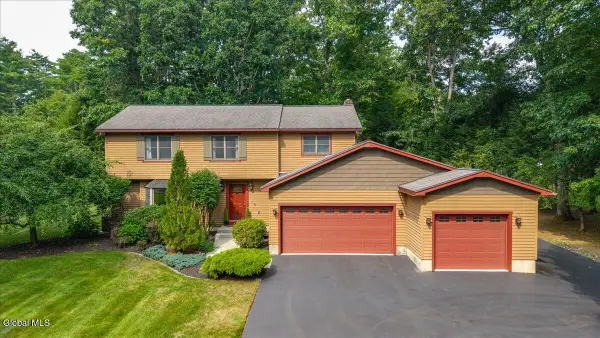 $670,000Pending4 beds 3 baths2,415 sq. ft.
15 Cedarcrest Drive, Wilton, NY 12866
MLS# 202625668Listed by: KW PLATFORM - New
 $929,200Active3 beds 3 baths2,088 sq. ft.
2 Cannon Royal Drive, Wilton, NY 12866
MLS# 202625612Listed by: STERLING REAL ESTATE GROUP


Protect your home and budget from life's surprises with an Assurant Home Warranty, backed by a partner that supports you through every step of homeownership. Explore Plans.
©2026 Century 21 Real Estate LLC. All rights reserved. CENTURY 21®, the CENTURY 21 Logo and C21® are service marks owned by Century 21 Real Estate LLC. Century 21 Real Estate LLC fully supports the principles of the Fair Housing Act and the Equal Opportunity Act. Each office is independently owned and operated. Listing information is deemed reliable but not guaranteed accurate.