
63 Cobble Hill Drive, Wilton, NY 12831
Local realty services provided by:CENTURY 21 Adirondacks
Upcoming open houses
- Sun, Sep 1301:00 pm - 03:00 pm
Listed by: lars huus-skladzinski
Office: julie & co realty llc.
MLS#:202625886
Source:Global MLS
Price summary
- Price:$580,000
- Price per sq. ft.:$253.83
About this home
Opportunity presents itself in a meticulously maintained home in the coveted McGregor neighborhood. Large lot with hardwood floors on first floor. Plenty of space with finished basement. Large primary suite with walk in closet, as well as 3 other large bedrooms. Energy efficient windows and updated appliances. Generator on property, as well as a supplemental well perfect for gardening. Large, covered deck in the back for gatherings. Finished basement perfect for relaxing with guests.Saturday 9/12 from 1-3pm and again Sunday 9/13 from 1-3pm
Contact an agent
Home facts
- Year built:2002
- Listing ID #:202625886
- Added:2 day(s) ago
- Updated:September 13, 2026 at 02:34 PM
Rooms and interior
- Bedrooms:4
- Total bathrooms:3
- Full bathrooms:2
- Half bathrooms:1
- Rooms Total:16
- Flooring:Carpet, Hardwood
- Bathrooms Description:Ceramic Tile Bath
- Kitchen Description:Dishwasher, Disposal, Electric Oven, Ice Maker, Microwave, Oven, Range, Refrigerator
- Basement Description:Finished, Heated
- Living area:2,285 sq. ft.
Heating and cooling
- Cooling:Central Air
- Heating:Forced Air, Natural Gas
- Central air:Yes
Structure and exterior
- Roof:Asphalt
- Year built:2002
- Building area:2,285 sq. ft.
- Lot area:0.76 Acres
- Lot Features:Cleared, Landscaped
- Architectural Style:Colonial
- Construction Materials:Vinyl Siding
- Exterior Features:Covered, Drive-Paved, Front Porch, Garden, Porch, Rear Porch
- Foundation Description:Concrete Perimeter
Schools
- High school:Saratoga Springs
Utilities
- Water:Public
- Sewer:Public Sewer
Finances and disclosures
- Price:$580,000
- Price per sq. ft.:$253.83
- Tax amount:$5,832
Features and amenities
- Laundry features:Dryer, Laundry Room, Upper Level, Washer, Washer/Dryer
- Amenities:Drive-Paved, ENERGY STAR Qualified Windows, High Speed Internet, Vaulted Ceiling(s)
Parking
- Total parking spaces:6
- Parking description:Attached, Driveway, Garage Door Opener, Paved
- Garage:Yes
- Garage spaces:2
New listings near 63 Cobble Hill Drive
- New
 $1,495,000Active6 beds 5 baths3,206 sq. ft.
6 Seymour Drive, Wilton, NY 12866
MLS# 202626024Listed by: HOWARD HANNA CAPITAL INC - New
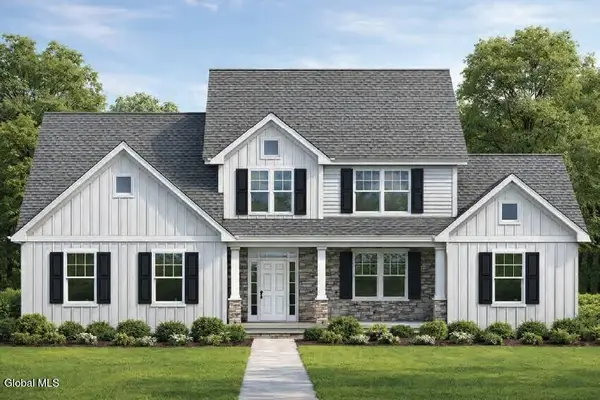 $909,000Active4 beds 3 baths2,765 sq. ft.
24 Eastpointe Drive, Wilton, NY 12866
MLS# 202625368Listed by: STERLING REAL ESTATE GROUP - New
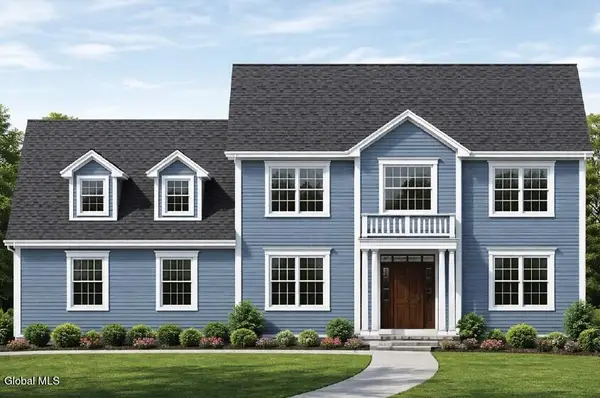 $914,000Active4 beds 3 baths2,705 sq. ft.
28 Eastpointe Drive, Wilton, NY 12866
MLS# 202625441Listed by: STERLING REAL ESTATE GROUP - New
 $325,000Active3 beds 1 baths864 sq. ft.
28 Davidson Drive, Wilton, NY 12866
MLS# 202625833Listed by: KW PLATFORM  $732,900Pending4 beds 1 baths2,243 sq. ft.
34 Sagano Street, Wilton, NY 12866
MLS# 202619591Listed by: HOWARD HANNA CAPITAL INC- New
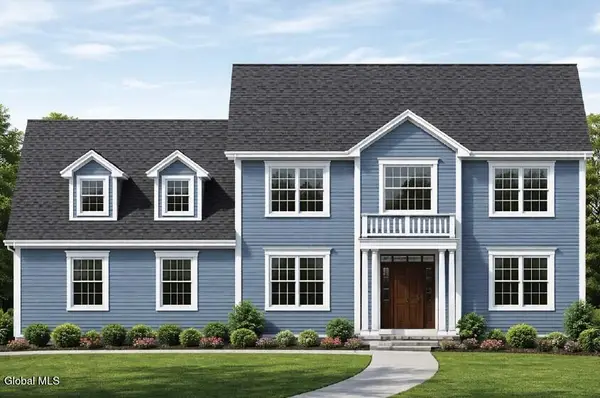 $989,500Active4 beds 4 baths2,981 sq. ft.
34 Eastpointe Drive, Wilton, NY 12866
MLS# 202625617Listed by: STERLING REAL ESTATE GROUP - New
 $862,000Active3 beds 2 baths2,100 sq. ft.
5 Kerr Drive, Wilton, NY 12831
MLS# 202625706Listed by: BERKSHIRE HATHAWAY HOME SERVICES BLAKE - Open Sun, 11am to 1pm
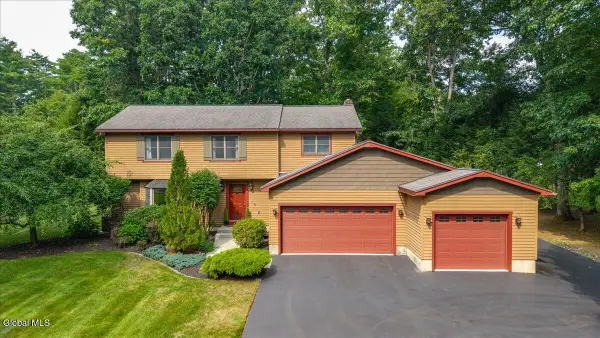 $670,000Pending4 beds 3 baths2,415 sq. ft.
15 Cedarcrest Drive, Wilton, NY 12866
MLS# 202625668Listed by: KW PLATFORM - New
 $929,200Active3 beds 3 baths2,088 sq. ft.
2 Cannon Royal Drive, Wilton, NY 12866
MLS# 202625612Listed by: STERLING REAL ESTATE GROUP


Protect your home and budget from life's surprises with an Assurant Home Warranty, backed by a partner that supports you through every step of homeownership. Explore Plans.
©2026 Century 21 Real Estate LLC. All rights reserved. CENTURY 21®, the CENTURY 21 Logo and C21® are service marks owned by Century 21 Real Estate LLC. Century 21 Real Estate LLC fully supports the principles of the Fair Housing Act and the Equal Opportunity Act. Each office is independently owned and operated. Listing information is deemed reliable but not guaranteed accurate.