
543 Mill Street, Windham, NY 12496
Local realty services provided by:CENTURY 21 Alliance Realty Group
543 Mill Street,Windham, NY 12496
$525,000
- 4 Beds
- 2 Baths
- 1,872 sq. ft.
- Single family
- Active
Listed by: carol shaw
Office: shaw country realty, inc.
MLS#:20266229
Source:NY_MLSUC
Price summary
- Price:$525,000
- Price per sq. ft.:$280.45
About this home
**WINDHAM RETREAT - TURNKEY, PRIVATE & INVESTMENT READY!**
Location, privacy, views, and rental potential. Nestled along a beautiful country road on 2.6 acres and surrounded by NYC Watershed property, this updated and beautifully maintained 4-bedroom, 2-bath home offers a peaceful Catskill escape just minutes from Windham Mountain Club, golf courses, restaurants, and Windham Village.
**OUTDOOR LIVING AT ITS BEST!**
- Spacious front deck with scenic mountain views
- Rear deck perfect for entertaining
- Hot tub, grill, and firepit
- Peaceful surroundings with NYC Watershed property adjacent.
Comfortable interior with
- 4 bedrooms and 2 full baths
- Lower level with bedroom, full bath, game room, and private sauna
- Bright upper-level living area with wood-burning stove and beautiful views
- Eat-in kitchen overlooking the living area
- Tastefully updated and beautifully maintained throughout
**EXTRA CONVENIENCES**
- Full-house generator
- One-car garage
- Fully turnkey and ready to enjoy or rent!
A GREAT OPPORTUNITY FOR THE SAVVY INVESTOR! All the comforts and amenities are already in place. Whether you're looking for a weekend getaway, year-round residence, or income-producing investment, this property is ready to go!
Four seasons of fun are right at your doorstep! Skiing, golf, hiking, mountain biking, and charming village restaurants are all just minutes away.
Move right in, start making memories, or explore the rental potential. Windham is the place to be!**...
Contact an agent
Home facts
- Year built:1978
- Listing ID #:20266229
- Added:1 day(s) ago
- Updated:October 21, 2026 at 04:17 PM
Rooms and interior
- Bedrooms:4
- Total bathrooms:2
- Full bathrooms:2
- Flooring:carpet
- Kitchen Description:Eat-in Kitchen
- Basement:Yes
- Basement Description:FInished, Walk-Out Access
- Living area:1,872 sq. ft.
Heating and cooling
- Cooling:Ceiling Fan(S), Wall Unit(S)
- Heating:Baseboard, Oil
Structure and exterior
- Year built:1978
- Building area:1,872 sq. ft.
- Lot area:2.6 Acres
- Architectural Style:Raised Ranch
- Construction Materials:Vinyl siding
- Exterior Features:Deck
Finances and disclosures
- Price:$525,000
- Price per sq. ft.:$280.45
- Tax amount:$4,109
Features and amenities
- Amenities:Breakfast Bar, Eat-In Kitchen, High Speed Internet, Hot Tub
Parking
- Garage:Yes
- Garage spaces:1
New listings near 543 Mill Street
 $199,000Active2 beds 3 baths1,295 sq. ft.
274 County Road 65 #54, Windham, NY 12496
MLS# 20266027Listed by: SHAW COUNTRY REALTY, INC. $229,000Active3 beds 2 baths1,295 sq. ft.
189 Peck Road, Windham, NY 12496
MLS# 20265990Listed by: SHAW COUNTRY REALTY, INC.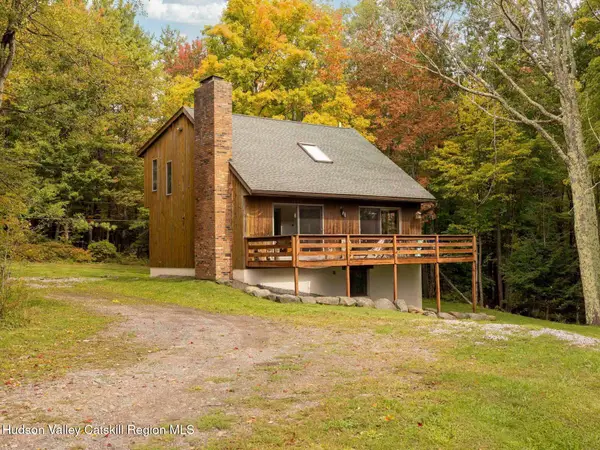 $640,000Active4 beds 3 baths2,340 sq. ft.
28 Mcgovern Road, Windham, NY 12496
MLS# 20265888Listed by: COLDWELL BANKER VILLAGE GREENW $639,000Active4 beds 2 baths2,240 sq. ft.
60 Route 65a, Windham, NY 12496
MLS# 202618763Listed by: RE MAX CAPITAL $1,365,000Active4 beds 4 baths3,115 sq. ft.
6 Watch Hill Lane, Windham, NY 12496
MLS# 20265868Listed by: BRAINARD RIDGE MANAGEMENT $1,999,999Active5 beds 5 baths3,600 sq. ft.
90 Club Road, Windham, NY 12496
MLS# 20265814Listed by: COLDWELL BANKER VILLAGE GREENW $285,000Active2 beds 2 baths965 sq. ft.
135 Windham Ridge Road #21b, Windham, NY 12496
MLS# 20265780Listed by: WINDSTAR REALTY GROUP, LLC $3,995,000Active13 beds 12 baths10,900 sq. ft.
198 South Street, Windham, NY 12496
MLS# 20265730Listed by: WIN MORRISON REALTY - W $499,000Active3 beds 2 baths1,572 sq. ft.
50 Mount Greenery Road, Windham, NY 12496
MLS# 20265733Listed by: KELLER WILLIAMS REALTY HV NORT


Protect your home and budget from life's surprises with an Assurant Home Warranty, backed by a partner that supports you through every step of homeownership. Explore Plans.
©2026 Century 21 Real Estate LLC. All rights reserved. CENTURY 21®, the CENTURY 21 Logo and C21® are service marks owned by Century 21 Real Estate LLC. Century 21 Real Estate LLC fully supports the principles of the Fair Housing Act and the Equal Opportunity Act. Each office is independently owned and operated. Listing information is deemed reliable but not guaranteed accurate.