1113 Pazzelli Road, Windsor, NY 13865
Local realty services provided by:CENTURY 21 Turner Brokers
1113 Pazzelli Road,Windsor, NY 13865
$249,900
- 3 Beds
- 1 Baths
- 2,170 sq. ft.
- Single family
- Active
Listed by: sherry m. johnson
Office: howard hanna
MLS#:R1700078
Source:NY_GENRIS
Price summary
- Price:$249,900
- Price per sq. ft.:$115.16
About this home
An opportunity to buy your own piece of paradise! This home has been completely remodeled inside and out. Sitting on over 3 acres of property with a pond, woods, and a large lawn. Amazing great room with cathedral ceiling, large windows and doors to enjoy the sun streaming in - the doors open to a large deck that overlooks the back and side yards. Two wood stoves and a new heat pump to keep you comfortable. The living room, kitchen, dining area are open to the great room for easy entertaining. Newer stainless-steel appliances with a kitchen island to provide plenty of storage. Two bedrooms on the main floor with another large bedroom downstairs. Laundry hook ups in the basement. Don't miss out on this beautiful house that has everything updated in the last 10 years. Call for your private showing!
Contact an agent
Home facts
- Year built:1950
- Listing ID #:R1700078
- Added:4 day(s) ago
- Updated:July 25, 2026 at 03:15 PM
Rooms and interior
- Bedrooms:3
- Total bathrooms:1
- Full bathrooms:1
- Rooms Total:6
- Flooring:Laminate, Varies
- Kitchen Description:Dishwasher, Kitchen Island, Microwave
- Basement:Yes
- Basement Description:Full, Partially Finished, Walk Out Access
- Living area:2,170 sq. ft.
Heating and cooling
- Cooling:Heat Pump
- Heating:Electric, Heat Pump, Wood
Structure and exterior
- Roof:Asphalt, Shingle
- Year built:1950
- Building area:2,170 sq. ft.
- Lot area:3.21 Acres
- Lot Features:Agricultural, Irregular Lot, Rural Lot, Wooded
- Architectural Style:Raised Ranch
- Construction Materials:Frame, Vinyl Siding
- Exterior Features:Deck, Porch
- Foundation Description:Block, Poured
- Levels:1 Story
Schools
- High school:Deposit Middle-Senior High
- Elementary school:Deposit Elementary
Utilities
- Water:Well
- Sewer:Septic Tank
Finances and disclosures
- Price:$249,900
- Price per sq. ft.:$115.16
- Tax amount:$3,653
Features and amenities
- Appliances:Dishwasher, Gas Range, Microwave, Range Hood
- Laundry features:Electric Water Heater, In Basement
- Amenities:Deck
Parking
- Parking description:Driveway, Garage Door Opener, Heated Garage, Underground
- Garage:Yes
- Garage spaces:1
New listings near 1113 Pazzelli Road
- Open Sun, 12 to 1pmNew
 $299,000Active3 beds 2 baths1,404 sq. ft.
461 Kent Street, Windsor, NY 13865
MLS# 337100Listed by: HOWARD HANNA - New
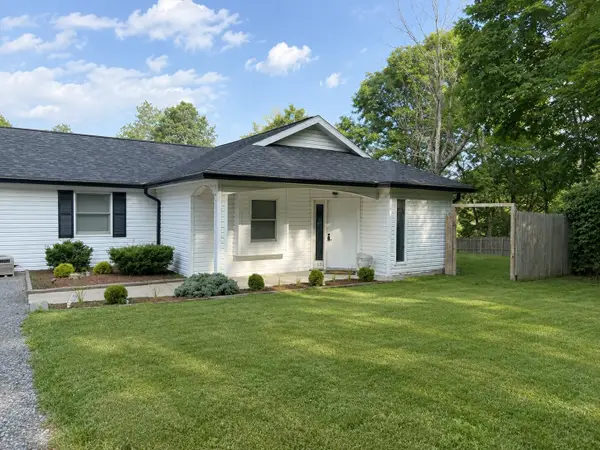 $249,900Active3 beds 1 baths1,682 sq. ft.
18 Harvey Smith Road, Windsor, NY 13865
MLS# 336966Listed by: KELLER WILLIAMS REALTY GREATER BINGHAMTON - New
 $88,000Active0 Acres
51 Bennett Road, Windsor, NY 13865
MLS# 337085Listed by: KELLER WILLIAMS REALTY GREATER BINGHAMTON - New
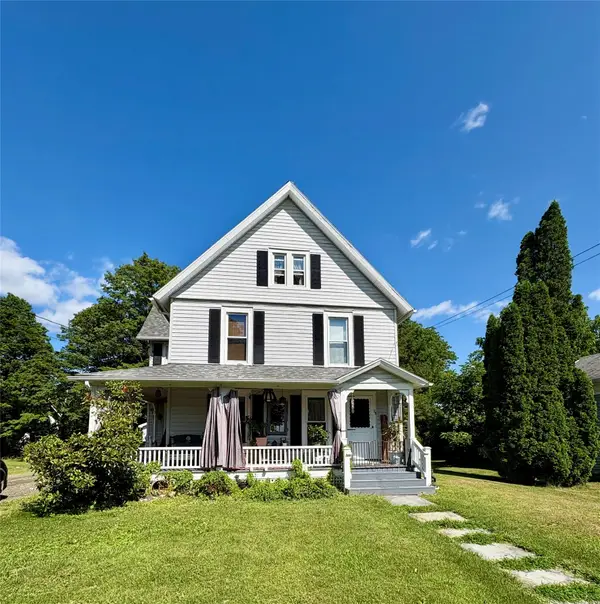
 $245,500Active4 beds 2 baths2,040 sq. ft.
25 Academy Street, Windsor, NY 13865
MLS# 337071Listed by: CENTURY 21 NORTH EAST - New
 $449,000Active3 beds 3 baths2,448 sq. ft.
2447 Old Route 17, Windsor, NY 13865
MLS# 336988Listed by: WOODLAND CREEK REAL ESTATE - New
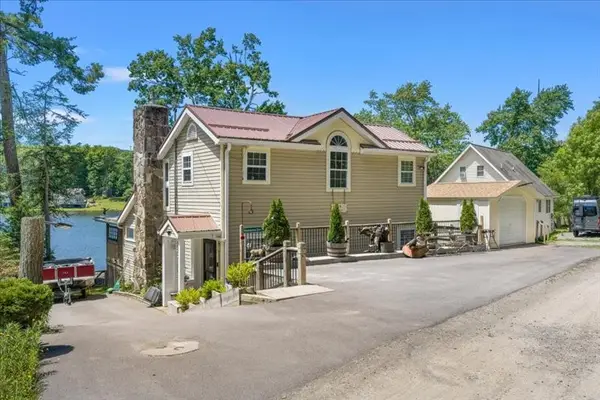 $475,000Active3 beds 2 baths1,600 sq. ft.
79 Mountainview Drive, Windsor, NY 13865
MLS# R1698550Listed by: FRANCES A. COOK  $224,900Active2 beds 2 baths1,750 sq. ft.
105 Ostrander Rd, Windsor, NY 13865
MLS# 336871Listed by: HOWARD HANNA $649,000Active0 Acres
20 Main Street, Windsor, NY 13865
MLS# 336740Listed by: WARREN REAL ESTATE (FRONT STREET)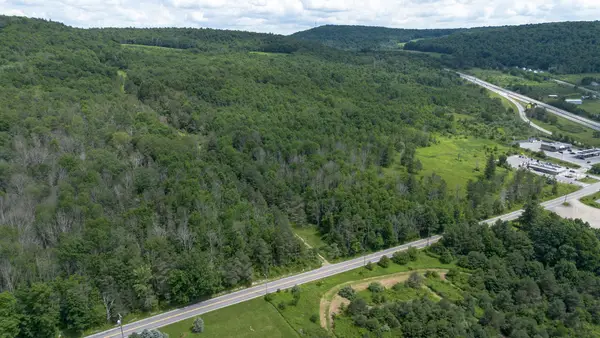 $945,500Active0 Acres
62 North Road, Windsor, NY 13865
MLS# 336628Listed by: HOWARD HANNA


Protect your home and budget from life's surprises with an Assurant Home Warranty, backed by a partner that supports you through every step of homeownership. Explore Plans.
©2026 Century 21 Real Estate LLC. All rights reserved. CENTURY 21®, the CENTURY 21 Logo and C21® are service marks owned by Century 21 Real Estate LLC. Century 21 Real Estate LLC fully supports the principles of the Fair Housing Act and the Equal Opportunity Act. Each office is independently owned and operated. Listing information is deemed reliable but not guaranteed accurate.