
8167 E Bay Road, Wolcott, NY 14590
Local realty services provided by:CENTURY 21 North East
8167 E Bay Road,Wolcott, NY 14590
$89,900
- 2 Beds
- 1 Baths
- 864 sq. ft.
- Single family
- Active
Listed by: cheryl p. bonnell
Office: coldwell banker finger lakes
MLS#:R1726264
Source:NY_GENRIS
Price summary
- Price:$89,900
- Price per sq. ft.:$104.05
About this home
Public
Remarks: One story cottage with million dollar view: expansive sunsets and water view. Walk to Chimney Bluffs State Park and Thorpe Winery. Boat launch just up the road with access to Lake Ontario and East Bay with some interesting kayak/canoe trails through the marsh. Updates include Mitsubishi wall unit for heat, cooling and dehumidifying. Water heater-2022, bedroom ceiling fans & small shed-2019. Newer kitchen sink, counter, faucet. Vanity & electric fireplace-2018. Comfort windows and doors. Pex plumbing. Open floor plan with lakeview from most rooms. Open the sliders to the screen porch facing the lake to catch the cool summer breeze. Cable TV. Possible year around home. The Town of Huron states that public water is scheduled to be installed in 2027. The project is in the works.
Contact an agent
Home facts
- Year built:1965
- Listing ID #:R1726264
- Added:1 day(s) ago
- Updated:November 01, 2026 at 02:13 AM
Rooms and interior
- Bedrooms:2
- Total bathrooms:1
- Full bathrooms:1
- Rooms Total:4
- Flooring:Carpet, Varies, Vinyl
- Dining Description:Living Dining Room
- Kitchen Description:Microwave, Refrigerator
- Basement:Yes
- Basement Description:Crawl Space
- Living area:864 sq. ft.
Heating and cooling
- Cooling:Wall Units
- Heating:Electric, Wall Furnace
Structure and exterior
- Roof:Asphalt, Shingle
- Year built:1965
- Building area:864 sq. ft.
- Lot area:0.39 Acres
- Lot Features:Agricultural, Pie Shaped Lot, Rural Lot
- Architectural Style:Ranch
- Construction Materials:Vinyl Siding
- Exterior Features:Porch, Screened
- Foundation Description:Block
- Levels:1 Story
Utilities
- Sewer:Septic Tank
Finances and disclosures
- Price:$89,900
- Price per sq. ft.:$104.05
- Tax amount:$4,009
Features and amenities
- Appliances:Microwave, Refrigerator
- Laundry features:Electric Water Heater
Parking
- Parking description:No Garage
New listings near 8167 E Bay Road
- New
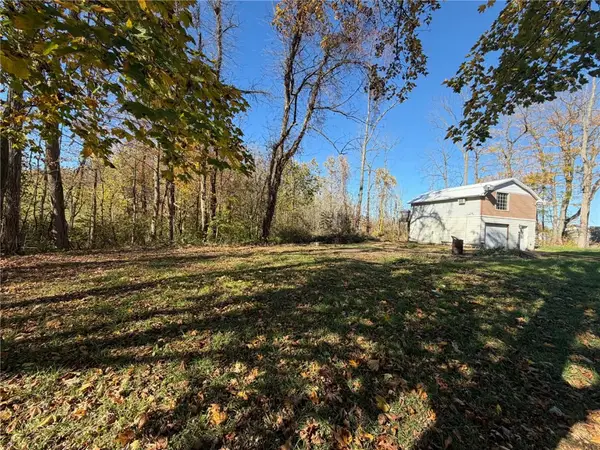 $40,000Active1 beds 1 baths800 sq. ft.
4767 Whiskey Hill Road, Wolcott, NY 14590
MLS# R1725597Listed by: HOWARD HANNA - New
 $75,000Active3 beds 1 baths1,399 sq. ft.
11961 Butler Street, Wolcott, NY 14590
MLS# R1724728Listed by: KELLER WILLIAMS REALTY GREATER ROCHESTER - New
 $299,900Active39.86 Acres
13108 Ridge Road, Wolcott, NY 14590
MLS# R1725090Listed by: WHITETAIL PROPERTIES REAL ESTATE, LLC  $30,000Active2.03 Acres
6207 E Port Bay Road, Wolcott, NY 14590
MLS# B1722515Listed by: THE GREENE REALTY GROUP $174,900Active3 beds 2 baths1,580 sq. ft.
6173 Lake Avenue, Wolcott, NY 14590
MLS# R1721327Listed by: RENOWNED REALTY,LLC. $52,900Pending1 beds 1 baths320 sq. ft.
8153 Brown Road, Wolcott, NY 14590
MLS# R1719067Listed by: HOWARD HANNA $114,900Pending2 beds 1 baths720 sq. ft.
12953 Ridge Road, Wolcott, NY 14590
MLS# S1718175Listed by: TRENCA & CO REALTY, LLC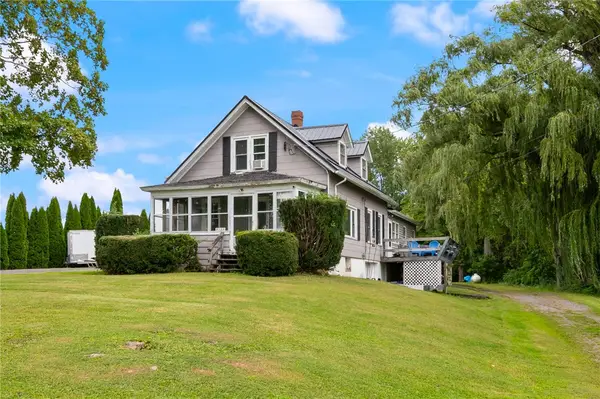 $395,000Active3 beds 3 baths1,727 sq. ft.
7128 Lake Bluff Road, Wolcott, NY 14590
MLS# R1716135Listed by: DEANGELIS REAL ESTATE LLC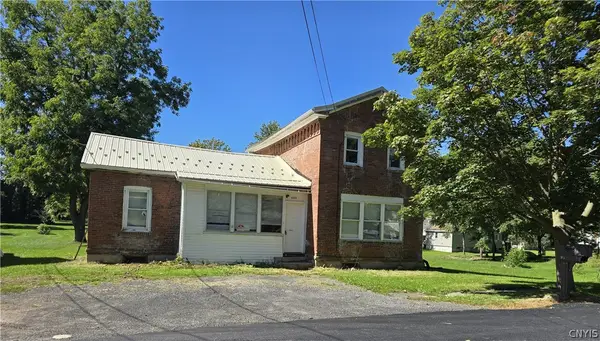 $164,900Active3 beds 2 baths1,346 sq. ft.
5955 Jefferson Street, Wolcott, NY 14590
MLS# S1717121Listed by: INQUIRE REALTY


Protect your home and budget from life's surprises with an Assurant Home Warranty, backed by a partner that supports you through every step of homeownership. Explore Plans.
©2026 Century 21 Real Estate LLC. All rights reserved. CENTURY 21®, the CENTURY 21 Logo and C21® are service marks owned by Century 21 Real Estate LLC. Century 21 Real Estate LLC fully supports the principles of the Fair Housing Act and the Equal Opportunity Act. Each office is independently owned and operated. Listing information is deemed reliable but not guaranteed accurate.