
1 Sycamore Drive, Woodbury, NY 11797
Local realty services provided by:CENTURY 21 Albertson Realty
1 Sycamore Drive,Woodbury, NY 11797
$4,875,000
- 5 Beds
- 6 Baths
- 6,200 sq. ft.
- Single family
- Active
Listed by: linda h. freedman
Office: douglas elliman real estate
MLS#:894990
Source:OneKey MLS
Price summary
- Price:$4,875,000
- Price per sq. ft.:$786.29
About this home
An extraordinary opportunity to own a luxurious new construction residence in Woodbury's prestigious Hunting Hills neighborhood, situated on a magnificent one-acre property. Showcasing sophisticated architecture, exceptional craftsmanship, and exquisite attention to detail, this stunning home offers 5 spacious bedrooms, 5.5 bathrooms, and an impressive floor plan designed for elegant entertaining and everyday living. Dramatic double-height ceilings, extensive custom millwork, and refined architectural details enhance the expansive living spaces. The impressive chef's kitchen is a centerpiece of the home, while a first-floor ensuite bedroom provides flexibility for guests or extended family. The luxurious primary suite features a spa-inspired bathroom and generous closet space. Additional highlights include a three-car garage, a substantial basement with 10-foot ceilings, and beautifully proportioned grounds offering ample space for outdoor entertaining, recreation, and a future pool. A rare opportunity to enjoy exceptional new construction in one of Woodbury's most desirable locations....
Contact an agent
Home facts
- Year built:2026
- Subdivision & Development:Hunting Hills
- Listing ID #:894990
- Added:5 day(s) ago
- Updated:October 25, 2026 at 10:54 AM
Rooms and interior
- Bedrooms:5
- Total bathrooms:6
- Full bathrooms:5
- Half bathrooms:1
- Rooms Total:10
- Flooring:Hardwood
- Dining Description:Eat-In Kitchen, Formal Dining
- Kitchen Description:Chefs Kitchen, Dishwasher, Eat-in Kitchen, Microwave, Oven, Refrigerator, Stainless Steel Appliance(s)
- Bedroom Description:First Floor Bedroom
- Basement:Yes
- Basement Description:Full, Unfinished, Walk-Out Access
- Living area:6,200 sq. ft.
Heating and cooling
- Cooling:Central Air
- Heating:Forced Air
- Central air:Yes
Structure and exterior
- Year built:2026
- Building area:6,200 sq. ft.
- Lot area:1.11 Acres
- Architectural Style:Colonial
- Construction Materials:Stone, Stucco
Schools
- High school:Syosset Senior High School
- Middle school:H B Thompson Middle School
- Elementary school:Walt Whitman Elementary School
Utilities
- Water:Public
- Sewer:Cesspool
Finances and disclosures
- Price:$4,875,000
- Price per sq. ft.:$786.29
Features and amenities
- Appliances:Dishwasher, Microwave, Oven, Refrigerator, Stainless Steel Appliance(s)
- Amenities:Cathedral Ceiling(s), High Ceilings, Open Floorplan
Parking
- Parking description:Driveway, Garage
- Garage:Yes
- Garage spaces:3
New listings near 1 Sycamore Drive
- Open Sun, 11am to 1pmNew
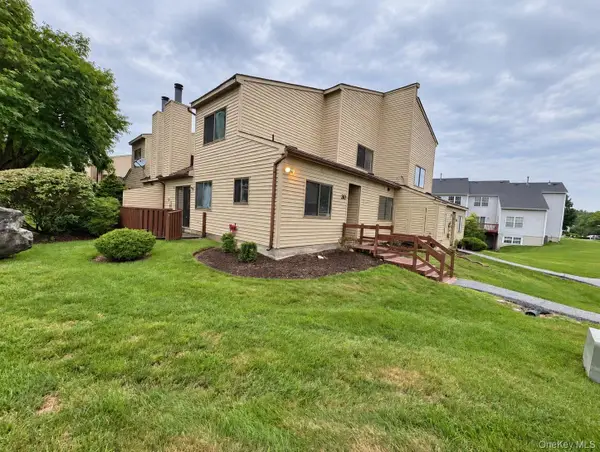 $339,000Active3 beds 2 baths1,518 sq. ft.
30 Sycamore Court, Highland Mills, NY 10930
MLS# 1065541Listed by: HOMESMART HOMES & ESTATES - New
 $449,999Active3 beds 2 baths1,408 sq. ft.
30 Elmwood Drive, Woodbury, NY 10930
MLS# 1063346Listed by: RE/MAX BENCHMARK REALTY GROUP - New
 $649,000Active4 beds 2 baths2,794 sq. ft.
1 Dogwood Drive, Central Valley, NY 10917
MLS# 1063434Listed by: PRIORITY MANAGEMENT - New
 $533,500Active4 beds 2 baths2,058 sq. ft.
301 Route 32, Central Valley, NY 10917
MLS# 1063189Listed by: RIVER REALTY SERVICES, INC. - New
 $399,000Active3 beds 3 baths1,779 sq. ft.
36 Weygant Hill, Highland Mills, NY 10930
MLS# 1062985Listed by: KELLER WILLIAMS REALTY - New
 $590,000Active4 beds 3 baths2,625 sq. ft.
3 Emory Road, Highland Mills, NY 10930
MLS# 1060542Listed by: MK REALTY INC  $415,000Active3 beds 3 baths1,392 sq. ft.
29 Park Avenue, Highland Mills, NY 10930
MLS# 1058372Listed by: KW HUDSON VALLEY UNITED $299,900Active2 beds 2 baths1,084 sq. ft.
308 Magnolia Court, Highland Mills, NY 10930
MLS# 1057334Listed by: HOMESMART HOMES & ESTATES $330,000Active2 beds 2 baths998 sq. ft.
1108 Evergreen Court #65, Woodbury, NY 10930
MLS# 1056467Listed by: KELLER WILLIAMS VALLEY REALTY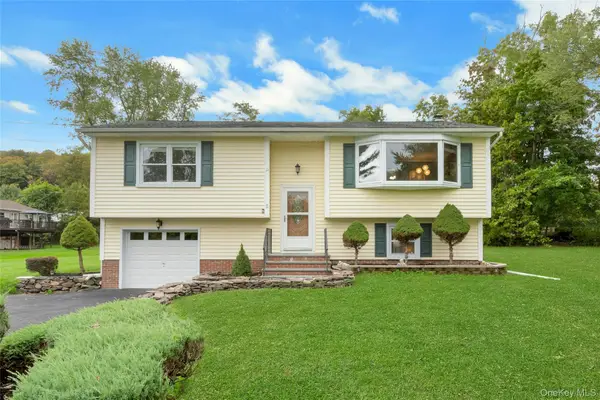 $520,000Pending3 beds 2 baths1,640 sq. ft.
17 Hunter Street, Highland Mills, NY 10930
MLS# 1055761Listed by: PROMINENT PROPERTIES SOTHEBY'S


Protect your home and budget from life's surprises with an Assurant Home Warranty, backed by a partner that supports you through every step of homeownership. Explore Plans.
©2026 Century 21 Real Estate LLC. All rights reserved. CENTURY 21®, the CENTURY 21 Logo and C21® are service marks owned by Century 21 Real Estate LLC. Century 21 Real Estate LLC fully supports the principles of the Fair Housing Act and the Equal Opportunity Act. Each office is independently owned and operated. Listing information is deemed reliable but not guaranteed accurate.