102 Three Ponds Lane E, Woodbury, NY 11797
Local realty services provided by:CENTURY 21 American Homes
102 Three Ponds Lane E,Woodbury, NY 11797
$2,295,000
- 3 Beds
- 5 Baths
- 3,450 sq. ft.
- Single family
- Pending
Listed by: peggy m. moriarty cbr
Office: daniel gale sothebys intl rlty
MLS#:1009160
Source:OneKey MLS
Price summary
- Price:$2,295,000
- Price per sq. ft.:$665.22
- Monthly HOA dues:$1,030
About this home
This elegant residence is set within the distinguished Sagamore at Mill Pond community in Woodbury, where residents enjoy the privacy and ease of a 24/7 gatehouse, along with a separate clubhouse featuring indoor entertainment space, a gym, screening room, golf simulator, and outdoor amenities including a tennis court, pool, outdoor kitchen, putting green, and community fire pit. Originally offered as the "Model Showcase" it is beautifully appointed with every bell and whistle the builder had to offer. This B-style model presents refined living with a thoughtful layout, quality finishes, and exceptional comfort across three levels. Designed for both everyday ease and gracious entertaining, the home blends convenience, privacy, and sophisticated low-maintenance living. The main level welcomes you with an open and inviting flow, where carefully selected details are showcased throughout. A spacious living room with fireplace, dining area, powder room, and beautifully designed kitchen with premium appliances, custom cabinetry, quartz countertops, an oversized sink, island seating, and elegant cabinet lighting create a polished and highly functional setting. Recessed LED lighting, hardwood floors, high ceilings, upgraded moldings, solid-core doors, a Lutron lighting system, automatic shades, and refined hardware further contribute to the home’s sophisticated feel. The first-floor primary suite serves as a private retreat with generous walk-in closet space and a luxurious bath featuring radiant heated floors, a double vanity, oversized porcelain tile, a frameless glass shower, Kohler fixtures, and designer-selected finishes. The second level includes two en-suite bedrooms and a den, providing flexible space for guests, work, or relaxation. The finished lower level expands the home’s living potential with a gym, office, den, powder room, and storage, creating excellent versatility for modern living. Set on a desirable corner property, the residence features a generous private backyard with a deck and professionally landscaped plantings. A spacious side yard with a large grassed area adds a rare sense of openness and separation between neighboring homes.
Additional highlights include high-efficiency two-zone heating and cooling, high basement ceilings, architectural shingle-style exterior design, black-clad windows, low-maintenance siding and trim, carriage-style garage doors, a two-car garage, and private driveway parking. A rare opportunity within Sagamore at Woodbury, this residence combines luxury finishes, functional design, and low-maintenance living, all conveniently located near shopping, dining, and major highways while enjoying a prime North Shore setting....
Contact an agent
Home facts
- Year built:2022
- Listing ID #:1009160
- Added:100 day(s) ago
- Updated:September 13, 2026 at 08:06 AM
Rooms and interior
- Bedrooms:3
- Total bathrooms:5
- Full bathrooms:3
- Half bathrooms:2
- Rooms Total:10
- Flooring:Hardwood
- Dining Description:Eat-In Kitchen
- Kitchen Description:Chefs Kitchen, Dishwasher, Eat-in Kitchen, Kitchen Island, Microwave, Refrigerator, Stainless Steel Appliance(s)
- Bedroom Description:First Floor Bedroom, Master Downstairs
- Basement:Yes
- Basement Description:Finished, Full
- Living area:3,450 sq. ft.
Heating and cooling
- Cooling:Central Air
- Heating:Forced Air
- Central air:Yes
Structure and exterior
- Year built:2022
- Building area:3,450 sq. ft.
- Lot area:0.09 Acres
- Construction Materials:Frame
- Levels:2 Story
Schools
- High school:Syosset Senior High School
- Middle school:H B Thompson Middle School
- Elementary school:Walt Whitman Elementary School
Utilities
- Water:Public
- Sewer:Public Sewer
Finances and disclosures
- Price:$2,295,000
- Price per sq. ft.:$665.22
- Tax amount:$33,636 (2026)
Features and amenities
- Appliances:Dishwasher, Microwave, Refrigerator, Stainless Steel Appliance(s)
- Amenities:Cathedral Ceiling(s), Gated, High Ceilings, Open Floorplan, Parking, Pool, Smart Thermostat
- Pool features:In Ground, Outdoor Pool
Parking
- Total parking spaces:2
- Parking description:Assigned, Driveway, Garage
- Garage:Yes
- Garage spaces:2
New listings near 102 Three Ponds Lane E
- Coming Soon
 $479,999Coming Soon3 beds 2 baths1,600 sq. ft.
172 Ridge Road, Highland Mills, NY 10930
MLS# 1033827Listed by: KELLER WILLIAMS REALTY - Open Sun, 12 to 2pmNew
 $269,900Active2 beds 2 baths1,240 sq. ft.
13 Redwood Drive, Highland Mills, NY 10930
MLS# 1049236Listed by: ABSOLUTE REAL ESTATE OF NY INC - New
 $479,999Active3 beds 3 baths1,963 sq. ft.
19 Helene Circle, Woodbury, NY 10930
MLS# 1049258Listed by: EXIT REALTY DKC - Open Sun, 11am to 1pmNew
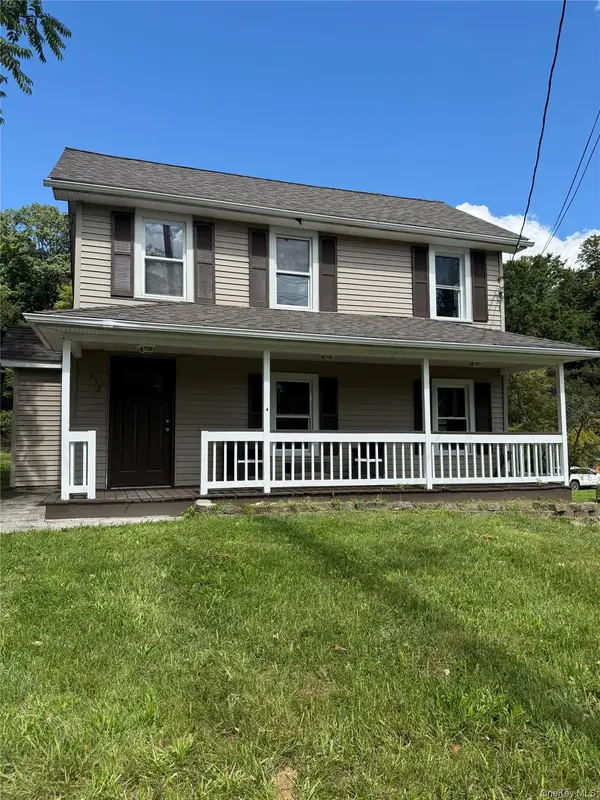
 $449,555Active3 beds 2 baths1,751 sq. ft.
132 Ridge Road, Highland Mills, NY 10930
MLS# 1046409Listed by: CENTURY 21 FULL SERVICE REALTY - New
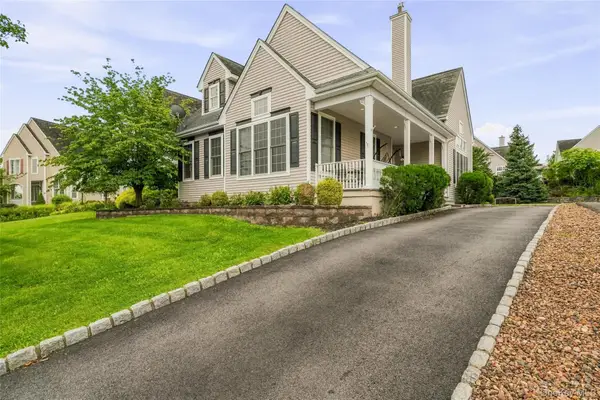 $665,000Active3 beds 3 baths2,722 sq. ft.
6 Paisley Court, Highland Mills, NY 10930
MLS# 1041475Listed by: MK REALTY INC - New
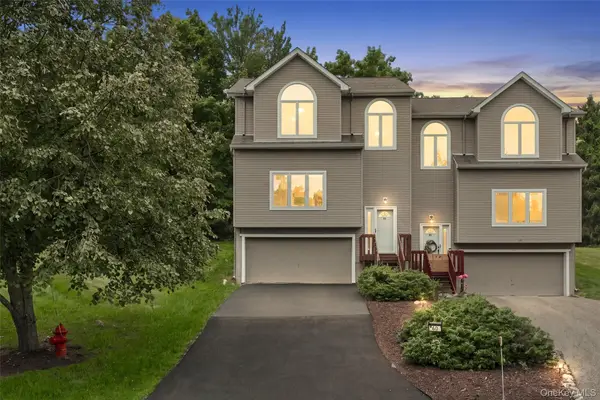 $425,000Active2 beds 3 baths1,569 sq. ft.
60 Rockridge Drive, Highland Mills, NY 10930
MLS# 1042318Listed by: EXP REALTY - New
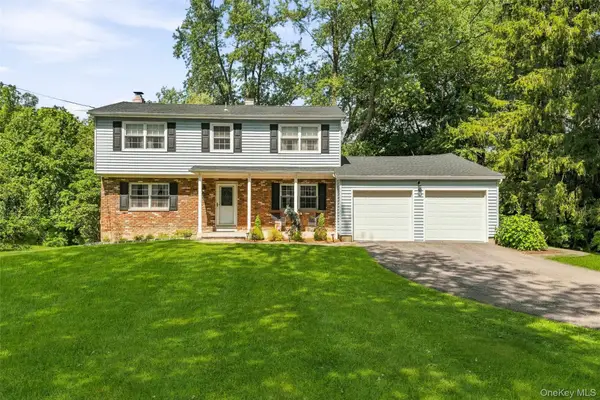 $590,000Active4 beds 3 baths1,990 sq. ft.
15 Cindy Lane, Highland Mills, NY 10930
MLS# 1043320Listed by: RE/MAX BENCHMARK REALTY GROUP - New
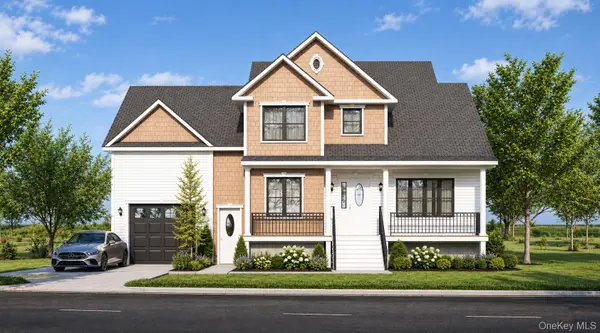 $1,250,000Active4 beds 3 baths2,848 sq. ft.
23 Central Valley, Monroe, NY 10950
MLS# 1045321Listed by: EREALTY ADVISORS, INC 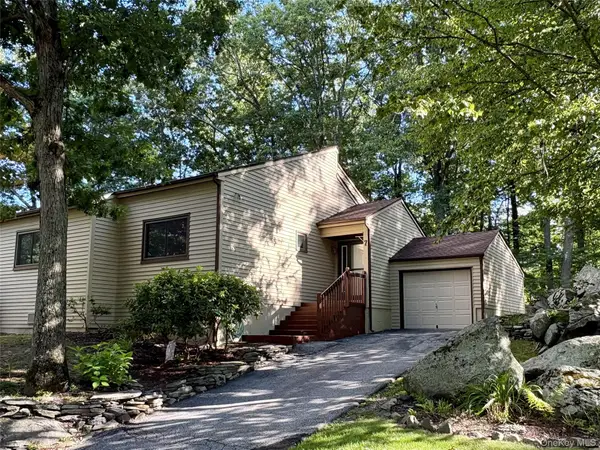 $369,900Active2 beds 2 baths1,334 sq. ft.
7 Ironwood Drive, Highland Mills, NY 10930
MLS# 1039455Listed by: HOWARD HANNA RAND REALTY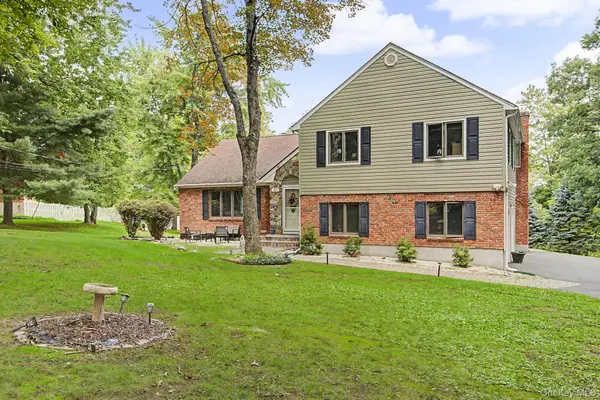 $599,900Active4 beds 3 baths2,257 sq. ft.
30 Pine Hill Road, Highland Mills, NY 10930
MLS# 1042727Listed by: RE/MAX CLASSIC REALTY


Protect your home and budget from life's surprises with an Assurant Home Warranty, backed by a partner that supports you through every step of homeownership. Explore Plans.
©2026 Century 21 Real Estate LLC. All rights reserved. CENTURY 21®, the CENTURY 21 Logo and C21® are service marks owned by Century 21 Real Estate LLC. Century 21 Real Estate LLC fully supports the principles of the Fair Housing Act and the Equal Opportunity Act. Each office is independently owned and operated. Listing information is deemed reliable but not guaranteed accurate.