
26 Three Ponds Lane, Woodbury, NY 11797
Local realty services provided by:CENTURY 21 Shared Purpose
26 Three Ponds Lane,Woodbury, NY 11797
$2,595,000
- 4 Beds
- 5 Baths
- 2,633 sq. ft.
- Condominium
- Active
Listed by: shawn r. elliott, zachary elliott
Office: nest seekers llc.
MLS#:1066883
Source:OneKey MLS
Price summary
- Price:$2,595,000
- Price per sq. ft.:$985.57
- Monthly HOA dues:$1,025
About this home
An exceptionally rare resale opportunity at The Sagamore at Mills Pond. This highly desirable B Model has been extensively upgraded and customized well beyond its original specifications, offering a level of finish, technology, and amenities rarely available within the community. From the designer kitchen and custom millwork to the fully integrated smart-home system, expansive outdoor entertaining spaces, and beautifully finished lower level, every detail has been thoughtfully enhanced.
Offering 2,615 square feet above grade, the residence features a dramatic double-height entry, soaring ceilings, and oversized architectural windows that flood the interiors with natural light. Upgraded wide-plank hardwood flooring with a distinctive Nordic white stain extends throughout, creating a sophisticated, contemporary aesthetic. The beautifully reimagined chef’s kitchen features Sub-Zero and Wolf appliances, a striking waterfall island, and custom finishes. An adjoining wet bar is appointed with Sub-Zero wine refrigeration, custom shelving, and integrated LED lighting. The open living and dining areas are anchored by a gas fireplace and flow seamlessly to an extended outdoor deck featuring a custom outdoor kitchen and beautifully designed steps leading down to the garden.
The highly desirable first-floor primary suite offers generous walk-in closets and a luxurious primary bathroom with radiant heated floors. Upstairs, an expansive loft overlooks the main living space, accompanied by two additional en-suite bedrooms and a custom built-in workstation.
Technology and craftsmanship are seamlessly integrated throughout, including a comprehensive Control4 smart-home system managing lighting, automated shades, HVAC, and multi-zone Sonos audio. Extensive custom built-ins and millwork further elevate the residence.
The fully finished lower level provides an exceptional extension of the living space, complete with a custom full bar, lounge, dedicated fitness center, and additional bedroom suite with a full bathroom, ideal for guests or extended family.
Rarely does a B Model of this caliber become available. With extensive upgrades, sophisticated interiors, exceptional outdoor entertaining spaces, and a fully customized lower level, 26 Three Ponds Lane represents a standout turnkey opportunity at The Sagamore....
Contact an agent
Home facts
- Year built:2024
- Subdivision & Development:Sagamore at Mills Pond
- Listing ID #:1066883
- Added:3 day(s) ago
- Updated:November 05, 2026 at 11:56 PM
Rooms and interior
- Bedrooms:4
- Total bathrooms:5
- Full bathrooms:4
- Half bathrooms:1
- Rooms Total:8
- Flooring:Hardwood
- Dining Description:Eat-In Kitchen
- Bathrooms Description:Bidet, Double Vanity
- Kitchen Description:Dishwasher, Eat-in Kitchen, Freezer, Kitchen Island, Microwave, Oven, Pantry, Range, Refrigerator, Stainless Steel Appliance(s)
- Bedroom Description:First Floor Bedroom
- Basement:Yes
- Basement Description:Finished
- Living area:2,633 sq. ft.
Heating and cooling
- Cooling:Central Air
- Heating:Forced Air, Natural Gas
- Central air:Yes
Structure and exterior
- Year built:2024
- Building area:2,633 sq. ft.
- Lot area:0.09 Acres
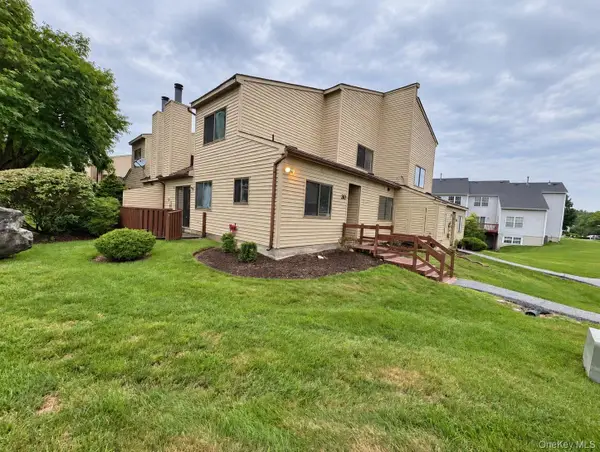
- Construction Materials:Frame, Vinyl Siding
Schools
- High school:Syosset Senior High School
- Middle school:H B Thompson Middle School
- Elementary school:Walt Whitman Elementary School
Utilities
- Water:Public
- Sewer:Public Sewer
Finances and disclosures
- Price:$2,595,000
- Price per sq. ft.:$985.57
- Tax amount:$35,848 (2026)
Features and amenities
- Appliances:Dishwasher, Dryer, Freezer, Microwave, Oven, Refrigerator, Stainless Steel Appliance(s), Tankless Water Heater, Washer
- Laundry features:Dryer, Washer, Washer/Dryer Hookup
- Amenities:Cathedral Ceiling(s), Double Vanity, High Ceilings, Marble Counters, Open Floorplan, Smart Thermostat, Walk-In Closet(s), Wet Bar
- Smart home:Yes
Parking
- Parking description:Driveway
- Garage:Yes
- Garage spaces:2
New listings near 26 Three Ponds Lane
- Open Sun, 2 to 3:30pmNew
 $599,000Active3 beds 3 baths1,632 sq. ft.
185 Summit Avenue, Central Valley, NY 10917
MLS# 1070419Listed by: KELLER WILLIAMS REALTY - New
 $999,999Active4 beds 3 baths3,630 sq. ft.
1 Hallock Court #LOT 1, Highland Mills, NY 10930
MLS# 1070265Listed by: HOWARD HANNA RAND REALTY  $330,000Active2 beds 2 baths998 sq. ft.
1108 Evergreen Court, Woodbury, NY 10930
MLS# 1056467Listed by: KELLER WILLIAMS VALLEY REALTY- New
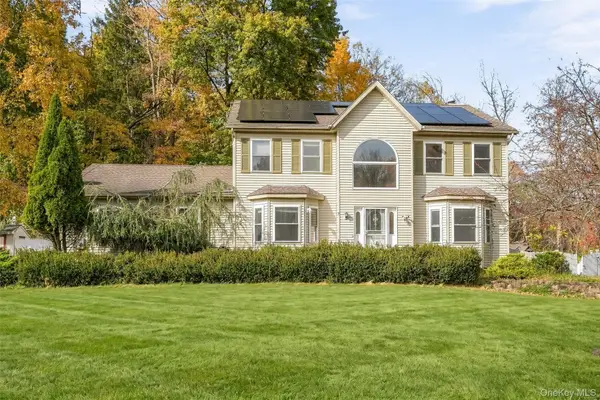 $800,000Active4 beds 3 baths2,364 sq. ft.
7 Cottonwood Court, Central Valley, NY 10917
MLS# 1068643Listed by: SAGE REALTY CENTER LLC - New
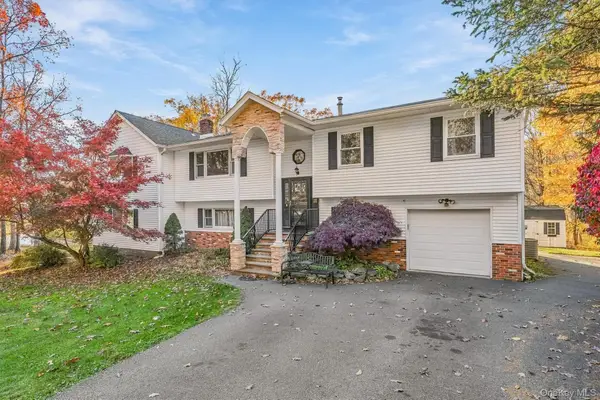 $799,000Active4 beds 3 baths3,058 sq. ft.
27 Van Tassel Court, Central Valley, NY 10930
MLS# 1068980Listed by: EXP REALTY - New
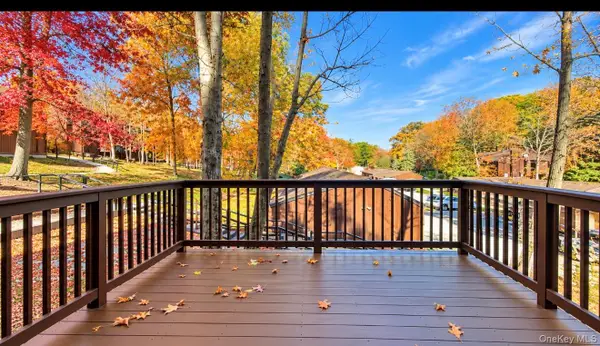 $439,900Active3 beds 2 baths1,388 sq. ft.
34 Redwood Drive, Woodbury, NY 10930
MLS# 1067225Listed by: CURASI REALTY, INC. - New
 $250,000Active1 Acres
6 Falkirk Avenue, Central Valley, NY 10917
MLS# 1067166Listed by: MS REALTY GROUP USA, INC - New
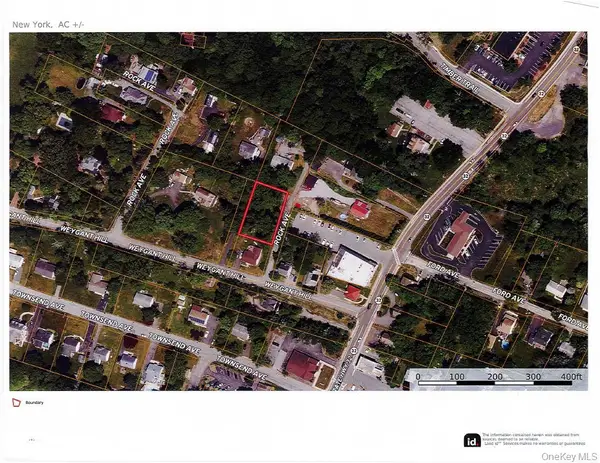 $75,000Active0.3 Acres
8 Tannery Lane, Highland Mills, NY 10930
MLS# 1066938Listed by: KELLER WILLIAMS REALTY - Open Sun, 11am to 1pm
 $339,000Active3 beds 2 baths1,518 sq. ft.
30 Sycamore Court, Highland Mills, NY 10930
MLS# 1065541Listed by: HOMESMART HOMES & ESTATES  $449,999Active3 beds 2 baths1,408 sq. ft.
30 Elmwood Drive, Woodbury, NY 10930
MLS# 1063346Listed by: RE/MAX BENCHMARK REALTY GROUP


Protect your home and budget from life's surprises with an Assurant Home Warranty, backed by a partner that supports you through every step of homeownership. Explore Plans.
©2026 Century 21 Real Estate LLC. All rights reserved. CENTURY 21®, the CENTURY 21 Logo and C21® are service marks owned by Century 21 Real Estate LLC. Century 21 Real Estate LLC fully supports the principles of the Fair Housing Act and the Equal Opportunity Act. Each office is independently owned and operated. Listing information is deemed reliable but not guaranteed accurate.