48 Chestnut Lane, Woodbury, NY 11797
Local realty services provided by:CENTURY 21 Stoeckeler Real Estate
48 Chestnut Lane,Woodbury, NY 11797
$1,249,999
- 3 Beds
- 4 Baths
- 2,182 sq. ft.
- Condominium
- Pending
Listed by: jared sarney, david l. cohen
Office: corcoran srg residential
MLS#:1035676
Source:OneKey MLS
Price summary
- Price:$1,249,999
- Price per sq. ft.:$572.87
- Monthly HOA dues:$660
About this home
Perfectly situated in The Greens at Woodbury, this beautiful 3-bedroom, 3.5-bath Aspen model offers an exceptional location near the cul-de-sac and community pool, along with a private backyard setting.
The sun-filled interior showcases a sleek, modern aesthetic with hardwood floors throughout. At the heart of the home is a brand-new designer eat-in kitchen featuring custom cabinetry, quartz countertops, all-new appliances, and contemporary finishes, seamlessly combining style and functionality for everyday living and entertaining.
The spacious living room creates a warm and sophisticated atmosphere, while the private terrace opens to a new Trex deck—an ideal setting for relaxing, outdoor dining, and entertaining.
The oversized primary suite offers exceptional comfort and privacy, complemented by two additional generously sized bedrooms. Each bedroom features a custom walk-in closet, providing an exceptional amount of storage throughout the home.
A full finished basement provides versatile additional space for a recreation room, home office, gym, or guest area. Additional updates include a new washing machine and dryer.
Further highlights include a two-car garage, low monthly HOA fees, and access to resort-style community amenities, including a pool and tennis courts.
A rare opportunity to own a beautifully updated, move-in-ready home in one of The Greens at Woodbury’s most desirable locations....
Contact an agent
Home facts
- Year built:1984
- Listing ID #:1035676
- Added:48 day(s) ago
- Updated:September 24, 2026 at 10:23 AM
Rooms and interior
- Bedrooms:3
- Total bathrooms:4
- Full bathrooms:3
- Half bathrooms:1
- Rooms Total:9
- Dining Description:Eat-In Kitchen
- Kitchen Description:Dishwasher, Eat-in Kitchen, Oven, Refrigerator, Stainless Steel Appliance(s)
- Basement:Yes
- Basement Description:Finished, Full
- Living area:2,182 sq. ft.
Heating and cooling
- Cooling:Central Air
- Heating:Electric
- Central air:Yes
Structure and exterior
- Year built:1984
- Building area:2,182 sq. ft.
- Lot area:6.82 Acres
- Construction Materials:Cedar
- Levels:3 Story
Schools
- High school:Syosset Senior High School
- Middle school:H B Thompson Middle School
- Elementary school:Willits Elementary School
Utilities
- Water:Public
- Sewer:Public Sewer
Finances and disclosures
- Price:$1,249,999
- Price per sq. ft.:$572.87
- Tax amount:$17,995 (2025)
Features and amenities
- Appliances:Dishwasher, Oven, Refrigerator, Stainless Steel Appliance(s)
- Amenities:Cathedral Ceiling(s), Walk-In Closet(s), Wet Bar
Parking
- Parking description:Attached
- Garage:Yes
- Garage spaces:2
New listings near 48 Chestnut Lane
- Coming Soon
 $479,999Coming Soon3 beds 2 baths1,600 sq. ft.
172 Ridge Road, Highland Mills, NY 10930
MLS# 1033827Listed by: KELLER WILLIAMS REALTY - New
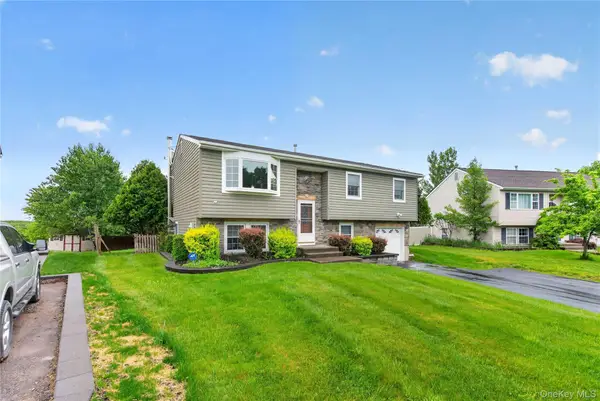 $574,999Active4 beds 2 baths1,884 sq. ft.
5 Columbia Circle, Highland Mills, NY 10930
MLS# 1054281Listed by: KELLER WILLIAMS REALTY - New
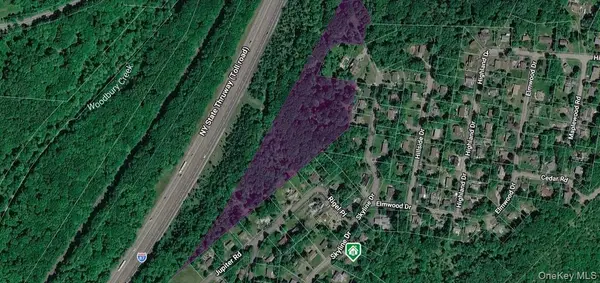 $199,000Active8.4 Acres
295 Skyline Drive, Highland Mills, NY 10930
MLS# 1051189Listed by: MK REALTY INC - New
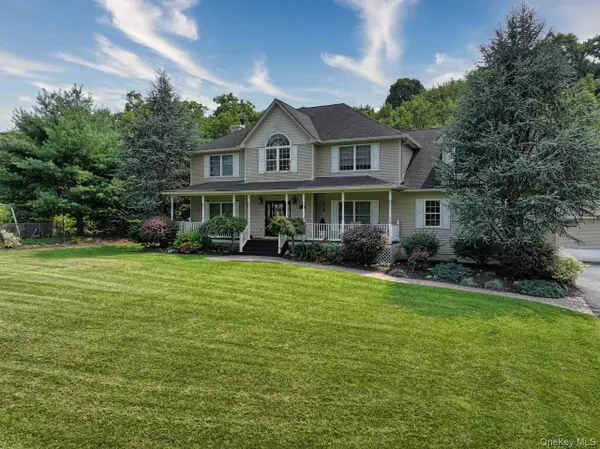 $824,900Active4 beds 4 baths4,290 sq. ft.
9 Roselawn Road, Highland Mills, NY 10930
MLS# 1050809Listed by: HOWARD HANNA RAND REALTY  $479,999Active3 beds 3 baths1,963 sq. ft.
19 Helene Circle, Woodbury, NY 10930
MLS# 1049258Listed by: EXIT REALTY DKC- Open Sat, 1 to 3pm
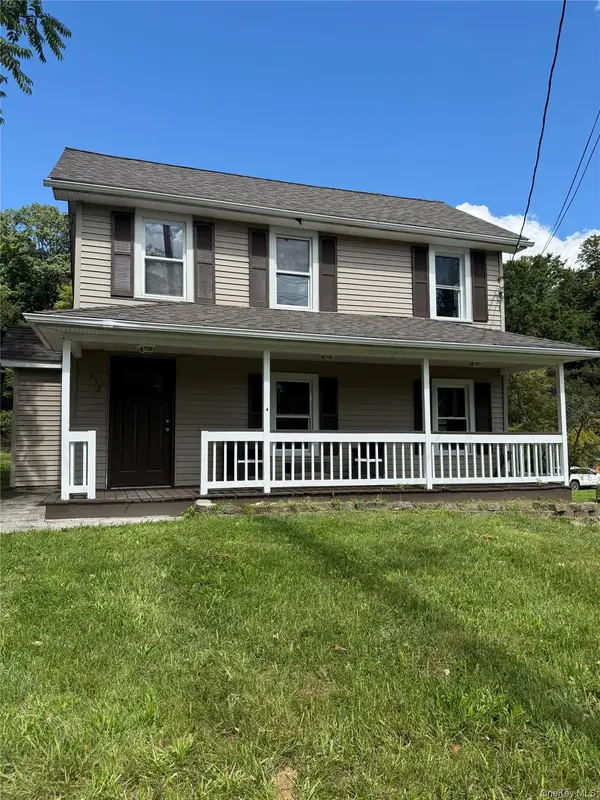
 $449,555Active3 beds 2 baths1,751 sq. ft.
132 Ridge Road, Highland Mills, NY 10930
MLS# 1046409Listed by: CENTURY 21 FULL SERVICE REALTY 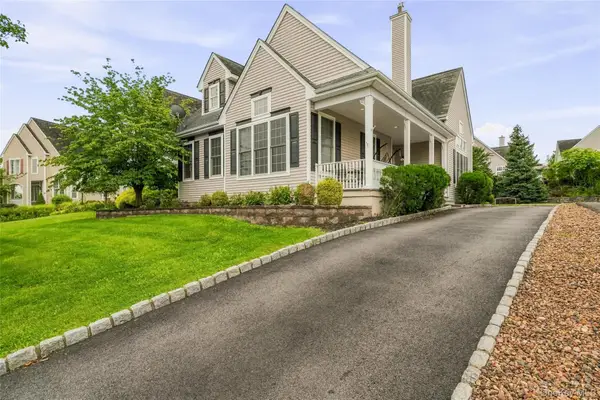 $665,000Active3 beds 3 baths2,722 sq. ft.
6 Paisley Court, Highland Mills, NY 10930
MLS# 1041475Listed by: MK REALTY INC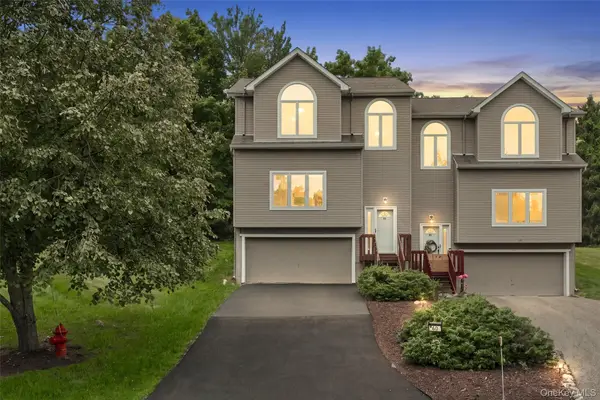 $425,000Active2 beds 3 baths1,569 sq. ft.
60 Rockridge Drive, Highland Mills, NY 10930
MLS# 1042318Listed by: EXP REALTY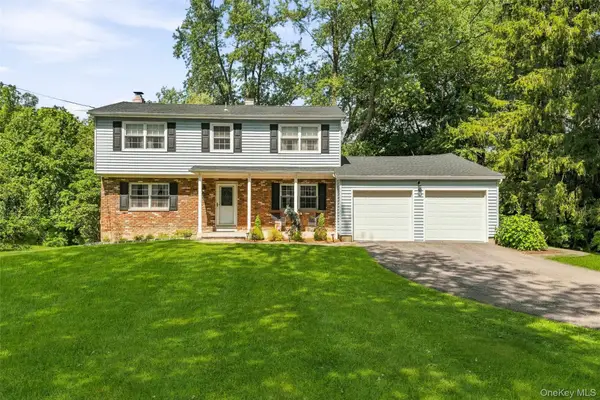 $590,000Active4 beds 3 baths1,990 sq. ft.
15 Cindy Lane, Highland Mills, NY 10930
MLS# 1043320Listed by: RE/MAX BENCHMARK REALTY GROUP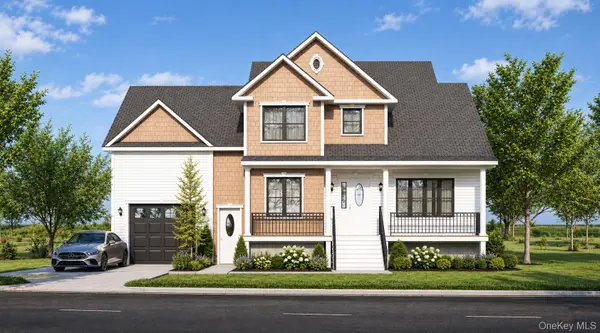 $1,250,000Active4 beds 3 baths2,848 sq. ft.
23 Central Valley, Monroe, NY 10950
MLS# 1045321Listed by: EREALTY ADVISORS, INC


Protect your home and budget from life's surprises with an Assurant Home Warranty, backed by a partner that supports you through every step of homeownership. Explore Plans.
©2026 Century 21 Real Estate LLC. All rights reserved. CENTURY 21®, the CENTURY 21 Logo and C21® are service marks owned by Century 21 Real Estate LLC. Century 21 Real Estate LLC fully supports the principles of the Fair Housing Act and the Equal Opportunity Act. Each office is independently owned and operated. Listing information is deemed reliable but not guaranteed accurate.