
7605 85th Drive, Woodhaven, NY 11421
Local realty services provided by:CENTURY 21 Monticello Realty
7605 85th Drive,Woodhaven, NY 11421
$869,000
- 5 Beds
- 3 Baths
- 1,880 sq. ft.
- Multi-family
- Active
Listed by:
 John Chetram(917) 570 - 9532CENTURY 21 Monticello Realty
Office: century 21 monticello realty
MLS#:1066137
Source:OneKey MLS
Price summary
- Price:$869,000
- Price per sq. ft.:$462.23
About this home
Welcome to Woodhaven, NY 11421! This two-family home offers two bedrooms in each unit, a semi finished basement, and a convenient location close to schools, shopping, and public transportation. Whether you are searching for a home with rental income potential, considering space for extended household arrangements, or looking to expand your investment portfolio, this property presents an opportunity to explore.
Each residential floor features a two-bedroom unit, providing flexibility for a variety of living arrangements. Consider living in one unit while renting the other to help offset ownership expenses, or explore the property's potential as an investment with two residential units. The separate layouts allow buyers to plan around their personal needs and long-term goals. The finished basement provides additional space beyond the two main residential floors, adding versatility to the property. Explore its potential for storage, recreation. Situated in an established Woodhaven neighborhood, the home offers convenient access to everyday essentials. Nearby schools, shopping, neighborhood businesses, and services make daily errands easier. From picking up groceries to exploring local stores, the location places a variety of conveniences close to home. Transportation is another appealing feature, with the J train and local bus routes nearby. These options provide connections throughout Queens and to other parts of New York City, offering flexibility for commuting, school, shopping, and daily travel. Schedule your private showing today!...
Contact an agent
Home facts
- Year built:1910
- Listing ID #:1066137
- Added:1 day(s) ago
- Updated:October 25, 2026 at 10:54 AM
Rooms and interior
- Bedrooms:5
- Total bathrooms:3
- Full bathrooms:3
- Bedroom Description:First Floor Bedroom
- Basement:Yes
- Basement Description:Finished
- Living area:1,880 sq. ft.
Heating and cooling
- Heating:Forced Air, Natural Gas
Structure and exterior
- Year built:1910
- Building area:1,880 sq. ft.
- Lot area:0.05 Acres
- Construction Materials:Aluminum Siding, Frame
Schools
- High school:Richmond Hill High School
- Middle school:Jhs 210 Elizabeth Blackwell
- Elementary school:Ps 97 Forest Park
Utilities
- Water:Public
- Sewer:Public Sewer
Finances and disclosures
- Price:$869,000
- Price per sq. ft.:$462.23
- Tax amount:$5,067 (2026)
New listings near 7605 85th Drive
- New
 $525,000Active3 beds 2 baths1,368 sq. ft.
86-34 79th Street, Woodhaven, NY 11421
MLS# 1065708Listed by: ROCK REALTY INC - New
 $720,000Active2 beds 2 baths1,176 sq. ft.
8638 89th Street, Woodhaven, NY 11421
MLS# 1064401Listed by: KELLER WILLIAMS REALTY LIBERTY - New
 $1,055,000Active5 beds 2 baths
93-10 92nd St, Woodhaven, NY 11421
MLS# 1063561Listed by: JAMIE REALTY GROUP - New
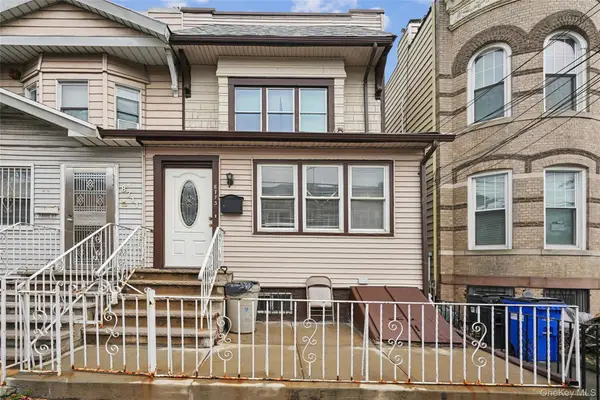 $699,000Active4 beds 3 baths1,171 sq. ft.
8713 75th Street, Woodhaven, NY 11421
MLS# 1061982Listed by: SIDA REALTY GROUP INC  $1,595,000Active8 beds 3 baths3,000 sq. ft.
8421 88th Street, Woodhaven, NY 11421
MLS# 1061983Listed by: EXIT REALTY FIRST CHOICE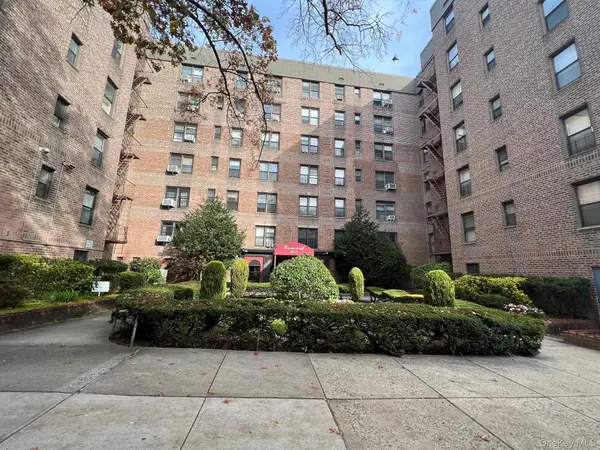 $190,000Active1 beds 1 baths650 sq. ft.
83-15 98 Street #3K, Woodhaven, NY 11421
MLS# 882937Listed by: CHARLES RUTENBERG REALTY INC $1,380,000Active6 beds 5 baths2,000 sq. ft.
9209 88th Avenue, Woodhaven, NY 11421
MLS# 1060626Listed by: SWEET KEY REALTY GROUP INC $779,900Pending3 beds 2 baths1,264 sq. ft.
8053 87th Road, Woodhaven, NY 11421
MLS# 1058965Listed by: CHARLES RUTENBERG REALTY INC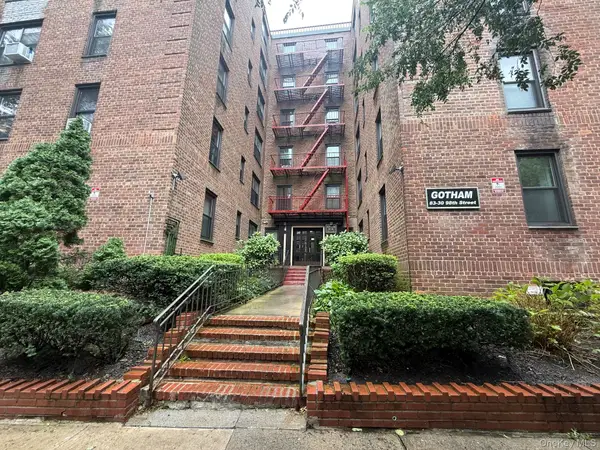 $299,000Active2 beds 1 baths950 sq. ft.
83-30 98 Street #1A, Woodhaven, NY 11421
MLS# 1055130Listed by: CHARLES RUTENBERG REALTY INC


Protect your home and budget from life's surprises with an Assurant Home Warranty, backed by a partner that supports you through every step of homeownership. Explore Plans.
©2026 Century 21 Real Estate LLC. All rights reserved. CENTURY 21®, the CENTURY 21 Logo and C21® are service marks owned by Century 21 Real Estate LLC. Century 21 Real Estate LLC fully supports the principles of the Fair Housing Act and the Equal Opportunity Act. Each office is independently owned and operated. Listing information is deemed reliable but not guaranteed accurate.