
1016 Westwood Road, Woodmere, NY 11598
Local realty services provided by:CENTURY 21 Full Service Realty
1016 Westwood Road,Woodmere, NY 11598
$1,199,999
- 6 Beds
- 4 Baths
- 2,366 sq. ft.
- Single family
- Active
Listed by: megan morillo torres, randy lin
Office: keller williams realty greater
MLS#:1032336
Source:OneKey MLS
Price summary
- Price:$1,199,999
- Price per sq. ft.:$507.18
About this home
Move right into this beautifully renovated Hi-Ranch located in the heart of Woodmere. Designed with both style and functionality in mind, this exceptional home is ideal for large or multi-generational living, offering 6 spacious bedrooms, 4 full bathrooms, and a generous storage room.
The sun-filled main level features an open-concept living and dining area, creating the perfect setting for everyday living and entertaining. At the heart of the home is a beautifully updated kitchen complete with stainless steel appliances, ample cabinetry, and generous counter space.
The fully finished lower level boasts soaring cathedral ceilings, creating an open and airy atmosphere, along with three additional bedrooms, two full bathrooms, and a spacious living area—ideal for extended family, guests, a home office, recreation room, or entertaining.
Additional highlights include central air conditioning, two laundry rooms, a brand-new water heater, an attached 1.5-car garage, and numerous modern updates throughout, making this home truly move-in ready, Situated on an expansive 7,360-square-foot lot, the property provides plenty of outdoor space for entertaining, gardening, or relaxing in your own private backyard.
Conveniently located near District 14 schools, parks, houses of worship, shopping, dining, and transportation, this home offers the perfect combination of comfort, convenience, and value. Featuring LOW TAXES for the area and exceptional move-in-ready condition, this is a rare opportunity to own a beautifully updated home in one of Woodmere's most desirable neighborhoods....
Contact an agent
Home facts
- Year built:1959
- Listing ID #:1032336
- Added:47 day(s) ago
- Updated:September 15, 2026 at 11:10 AM
Rooms and interior
- Bedrooms:6
- Total bathrooms:4
- Full bathrooms:4
- Rooms Total:12
- Dining Description:Eat-In Kitchen
- Kitchen Description:Dishwasher, Eat-in Kitchen
- Basement:Yes
- Basement Description:Finished, Full, Walk-Out Access
- Living area:2,366 sq. ft.
Heating and cooling
- Cooling:Central Air
- Heating:ENERGY STAR Qualified Equipment, Natural Gas
- Central air:Yes
Structure and exterior
- Year built:1959
- Building area:2,366 sq. ft.
- Lot area:0.17 Acres
- Architectural Style:Hi Ranch
- Construction Materials:Energy Star, Stucco
- Levels:2 Story
Schools
- High school:George W Hewlett High School
- Middle school:Woodmere Middle School
- Elementary school:Hewlett Elementary School
Utilities
- Water:Public
- Sewer:Public Sewer
Finances and disclosures
- Price:$1,199,999
- Price per sq. ft.:$507.18
- Tax amount:$17,273 (2026)
Features and amenities
- Appliances:Dishwasher, Dryer
- Laundry features:Dryer
- Amenities:Cathedral Ceiling(s), Entrance Foyer, Open Floorplan
Parking
- Total parking spaces:4
- Parking description:Driveway, Garage, Private
- Garage:Yes
- Garage spaces:2
New listings near 1016 Westwood Road
- New
 $829,000Active3 beds 2 baths1,483 sq. ft.
803 Ibsen Street, Woodmere, NY 11598
MLS# 1048956Listed by: BERKSHIRE HATHAWAY - New
 $1,699,000Active4 beds 4 baths3,200 sq. ft.
2 Ike Place, Woodmere, NY 11598
MLS# 1048827Listed by: BERKSHIRE HATHAWAY - New
 $1,099,999Active3 beds 2 baths1,514 sq. ft.
199 Cherry, Woodmere, NY 11598
MLS# 1050383Listed by: DOUGLAS ELLIMAN REAL ESTATE - New
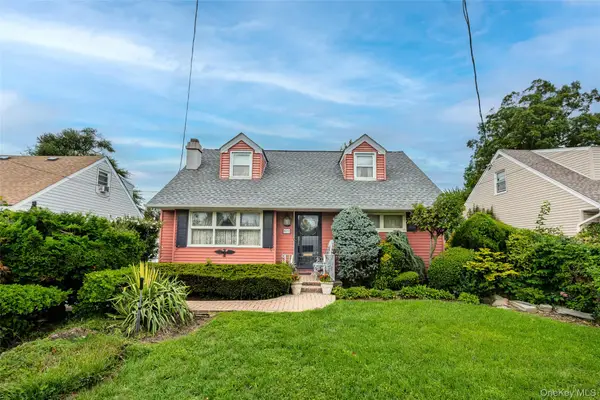 $799,000Active3 beds 1 baths1,385 sq. ft.
822 Peninsula Boulevard, Woodmere, NY 11598
MLS# 1040326Listed by: WEISSMAN REALTY GROUP LLC - New
 $325,000Active1 beds 1 baths1,100 sq. ft.
29 Woodmere Boulevard #2-B, Woodmere, NY 11598
MLS# 1047106Listed by: BERKSHIRE HATHAWAY 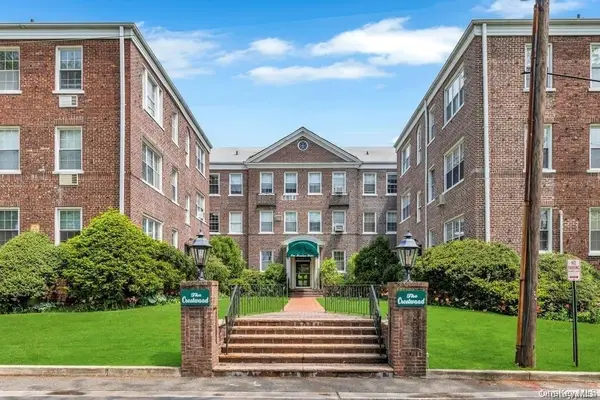 $475,000Active2 beds 1 baths1,200 sq. ft.
1 Meadow Drive #3-C, Woodmere, NY 11598
MLS# 1046262Listed by: BERKSHIRE HATHAWAY $2,899,000Active8 beds 6 baths3,528 sq. ft.
39 Burton Avenue, Woodmere, NY 11598
MLS# 1043763Listed by: FIVE TOWNS MILLER REALTY INC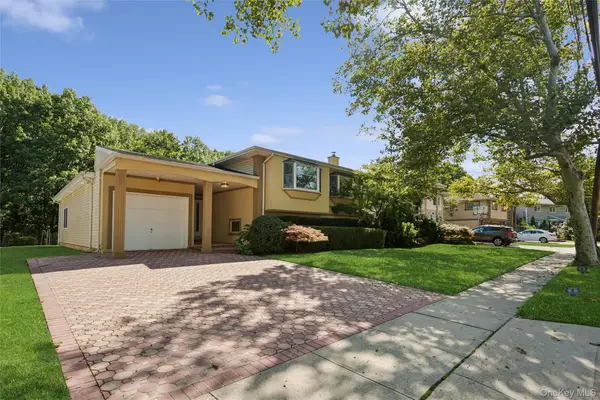 $1,250,000Active6 beds 3 baths3,023 sq. ft.
1031 Fordham Lane, Woodmere, NY 11598
MLS# 1043049Listed by: DOUGLAS ELLIMAN REAL ESTATE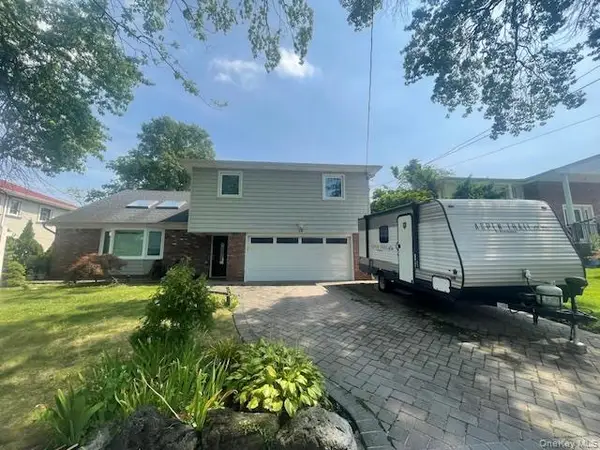 $1,349,000Active3 beds 3 baths2,550 sq. ft.
15 Captains Road, North Woodmere, NY 11581
MLS# 1043806Listed by: LORI & ASSOCIATES LI REALTY $1,295,000Active4 beds 3 baths2,471 sq. ft.
1114 Fordham Lane, Woodmere, NY 11598
MLS# 1042792Listed by: HOWARD HANNA COACH


Protect your home and budget from life's surprises with an Assurant Home Warranty, backed by a partner that supports you through every step of homeownership. Explore Plans.
©2026 Century 21 Real Estate LLC. All rights reserved. CENTURY 21®, the CENTURY 21 Logo and C21® are service marks owned by Century 21 Real Estate LLC. Century 21 Real Estate LLC fully supports the principles of the Fair Housing Act and the Equal Opportunity Act. Each office is independently owned and operated. Listing information is deemed reliable but not guaranteed accurate.