
13 Third Street, Woodridge, NY 12789
Local realty services provided by:CENTURY 21 AA Realty
13 Third Street,Woodridge, NY 12789
$375,000
- 2 Beds
- 2 Baths
- 1,346 sq. ft.
- Single family
- Active
Listed by: alla sienitsky
Office: resort realty
MLS#:1023571
Source:OneKey MLS
Price summary
- Price:$375,000
- Price per sq. ft.:$187.5
About this home
Beautiful mid-century ranch featuring numerous capital improvements, including a newer roof, spacious deck, and sliding glass door from the dining area leading directly to the deck.
This home offers 2–3 bedrooms and 2 full bathrooms. The main level includes a bright kitchen with dining area and a generously sized living room. The finished lower level provides exceptional additional living space with two extra rooms currently used as bedrooms, a full bathroom with a Jacuzzi tub, a full laundry room, and a bonus room—offering plenty of flexibility and storage.
Additional features include an attached one-car garage and a beautiful full-size deck perfect for entertaining, relaxing, and enjoying the outdoors. The front yard is highlighted by a mature, Conveniently located in the Village of Woodridge, this property is within walking distance to town amenities, shops, restaurants, and services, providing the convenience of village living with easy access to everything you need.
Come take a look and discover all this home has to offer!...
Contact an agent
Home facts
- Year built:1954
- Listing ID #:1023571
- Added:103 day(s) ago
- Updated:October 23, 2026 at 11:44 AM
Rooms and interior
- Bedrooms:2
- Total bathrooms:2
- Full bathrooms:2
- Rooms Total:8
- Kitchen Description:Dishwasher, Oven, Range, Refrigerator
- Bedroom Description:First Floor Bedroom
- Basement:Yes
- Basement Description:Finished, Full
- Living area:1,346 sq. ft.
Heating and cooling
- Heating:Baseboard, Oil
Structure and exterior
- Year built:1954
- Building area:1,346 sq. ft.
- Lot area:0.17 Acres
- Lot Features:Cleared, Near Public Transit, Part Wooded, Rolling Slope, Sloped
- Architectural Style:Ranch
- Construction Materials:Frame, Vinyl Siding
- Levels:2 Story
Schools
- High school:Fallsburg Junior-Senior High School
- Middle school:Fallsburg Junior-Senior High School
- Elementary school:Benjamin Cosor Elementary School
Utilities
- Water:Public
- Sewer:Public Sewer
Finances and disclosures
- Price:$375,000
- Price per sq. ft.:$187.5
- Tax amount:$5,283 (2025)
Features and amenities
- Appliances:Dishwasher, Dryer, Oven, Refrigerator, Washer
- Laundry features:Dryer, Washer
Parking
- Total parking spaces:1
- Parking description:Driveway, Garage
- Garage:Yes
- Garage spaces:1
New listings near 13 Third Street
- New
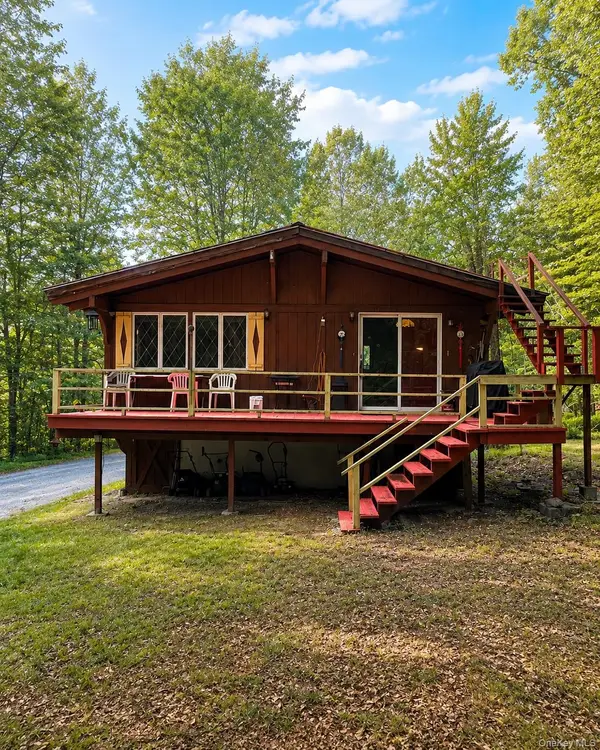 $329,900Active3 beds 2 baths1,680 sq. ft.
177 Davos Road, Woodridge, NY 12789
MLS# 1061453Listed by: KELLER WILLIAMS REALTY 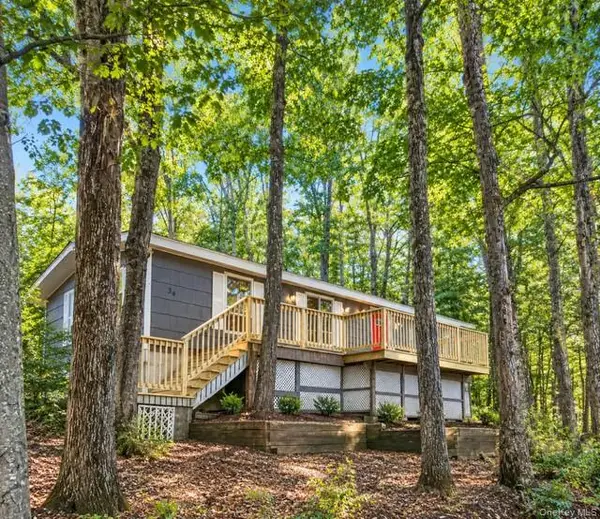 $210,000Active3 beds 2 baths1,081 sq. ft.
34 Zematt Court, Woodridge, NY 12789
MLS# 1053071Listed by: KW HUDSON VALLEY UNITED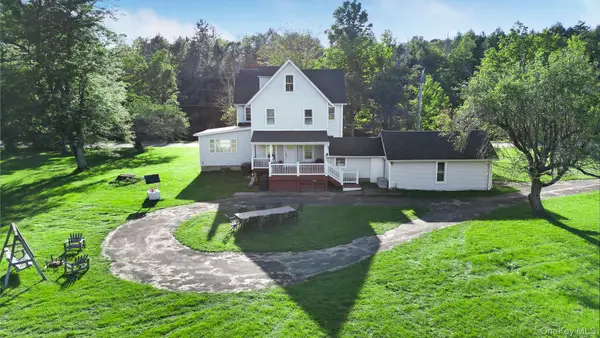 $899,900Active10 beds 3 baths3,239 sq. ft.
463 River Road, Woodridge, NY 12789
MLS# 1055445Listed by: RIEBER REALTY INC $590,000Active6 beds 4 baths3,136 sq. ft.
100 Mesora Woods Drive #35, Woodridge, NY 12789
MLS# 1043856Listed by: EREALTY ADVISORS, INC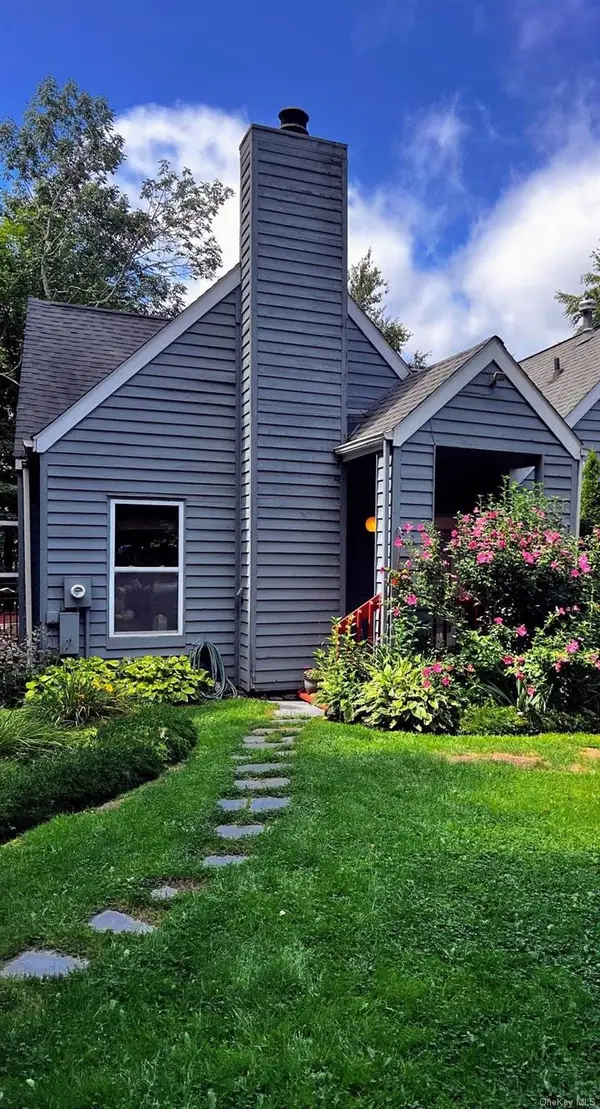 $245,000Active2 beds 2 baths1,182 sq. ft.
27 Fox Run, Woodridge, NY 12789
MLS# 1041901Listed by: YOURHOMESOLD GUARANTEED REALTY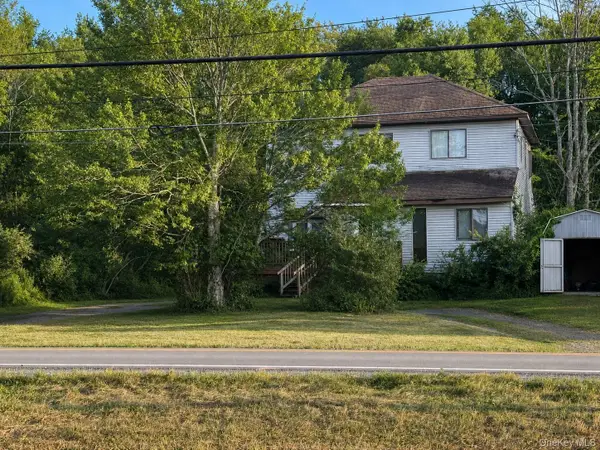 $289,900Active4 beds 2 baths2,200 sq. ft.
213 Mountaindale Road, Woodridge, NY 12789
MLS# 1040725Listed by: KELLER WILLIAMS REALTY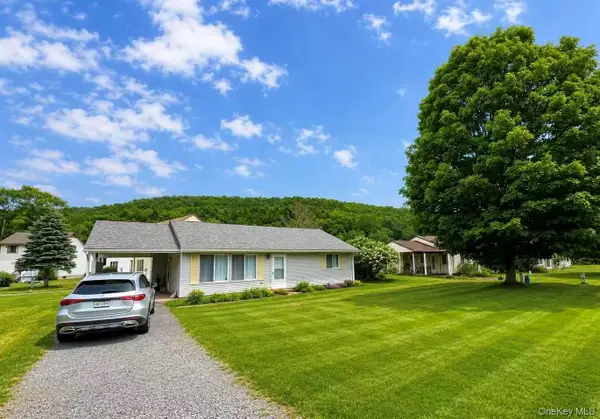 $249,000Active2 beds 2 baths1,064 sq. ft.
12 Pine Drive, Woodridge, NY 12789
MLS# 1036902Listed by: EXCELLENT REALTY GLOBAL INC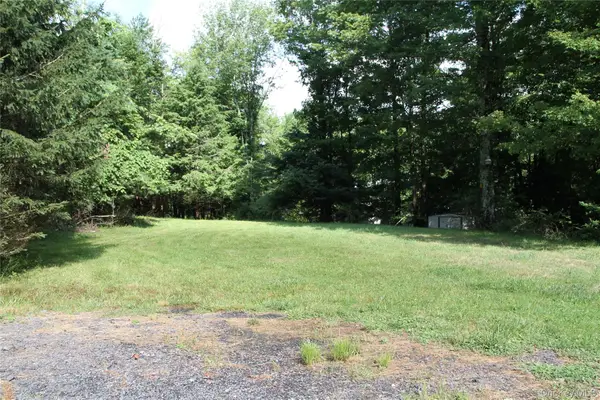 $80,000Pending6.2 Acres
137 Old Turnpike Road, Woodridge, NY 12789
MLS# 1028807Listed by: KW HUDSON VALLEY NORTH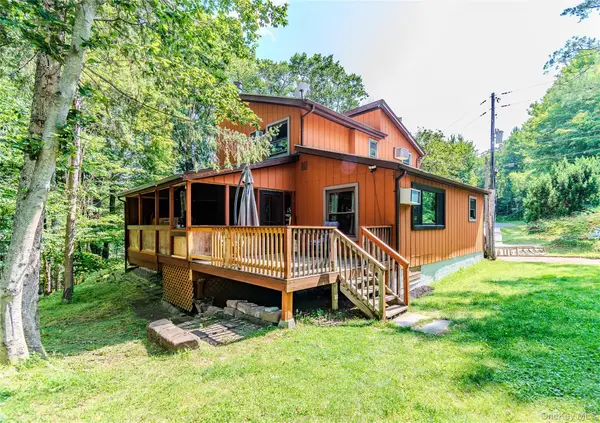 $260,000Active3 beds 2 baths1,387 sq. ft.
15 Winterthur Road, Woodridge, NY 12789
MLS# 1029641Listed by: KELLER WILLIAMS REALTY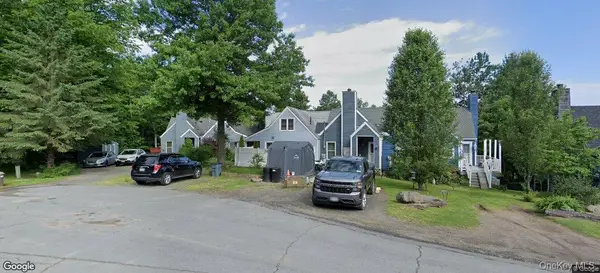 $185,000Pending4 beds 3 baths1,400 sq. ft.
23 Fox Run, Woodridge, NY 12789
MLS# 1024614Listed by: YOURHOMESOLD GUARANTEED REALTY


Protect your home and budget from life's surprises with an Assurant Home Warranty, backed by a partner that supports you through every step of homeownership. Explore Plans.
©2026 Century 21 Real Estate LLC. All rights reserved. CENTURY 21®, the CENTURY 21 Logo and C21® are service marks owned by Century 21 Real Estate LLC. Century 21 Real Estate LLC fully supports the principles of the Fair Housing Act and the Equal Opportunity Act. Each office is independently owned and operated. Listing information is deemed reliable but not guaranteed accurate.