
4310 48th Avenue #7E, Woodside, NY 11377
Local realty services provided by:CENTURY 21 Hire Realty
4310 48th Avenue #7E,Woodside, NY 11377
$575,000
- 2 Beds
- 1 Baths
- 800 sq. ft.
- Co-op
- Active
Listed by: lisa emanuele, kieran dwyer
Office: era insite realty services
MLS#:1064539
Source:OneKey MLS
Price summary
- Price:$575,000
- Price per sq. ft.:$718.75
About this home
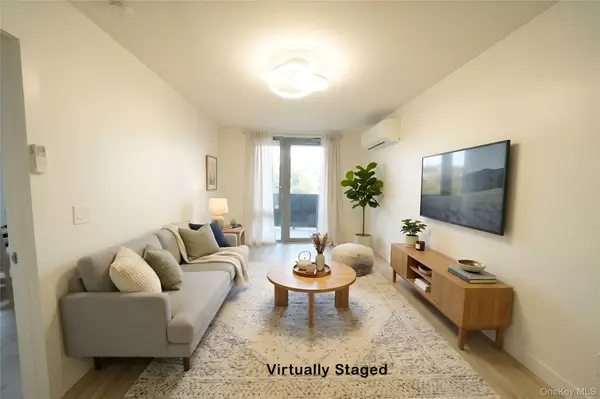
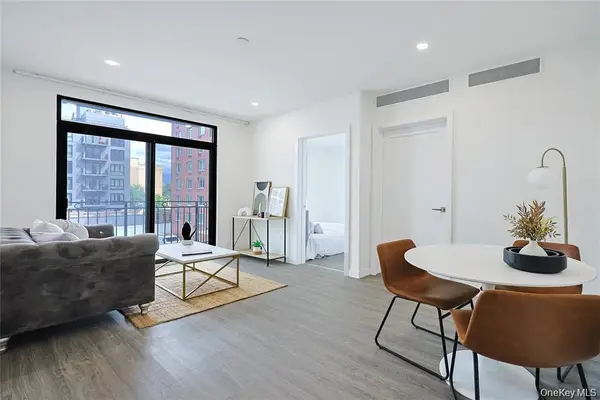
Welcome to Celtic Park, a desirable, pet friendly complex ideally situated in Woodside, Queens on the border of Sunnyside! This spacious and inviting 2-bedroom, 1-bathroom apartment boasts two generously sized bedrooms, an eat-in-kitchen with stainless steel appliances, a formal dining room and a spacious, sun filled living room, offering a wonderful layout for comfortable every day living and entertaining. Celtic Park offers an impressive array of amenities including on site property management, 24 hour surveillance, security staff, a fitness center, bicycle storage, 2 laundry rooms and a covered parking facility with EV charging stations(waitlisted) Adding to the appeal is a monthly maintenance that includes heat, hot water, gas & electric! There is no flip tax and subletting is allowed after two years of ownership.
Celtic Park is ideally situated near parks, shops, restaurants and public transportation, providing easy access to Manhattan and all that NYC has to offer. Combining generous living space, an abundance of natural light, exceptional amenities and a prime location, this apartment offers a fantastic opportunity to enjoy the best of Queens living. Don't miss the opportunity to make this fabulous apartment your new home!...
Contact an agent
Home facts
- Year built:1931
- Subdivision & Development:Celtic Park
- Listing ID #:1064539
- Added:1 day(s) ago
- Updated:October 30, 2026 at 11:45 PM
Rooms and interior
- Bedrooms:2
- Total bathrooms:1
- Full bathrooms:1
- Rooms Total:5
- Flooring:Hardwood
- Dining Description:Eat-In Kitchen, Formal Dining
- Kitchen Description:Eat-in Kitchen, Refrigerator, Stainless Steel Appliance(s), Walk Through Kitchen
- Living area:800 sq. ft.
Heating and cooling
- Heating:Steam
Structure and exterior
- Year built:1931
- Building area:800 sq. ft.
- Architectural Style:Mid Rise
- Construction Materials:Brick
Schools
- High school:Queens Technical High School
- Middle school:Is 125 Thomas J Mccann Woodside
- Elementary school:Children'S Lab School (The)
Utilities
- Water:Public
- Sewer:Public Sewer
Finances and disclosures
- Price:$575,000
- Price per sq. ft.:$718.75
Features and amenities
- Appliances:Refrigerator, Stainless Steel Appliance(s)
- Laundry features:Common Area
- Amenities:Elevator(s), Entrance Foyer, Live In Super, Walk-In Closet(s)
Parking
- Parking description:Assigned, Parking Lot, Waitlist
- Garage:Yes
- Garage spaces:1
New listings near 4310 48th Avenue #7E
- Coming Soon
 $398,000Coming Soon2 beds 1 baths758 sq. ft.
3775 64th Street #31, Woodside, NY 11377
MLS# 1068478Listed by: PRIME AMERICA REAL ESTATE INC - Coming Soon
 $536,999Coming Soon1 beds 1 baths579 sq. ft.
7065 Queens Boulevard #8J, Woodside, NY 11377
MLS# 1068320Listed by: PRIME AMERICA REAL ESTATE INC - New
 $599,000Active2 beds 1 baths580 sq. ft.
43-30 52nd Street #3, Woodside, NY 11377
MLS# 1068783Listed by: WINZONE REALTY INC - New
 $569,000Active2 beds 1 baths950 sq. ft.
39-55 51st Street #5B, Woodside, NY 11377
MLS# 1068793Listed by: WELCOME HOME R E SUNNYSIDE - New
 $1,299,000Active4 beds 3 baths2,220 sq. ft.
51-11 64th Street, Woodside, NY 11377
MLS# 1068300Listed by: SIGNATURE PREMIER PROPERTIES - New
 $339,000Active1 beds 1 baths571 sq. ft.
52-35 39th Road #2B, Woodside, NY 11377
MLS# 1068265Listed by: ALL AREA BROKERAGE INC - New
 $364,900Active1 beds 1 baths775 sq. ft.
34-43 60th Street #2F, Woodside, NY 11377
MLS# 1067396Listed by: PROMINENT PROPERTIES SOTHEBY'S - New
 $625,000Active2 beds 2 baths1,023 sq. ft.
41-58 71st Street #1B, Woodside, NY 11377
MLS# 1067397Listed by: NEST SEEKERS LLC - New
 $1,147,000Active4 beds 3 baths1,600 sq. ft.
47-07 65th Street #2, Woodside, NY 11377
MLS# 1067117Listed by: WAGNER & KELLY INC


Protect your home and budget from life's surprises with an Assurant Home Warranty, backed by a partner that supports you through every step of homeownership. Explore Plans.
©2026 Century 21 Real Estate LLC. All rights reserved. CENTURY 21®, the CENTURY 21 Logo and C21® are service marks owned by Century 21 Real Estate LLC. Century 21 Real Estate LLC fully supports the principles of the Fair Housing Act and the Equal Opportunity Act. Each office is independently owned and operated. Listing information is deemed reliable but not guaranteed accurate.