
52-30 39 Drive #LN, Woodside, NY 11377
Local realty services provided by:CENTURY 21 Hire Realty
52-30 39 Drive #LN,Woodside, NY 11377
$298,800
- 1 Beds
- 1 Baths
- 660 sq. ft.
- Co-op
- Active
Listed by: john w. keane gri cbr
Office: re/max team
MLS#:1052916
Source:OneKey MLS
Price summary
- Price:$298,800
- Price per sq. ft.:$452.73
About this home
Great opportunity to own this 1-bedroom, 1-bath co-op on the main floor of the Madison at the Berkeley Towers. Monthly maintenance includes all utilities. This bright and airy apartment needs some TLC but has a lovely flow and ample closet space, making possibilities endless. Full-service luxury 12-story doorman building. Amenities include a bike and storage room (waitlist), laundry room, and a recreation room which can be reserved for private functions. No Subletting. $30 surcharge per A/C. Flip tax 20% of profit. Across from Windmuller Park. Easy access to major highways and convenient to shopping, schools, restaurants. Q32 and Q60 bus routes. Close to #7 express subway and the R train, as well as the LIRR. 20 minutes to midtown Manhattan.
Contact an agent
Home facts
- Year built:1963
- Listing ID #:1052916
- Added:1 day(s) ago
- Updated:September 19, 2026 at 02:28 PM
Rooms and interior
- Bedrooms:1
- Total bathrooms:1
- Full bathrooms:1
- Rooms Total:3
- Kitchen Description:Refrigerator, Stainless Steel Appliance(s)
- Bedroom Description:First Floor Bedroom
- Living area:660 sq. ft.
Heating and cooling
- Heating:Hot Water, Natural Gas
Structure and exterior
- Year built:1963
- Building area:660 sq. ft.
- Architectural Style:High Rise
- Construction Materials:Brick
Schools
- High school:William Cullen Bryant High School
- Middle school:Hunters Point Community Middle
- Elementary school:Ps 11 Kathryn Phelan
Utilities
- Water:Public
- Sewer:Public Sewer
Finances and disclosures
- Price:$298,800
- Price per sq. ft.:$452.73
Features and amenities
- Appliances:Refrigerator, Stainless Steel Appliance(s)
Parking
- Parking description:On Street, Waitlist
New listings near 52-30 39 Drive #LN
- Coming Soon
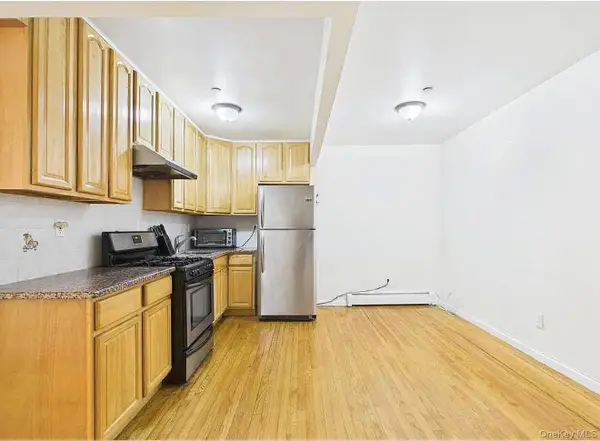 $639,000Coming Soon2 beds 2 baths918 sq. ft.
41-35 67th #2A, Woodside, NY 11370
MLS# 1052312Listed by: KELLER WILLIAMS LANDMARK II - New
 $249,000Active3 beds 2 baths1,300 sq. ft.
60-11 Broadway #L-3, Woodside, NY 11377
MLS# 1052755Listed by: CHARLES RUTENBERG REALTY INC - Open Sat, 12 to 2pmNew
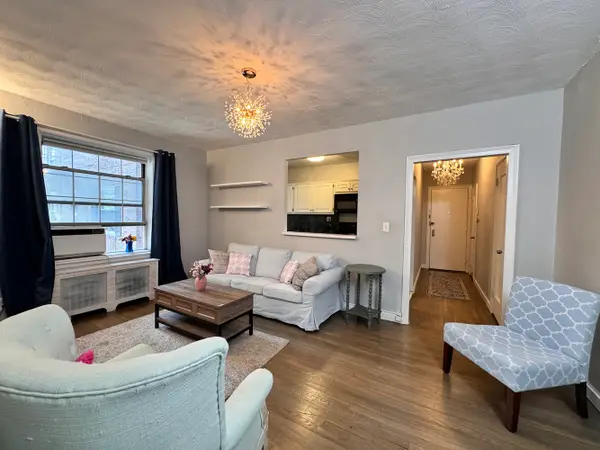 $298,000Active1 beds 1 baths
56-05 31st Avenue #2O, Queens, NY 11377
MLS# RLS20115665Listed by: CORCORAN GROUP
- New
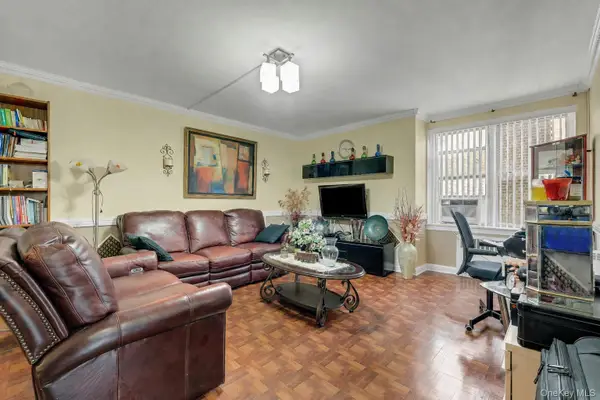 $319,999Active1 beds 1 baths680 sq. ft.
39-45 51st #5C, Woodside, NY 11377
MLS# 1051831Listed by: PROMINENT PROPERTIES SOTHEBY'S - New
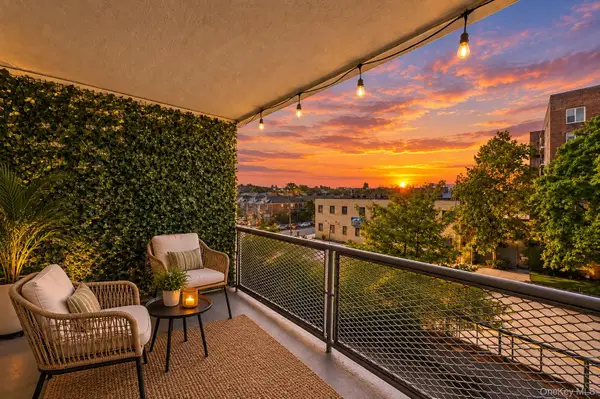 $500,000Active2 beds 1 baths
60-11 Broadway #3F, Woodside, NY 11377
MLS# 1038244Listed by: DOUGLAS ELLIMAN REAL ESTATE - New
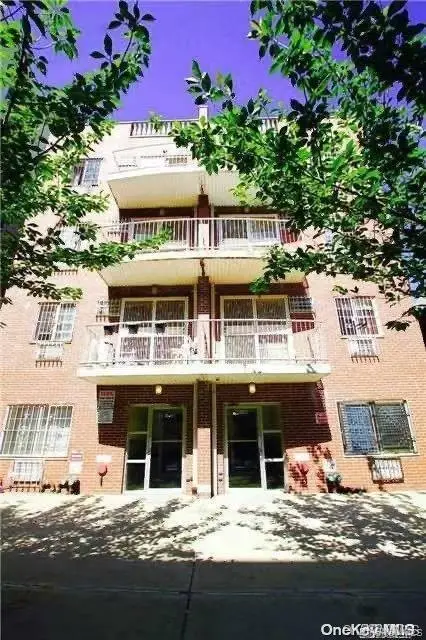 $498,000Active1 beds 1 baths650 sq. ft.
41-38 66th Street #2B, Woodside, NY 11377
MLS# 1051607Listed by: SKYLUX REALTY INC - New
 $550,000Active2 beds 2 baths669 sq. ft.
7026 Queens Boulevard #7F, Woodside, NY 11377
MLS# 1051637Listed by: LANDMARK INTERNATIONAL R E LLC - New
 $1,699,000Active7 beds 6 baths3,400 sq. ft.
38-22 56th Street, Queens, NY 11377
MLS# RLS20110135Listed by: COMPASS - New
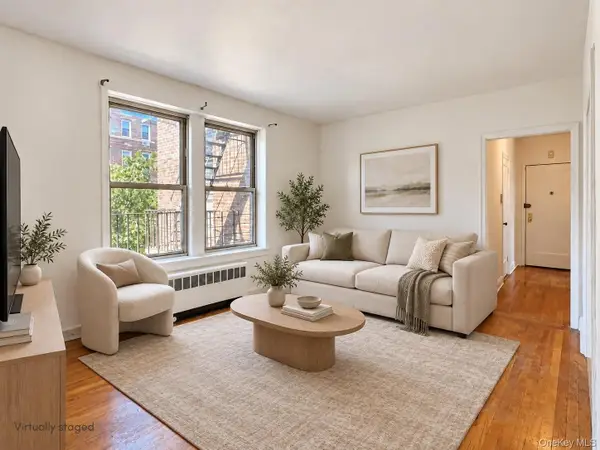 $535,000Active2 beds 1 baths800 sq. ft.
43-10 48 Avenue #4o, Astoria, NY 11377
MLS# 1050512Listed by: CARMELA HOMES CORP


Protect your home and budget from life's surprises with an Assurant Home Warranty, backed by a partner that supports you through every step of homeownership. Explore Plans.
©2026 Century 21 Real Estate LLC. All rights reserved. CENTURY 21®, the CENTURY 21 Logo and C21® are service marks owned by Century 21 Real Estate LLC. Century 21 Real Estate LLC fully supports the principles of the Fair Housing Act and the Equal Opportunity Act. Each office is independently owned and operated. Listing information is deemed reliable but not guaranteed accurate.